Substantial PRICE ADJUSTMENT. Comfortable home close to all shopping and Firewheel Mall as well as Bush Toll Road. The fourth bedroom is garage conversion. The large covered patio is ideal for entertaining, backyard is enclosed and has a sliding gate to access parking. Priced to move.
For sale
Price cut: $10K (9/23)
$270,000
5701 Magnolia Ln, Rowlett, TX 75089
4beds
1,442sqft
Single Family Residence
Built in 1975
7,252 Square Feet Lot
$263,900 Zestimate®
$187/sqft
$-- HOA
What's special
Backyard is enclosed
- 37 days
- 242
- 10
Zillow last checked:
Listing updated:
Listed by:
Daniel Castillo 0141074 214-801-5513,
Ultima Real Estate 972-980-9393
Source: NTREIS,MLS#: 21373017
Facts & features
Interior
Bedrooms & bathrooms
- Bedrooms: 4
- Bathrooms: 2
- Full bathrooms: 2
Primary bedroom
- Features: Walk-In Closet(s)
- Level: First
- Dimensions: 12 x 14
Bedroom
- Level: First
- Dimensions: 10 x 11
Bedroom
- Features: Split Bedrooms
- Level: First
- Dimensions: 10 x 14
Bedroom
- Level: First
- Dimensions: 19 x 18
Dining room
- Level: First
- Dimensions: 9 x 15
Kitchen
- Level: First
- Dimensions: 11 x 12
Living room
- Features: Ceiling Fan(s)
- Level: First
- Dimensions: 14 x 15
Heating
- Central, Electric
Cooling
- Central Air, Electric
Appliances
- Included: Dishwasher, Electric Range
Features
- High Speed Internet, Open Floorplan
- Flooring: Carpet, Ceramic Tile
- Has basement: No
- Has fireplace: No
Interior area
- Total interior livable area: 1,442 sqft
Video & virtual tour
Property
Parking
- Parking features: No Garage, Outside
Features
- Levels: One
- Stories: 1
- Patio & porch: Covered
- Pool features: None
- Fencing: Back Yard,Wood
Lot
- Size: 7,252 Square Feet
- Dimensions: 60 x 110
- Features: Interior Lot, Level
Details
- Parcel number: 44006600120040000
Construction
Type & style
- Home type: SingleFamily
- Architectural style: Contemporary/Modern,Detached
- Property subtype: Single Family Residence
Materials
- Brick
- Foundation: Slab
- Roof: Composition,Shingle
Condition
- Year built: 1975
Utilities & green energy
- Sewer: Public Sewer
- Water: Public
- Utilities for property: Sewer Available, Water Available
Community & HOA
Community
- Features: Curbs
- Subdivision: Kenwood Heights 3
HOA
- Has HOA: No
Location
- Region: Rowlett
Financial & listing details
- Price per square foot: $187/sqft
- Tax assessed value: $293,640
- Annual tax amount: $3,941
- Date on market: 8/29/2026
- Cumulative days on market: 38 days
- Listing terms: Conventional,FHA,VA Loan
Estimated market value
$263,900
$251,000 - $277,000
$2,208/mo
Price history
| Date | Event | Price |
|---|---|---|
| 9/23/2026 | Price change | $270,000-3.6%$187/sqft |
Source: NTREIS #21373017 Report a problem | ||
| 8/29/2026 | Listed for sale | $280,000+154.5%$194/sqft |
Source: NTREIS #21373017 Report a problem | ||
| 1/2/2013 | Listing removed | $110,000$76/sqft |
Source: Private Label Realty #11874320 Report a problem | ||
| 12/11/2012 | Listed for sale | $110,000$76/sqft |
Source: Private Label Realty #11874320 Report a problem | ||
Public tax history
| Year | Property taxes | Tax assessment |
|---|---|---|
| 2025 | $3,941 +3% | $293,640 |
| 2024 | $3,826 +3.8% | $293,640 |
| 2023 | $3,687 +14.6% | $293,640 +15.1% |
| 2022 | $3,217 +22.3% | $255,180 +32% |
| 2021 | $2,631 -1.7% | $193,270 |
| 2020 | $2,676 +3.9% | $193,270 +5.3% |
| 2019 | $2,577 +8.4% | $183,570 +9.2% |
| 2018 | $2,377 -36.9% | $168,170 +29.2% |
| 2017 | $3,766 -0.3% | $130,150 |
| 2016 | $3,777 +39.2% | $130,150 +10.9% |
| 2015 | $2,713 | $117,380 +17% |
| 2014 | $2,713 | $100,310 |
| 2013 | -- | -- |
| 2012 | -- | -- |
| 2011 | -- | -- |
| 2010 | -- | -- |
| 2009 | -- | -- |
| 2008 | -- | -- |
| 2007 | -- | -- |
| 2005 | -- | -- |
| 2004 | -- | -- |
| 2003 | -- | -- |
| 2002 | -- | -- |
| 2001 | -- | -- |
Find assessor info on the county website
Monthly payment
Est. payment
Payment breakdown
Explore the cost of this home by adjusting the details. Changes won't be saved.Climate risks
Neighborhood: Kenwood Heights
Nearby schools
Schools provided by the listing agent
- District: Garland ISD
Source: NTREIS. This data may not be complete. We recommend contacting the local school district to confirm school assignments for this home.
Similar homes
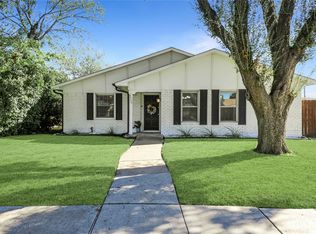
- $255,0003 bd2 ba1.3k sqft1518 Northampton Dr, Rowlett, TX 75089For Sale
 MLS ID #21386970, SutNau Ndayu. NTREIS
 - $290,0003 bd2 ba1.3k sqft1001 E Linda Dr, Garland, TX 75041For Sale
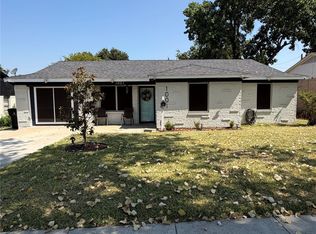 MLS ID #21351539, Homero Duarte. NTREIS
 - $299,0004 bd2 ba1.6k sqft618 N Yale Dr, Garland, TX 75042For Sale
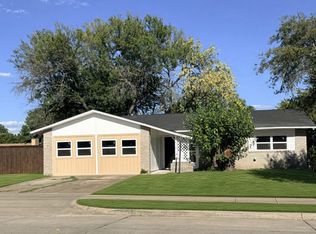 MLS ID #21385274, Lori Ward. NTREIS
 - $249,0003 bd2 ba1.3k sqft1314 Charleston Dr, Garland, TX 75041For Sale
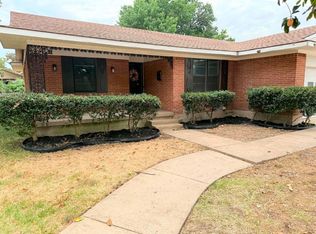 MLS ID #21370579, Eric Grembowski. NTREIS
