NEW AND IMPROVED PRICE!!! SELLER OFFERING $5000 IN SELLER CONCESSIONS TOWARDS BUYERS CLOSING COSTS OR RATE BUY DOWN!!
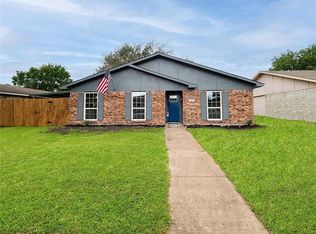
Charming 3-bedroom, 2-bath home in the heart of Garland! This well-maintained property offers a functional layout with comfortable living spaces, perfect for both everyday living and entertaining. With two dining and two living areas as well as an office space!! A unique property to make your own!
Enjoy a spacious living area that flows seamlessly into the dining and kitchen spaces, creating a warm and inviting atmosphere. The primary suite features a private bath, while the additional bedrooms provide flexibility for family, guests, or a home office.
Step outside to a generously sized backyard with plenty of room to relax, play, or customize to your liking.
Conveniently located near some of Garland’s most popular attractions, including Lake Ray Hubbard for boating and outdoor recreation, Firewheel Town Center for shopping and dining, and several local parks and walking trails. Easy access to major highways makes commuting to Dallas and surrounding areas quick and convenient.
Don’t miss your opportunity schedule your showing today!
For sale
Price cut: $5K (7/22)
$274,900
5609 Kerry Ln, Garland, TX 75043
3beds
1,749sqft
Single Family Residence
Built in 1977
7,318 Square Feet Lot
$272,200 Zestimate®
$157/sqft
$-- HOA
What's special
- 175 days
- 242
- 11
Zillow last checked:
Listing updated:
Listed by:
Leslie Lopez 0728426 817-592-3008,
Rendon Realty, LLC 817-592-3008
Source: NTREIS,MLS#: 21211679
Facts & features
Interior
Bedrooms & bathrooms
- Bedrooms: 3
- Bathrooms: 2
- Full bathrooms: 2
Primary bedroom
- Features: Walk-In Closet(s)
- Level: First
- Dimensions: 0 x 0
Living room
- Features: Fireplace
- Level: First
- Dimensions: 0 x 0
Heating
- Central, Electric
Cooling
- Central Air
Appliances
- Included: Dishwasher, Electric Range
Features
- High Speed Internet, Open Floorplan, Pantry, Cable TV, Walk-In Closet(s)
- Flooring: Ceramic Tile, Laminate, Linoleum
- Has basement: No
- Number of fireplaces: 1
- Fireplace features: Masonry, Wood Burning
Interior area
- Total interior livable area: 1,749 sqft
Video & virtual tour
Property
Parking
- Total spaces: 2
- Parking features: Driveway, Garage, Garage Faces Rear
- Attached garage spaces: 2
Features
- Levels: One
- Stories: 1
- Patio & porch: Covered
- Pool features: None
- Fencing: Wood
Lot
- Size: 7,318 Square Feet
Details
- Additional structures: Shed(s)
- Parcel number: 26296800090310000
Construction
Type & style
- Home type: SingleFamily
- Architectural style: Ranch,Detached
- Property subtype: Single Family Residence
Materials
- Board & Batten Siding, Brick
- Foundation: Slab
- Roof: Composition
Condition
- Year built: 1977
Utilities & green energy
- Sewer: Public Sewer
- Water: Public
- Utilities for property: Sewer Available, Water Available, Cable Available
Community & HOA
Community
- Features: Sidewalks
- Subdivision: Lake Crest Park 02
HOA
- Has HOA: No
Location
- Region: Garland
Financial & listing details
- Price per square foot: $157/sqft
- Tax assessed value: $290,760
- Annual tax amount: $6,963
- Date on market: 3/18/2026
- Cumulative days on market: 176 days
- Listing terms: Cash,Conventional,FHA,VA Loan
Estimated market value
$272,200
$259,000 - $286,000
$2,172/mo
Price history
| Date | Event | Price |
|---|---|---|
| 7/22/2026 | Price change | $274,900-1.8%$157/sqft |
Source: NTREIS #21211679 Report a problem | ||
| 5/13/2026 | Price change | $279,900-3.4%$160/sqft |
Source: NTREIS #21211679 Report a problem | ||
| 3/18/2026 | Listed for sale | $289,900-3.3%$166/sqft |
Source: NTREIS #21211679 Report a problem | ||
| 4/27/2025 | Listing removed | $299,900$171/sqft |
Source: NTREIS #20809307 Report a problem | ||
| 2/13/2025 | Price change | $299,900-4.8%$171/sqft |
Source: NTREIS #20809307 Report a problem | ||
| 1/6/2025 | Listed for sale | $314,900+43.2%$180/sqft |
Source: NTREIS #20809307 Report a problem | ||
| 7/26/2019 | Listing removed | $219,900$126/sqft |
Source: FDEZ REALTY #14133339 Report a problem | ||
| 7/16/2019 | Pending sale | $219,900$126/sqft |
Source: FDEZ REALTY #14133339 Report a problem | ||
| 7/6/2019 | Listed for sale | $219,900$126/sqft |
Source: FDEZ REALTY #14133339 Report a problem | ||
| 5/19/2008 | Sold | -- |
Source: Public Record Report a problem | ||
Public tax history
| Year | Property taxes | Tax assessment |
|---|---|---|
| 2025 | $1,553 +9.1% | $290,760 +8.9% |
| 2024 | $1,424 +3.8% | $267,080 +6.2% |
| 2023 | $1,371 -5.9% | $251,490 |
| 2022 | $1,458 +22.8% | $251,490 +30.6% |
| 2021 | $1,187 -3.7% | $192,520 |
| 2020 | $1,232 +9.6% | $192,520 +10.8% |
| 2019 | $1,124 +11.1% | $173,820 +12.8% |
| 2018 | $1,012 -75.1% | $154,140 +6.8% |
| 2017 | $4,071 +16.2% | $144,310 +16.1% |
| 2016 | $3,504 +33.3% | $124,290 +9.1% |
| 2015 | $2,628 | $113,970 +13.7% |
| 2014 | $2,628 | $100,230 |
| 2013 | -- | -- |
| 2012 | -- | -- |
| 2011 | -- | -- |
| 2010 | -- | -- |
| 2009 | -- | -- |
| 2008 | -- | -- |
| 2007 | -- | -- |
| 2005 | -- | -- |
| 2004 | -- | -- |
| 2003 | -- | -- |
| 2002 | -- | -- |
| 2001 | -- | -- |
Find assessor info on the county website
Monthly payment
Est. payment
Payment breakdown
Explore the cost of this home by adjusting the details. Changes won't be saved.Climate risks
Neighborhood: 75043
Nearby schools
Schools provided by the listing agent
- District: Garland ISD
Source: NTREIS. This data may not be complete. We recommend contacting the local school district to confirm school assignments for this home.
Similar homes
- $284,9953 bd2 ba1.6k sqft2617 Emberwood Dr, Garland, TX 75043For Sale
 MLS ID #21299491, Phillip Jackson. NTREIS
 - $279,9003 bd2 ba1.5k sqft1017 Mill River Dr, Garland, TX 75043For Sale
 MLS ID #21357259, Edith Herrera. NTREIS
 - $305,0003 bd2 ba1.9k sqft1201 Dandelion Dr, Garland, TX 75043For Sale
 MLS ID #21284622, Lisa Patton. NTREIS
 - $306,2005 bd2 ba1.5k sqft306 Ivy Way, Garland, TX 75043For Sale
 MLS ID #21339804, Akemi Watkins. NTREIS
