Welcome to 324 Conger Dr, a beautifully maintained 3-bedroom, 2-bathroom home offering approximately 1,610 square feet of comfortable living space in a convenient Mesquite location.
Step inside to an inviting open-concept floor plan featuring vaulted ceilings, exposed wood beams, abundant natural light, and a charming brick fireplace that serves as the heart of the living area. The updated kitchen includes granite countertops, stainless steel appliances, generous cabinetry, and ample workspace - ideal for both everyday living and entertaining.
The spacious primary suite offers a private bathroom, while the fully fenced backyard and covered patio provide the perfect setting for relaxing, dining outdoors, or gathering with family and friends. Additional highlights include a two-car garage and energy-efficient attic insulation.
Recent improvements offer added confidence and value:
Foundation repairs backed by a transferable lifetime warranty, along with professional engineering reports and pre- and post-repair inspection documentation available for buyer review.
New water heater installed in June 2026.
Roof replacement completed in 2019.
Conveniently located near major highways, shopping, dining, parks, and schools, it offers an ideal combination of comfort, convenience, and value.
A transferable lifetime foundation warranty, comprehensive engineering documentation, recent improvements, and move-in-ready condition make 324 Conger Dr an exceptional opportunity for its next homeowner.
Pending
Price cut: $9.9K (9/24)
$260,000
324 Conger Dr, Mesquite, TX 75149
3beds
1,610sqft
Single Family Residence
Built in 1984
4,094 Square Feet Lot
$257,200 Zestimate®
$161/sqft
$-- HOA
What's special
Charming brick fireplaceTwo-car garageAbundant natural lightStainless steel appliancesInviting open-concept floor planAmple workspaceGranite countertops
- 69 days
- 270
- 11
Zillow last checked:
Listing updated:
Listed by:
Alaa Al Atiya 0847330 972-626-4013,
HomeSmart Stars 972-798-5333
Source: NTREIS,MLS#: 21360605
Facts & features
Interior
Bedrooms & bathrooms
- Bedrooms: 3
- Bathrooms: 2
- Full bathrooms: 2
Primary bedroom
- Features: Ceiling Fan(s), Walk-In Closet(s)
- Level: First
- Dimensions: 14 x 13
Bedroom
- Features: Ceiling Fan(s), Walk-In Closet(s)
- Level: First
- Dimensions: 10 x 11
Bedroom
- Features: Ceiling Fan(s)
- Level: First
- Dimensions: 10 x 10
Primary bathroom
- Features: Granite Counters, Separate Shower
- Level: First
- Dimensions: 9 x 11
Dining room
- Level: First
- Dimensions: 10 x 16
Other
- Features: Granite Counters
- Level: First
- Dimensions: 8 x 7
Kitchen
- Features: Built-in Features, Granite Counters
- Level: First
- Dimensions: 13 x 9
Laundry
- Features: Built-in Features
- Level: First
- Dimensions: 3 x 9
Living room
- Features: Ceiling Fan(s), Fireplace
- Level: First
- Dimensions: 18 x 18
Heating
- Central, Electric, Fireplace(s), Natural Gas
Cooling
- Attic Fan, Central Air
Appliances
- Included: Dishwasher, Electric Cooktop, Electric Oven, Disposal, Microwave
Features
- Chandelier, Cathedral Ceiling(s), Open Floorplan, Cable TV, Walk-In Closet(s)
- Flooring: Tile, Vinyl
- Has basement: No
- Number of fireplaces: 1
- Fireplace features: Wood Burning
Interior area
- Total interior livable area: 1,610 sqft
Video & virtual tour
Property
Parking
- Total spaces: 2
- Parking features: Alley Access
- Attached garage spaces: 2
Features
- Levels: One
- Stories: 1
- Exterior features: Rain Gutters
- Pool features: None
- Fencing: Back Yard,Wood
Lot
- Size: 4,094 Square Feet
- Dimensions: 41 x 100
- Features: Landscaped, Subdivision
Details
- Parcel number: 381535400B0410000
Construction
Type & style
- Home type: SingleFamily
- Architectural style: Traditional,Detached
- Property subtype: Single Family Residence
Materials
- Brick
- Foundation: Slab
- Roof: Composition
Condition
- Resale
- Year built: 1984
Utilities & green energy
- Sewer: Public Sewer
- Water: Public
- Utilities for property: Electricity Connected, Natural Gas Available, Sewer Available, Separate Meters, Water Available, Cable Available
Community & HOA
Community
- Subdivision: Park Place Rev
HOA
- Has HOA: No
Location
- Region: Mesquite
Financial & listing details
- Price per square foot: $161/sqft
- Tax assessed value: $299,260
- Annual tax amount: $7,020
- Date on market: 8/15/2026
- Cumulative days on market: 65 days
- Listing terms: Cash,Conventional,FHA,Texas Vet,VA Loan
- Exclusions: The following items will not convey: washer dryer, wall mirror in the living room, wall art set in the living room, TV in the living room, wall clock
Estimated market value
$257,200
$244,000 - $270,000
$1,943/mo
Price history
| Date | Event | Price |
|---|---|---|
| 10/17/2026 | Pending sale | $260,000$161/sqft |
Source: NTREIS #21360605 Report a problem | ||
| 10/13/2026 | Contingent | $260,000$161/sqft |
Source: NTREIS #21360605 Report a problem | ||
| 9/24/2026 | Price change | $260,000-3.7%$161/sqft |
Source: NTREIS #21360605 Report a problem | ||
| 9/8/2026 | Price change | $269,900-3.6%$168/sqft |
Source: NTREIS #21360605 Report a problem | ||
| 8/15/2026 | Listed for sale | $279,900$174/sqft |
Source: NTREIS #21360605 Report a problem | ||
| 7/1/2026 | Listing removed | $279,900$174/sqft |
Source: NTREIS #21208505 Report a problem | ||
| 6/9/2026 | Price change | $279,900-2.8%$174/sqft |
Source: NTREIS #21208505 Report a problem | ||
| 5/1/2026 | Price change | $288,000-0.7%$179/sqft |
Source: NTREIS #21208505 Report a problem | ||
| 4/15/2026 | Price change | $289,900-1.7%$180/sqft |
Source: NTREIS #21208505 Report a problem | ||
| 3/17/2026 | Listed for sale | $295,000+18%$183/sqft |
Source: NTREIS #21208505 Report a problem | ||
| 4/22/2022 | Listing removed | -- |
Source: Zillow Rental Manager Report a problem | ||
| 4/21/2022 | Listed for rent | $2,000$1/sqft |
Source: Zillow Rental Manager Report a problem | ||
| 4/12/2022 | Sold | -- |
Source: NTREIS #20013085 Report a problem | ||
| 4/11/2022 | Pending sale | $250,000$155/sqft |
Source: NTREIS #20013085 Report a problem | ||
| 4/8/2022 | Contingent | $250,000$155/sqft |
Source: NTREIS #20013085 Report a problem | ||
| 4/8/2022 | Pending sale | $250,000$155/sqft |
Source: NTREIS #20013085 Report a problem | ||
| 4/5/2022 | Contingent | $250,000$155/sqft |
Source: NTREIS #20013085 Report a problem | ||
| 3/31/2022 | Listed for sale | $250,000$155/sqft |
Source: NTREIS #20013085 Report a problem | ||
Public tax history
| Year | Property taxes | Tax assessment |
|---|---|---|
| 2025 | $7,020 +8.9% | $299,260 |
| 2024 | $6,447 +410.6% | $299,260 +29.2% |
| 2023 | $1,263 -5.9% | $231,570 |
| 2022 | $1,342 +20.7% | $231,570 +28.3% |
| 2021 | $1,112 -3.7% | $180,440 |
| 2020 | $1,155 +11.9% | $180,440 +13.1% |
| 2019 | $1,032 +8.1% | $159,560 +9.8% |
| 2018 | $954 -76.1% | $145,360 +2.1% |
| 2017 | $3,991 +24.7% | $142,360 +24.6% |
| 2016 | $3,202 +14.8% | $114,280 +11.2% |
| 2015 | $2,790 | $102,800 |
| 2014 | $2,790 | $102,800 |
| 2013 | -- | -- |
| 2012 | -- | -- |
| 2011 | -- | -- |
| 2010 | -- | -- |
| 2009 | -- | -- |
| 2008 | -- | -- |
| 2007 | -- | -- |
| 2005 | -- | -- |
| 2004 | -- | -- |
| 2003 | -- | -- |
| 2002 | -- | -- |
| 2001 | -- | -- |
Find assessor info on the county website
Monthly payment
Est. payment
Payment breakdown
Explore the cost of this home by adjusting the details. Changes won't be saved.Climate risks
Neighborhood: 75149
Nearby schools
Schools provided by the listing agent
- Elementary: Shaw
- Middle: Agnew
- High: Mesquite
- District: Mesquite ISD
Source: NTREIS. This data may not be complete. We recommend contacting the local school district to confirm school assignments for this home.

Similar homes
- $299,9004 bd3 ba1.8k sqft841 Broadmoor Dr, Mesquite, TX 75149For Sale
 MLS ID #21350789, Jerla Murdock. NTREIS
 - $249,0003 bd2 ba1.4k sqft1120 Old Barn Ln, Mesquite, TX 75149For Sale
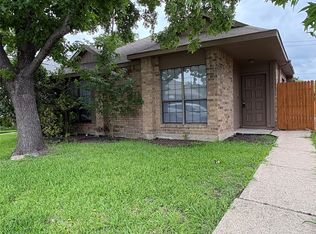 MLS ID #21391924, Saniah Boston. NTREIS
 - $255,0003 bd2 ba1.4k sqft1413 Longshadow Ln, Mesquite, TX 75149For Sale
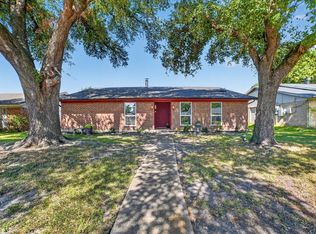 MLS ID #21355742, Marsha Sikes. NTREIS
 - $249,9003 bd2 ba1.5k sqft905 Miranda Dr, Mesquite, TX 75149For Sale
 MLS ID #21264676, Nan Riter. NTREIS
