Welcome to this charming 4-bedroom, 2-bathroom Dallas home, ideally located just 15 minutes from Downtown Dallas! Inside, you'll find a functional layout with a convenient walk-in pantry and a versatile, converted garage space currently used as a fourth bedroom. Step outside to enjoy a large backyard with gated front and rear access, a covered driveway, and a covered patio area, perfect for relaxing or entertaining. With its spacious lot, flexible living space, and convenient location, this home is ready for its next chapter!
For sale
$260,000
6907 Atha Dr, Dallas, TX 75217
4beds
1,172sqft
Single Family Residence
Built in 1960
7,274 Square Feet Lot
$-- Zestimate®
$222/sqft
$-- HOA
What's special
Spacious lotLarge backyardCovered drivewayFunctional layoutConvenient walk-in pantry
- 22 days
- 220
- 11
Zillow last checked:
Listing updated:
Listed by:
Giselle Martinez 0843416,
Coronado Realty 214-554-0308
Source: NTREIS,MLS#: 21394604
Facts & features
Interior
Bedrooms & bathrooms
- Bedrooms: 4
- Bathrooms: 2
- Full bathrooms: 2
Primary bedroom
- Features: Ceiling Fan(s), Separate Shower
- Level: First
- Dimensions: 11 x 13
Bedroom
- Features: Ceiling Fan(s)
- Level: First
- Dimensions: 11 x 12
Bedroom
- Features: Ceiling Fan(s)
- Level: First
- Dimensions: 10 x 10
Dining room
- Level: First
- Dimensions: 11 x 13
Kitchen
- Features: Breakfast Bar, Built-in Features, Granite Counters, Walk-In Pantry
- Level: First
- Dimensions: 9 x 11
Living room
- Features: Ceiling Fan(s)
- Level: First
- Dimensions: 11 x 12
Heating
- Central
Cooling
- Central Air, Ceiling Fan(s)
Appliances
- Included: Some Gas Appliances, Dryer, Disposal, Plumbed For Gas, Refrigerator, Washer
Features
- Chandelier, Granite Counters, Pantry
- Has basement: No
- Has fireplace: No
Interior area
- Total interior livable area: 1,172 sqft
Video & virtual tour
Property
Parking
- Total spaces: 4
- Parking features: Covered, Door-Single, Driveway, Enclosed, Gated, Lighted
- Attached garage spaces: 1
- Carport spaces: 3
Features
- Levels: One
- Stories: 1
- Pool features: None
Lot
- Size: 7,274 Square Feet
Details
- Parcel number: 00000555409000000
Construction
Type & style
- Home type: SingleFamily
- Architectural style: Craftsman,Detached
- Property subtype: Single Family Residence
- Attached to another structure: Yes
Materials
- Brick
Condition
- Year built: 1960
Utilities & green energy
- Sewer: Public Sewer
- Water: Public
- Utilities for property: Sewer Available, Water Available
Community & HOA
Community
- Subdivision: Pleasantwood
HOA
- Has HOA: No
Location
- Region: Dallas
Financial & listing details
- Price per square foot: $222/sqft
- Tax assessed value: $232,850
- Annual tax amount: $2,988
- Date on market: 9/25/2026
- Cumulative days on market: 23 days
- Listing terms: Cash,Conventional,FHA
- Exclusions: Microwave
Estimated market value
Not available
Estimated sales range
Not available
$1,958/mo
Price history
| Date | Event | Price |
|---|---|---|
| 9/25/2026 | Listed for sale | $260,000+9.2%$222/sqft |
Source: NTREIS #21394604 Report a problem | ||
| 6/20/2023 | Sold | -- |
Source: NTREIS #20334119 Report a problem | ||
| 6/1/2023 | Pending sale | $238,000$203/sqft |
Source: NTREIS #20334119 Report a problem | ||
| 5/25/2023 | Contingent | $238,000$203/sqft |
Source: NTREIS #20334119 Report a problem | ||
| 5/20/2023 | Listed for sale | $238,000+59.7%$203/sqft |
Source: NTREIS #20334119 Report a problem | ||
| 5/3/2019 | Sold | -- |
Source: Agent Provided Report a problem | ||
| 4/4/2019 | Pending sale | $149,000$127/sqft |
Source: Mike Mazyck Realty #14050155 Report a problem | ||
| 3/29/2019 | Listed for sale | $149,000+2.8%$127/sqft |
Source: Mike Mazyck Realty #14050155 Report a problem | ||
| 1/9/2019 | Listing removed | $145,000$124/sqft |
Source: Mike Mazyck Realty #13972755 Report a problem | ||
| 12/8/2018 | Pending sale | $145,000$124/sqft |
Source: Mike Mazyck Realty #13972755 Report a problem | ||
| 11/28/2018 | Listed for sale | $145,000$124/sqft |
Source: Mike Mazyck Realty #13972755 Report a problem | ||
| 11/27/2018 | Pending sale | $145,000$124/sqft |
Source: Mike Mazyck Realty #13972755 Report a problem | ||
| 11/14/2018 | Listed for sale | $145,000$124/sqft |
Source: Mike Mazyck Realty #13972755 Report a problem | ||
| 5/2/2018 | Sold | -- |
Source: Public Record Report a problem | ||
Public tax history
| Year | Property taxes | Tax assessment |
|---|---|---|
| 2025 | $2,988 -12.1% | $232,850 |
| 2024 | $3,398 +841.6% | $232,850 +23.3% |
| 2023 | $361 -72.2% | $188,870 |
| 2022 | $1,299 -3.7% | $188,870 +21.2% |
| 2021 | $1,348 -7% | $155,790 |
| 2020 | $1,450 +45.8% | $155,790 +328.1% |
| 2019 | $995 +36.9% | $36,390 +42.5% |
| 2018 | $726 +26.6% | $25,530 +21% |
| 2017 | $574 -59.7% | $21,100 -59.7% |
| 2016 | $1,424 +24.4% | $52,380 +25.5% |
| 2015 | $1,145 | $41,740 |
| 2014 | $1,145 | $41,740 |
| 2013 | -- | -- |
| 2012 | -- | -- |
| 2011 | -- | -- |
| 2010 | -- | -- |
| 2009 | -- | -- |
| 2008 | -- | -- |
| 2007 | -- | -- |
| 2005 | -- | -- |
| 2004 | -- | -- |
| 2003 | -- | -- |
| 2002 | -- | -- |
| 2001 | -- | -- |
Find assessor info on the county website
Monthly payment
Est. payment
Payment breakdown
Explore the cost of this home by adjusting the details. Changes won't be saved.Climate risks
Neighborhood: Pemberton Hill
Nearby schools
Schools provided by the listing agent
- Elementary: Douglass
- Middle: Comstock
- High: H Grady Spruce
- District: Dallas ISD
Source: NTREIS. This data may not be complete. We recommend contacting the local school district to confirm school assignments for this home.
Similar homes
- $244,9003 bd2 ba1.3k sqft1007 Pleasant Dr, Dallas, TX 75217For Sale
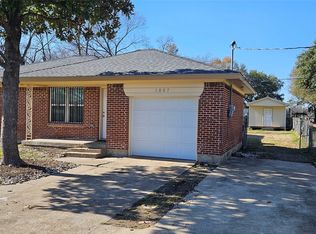 MLS ID #20809104, Daniel Cirulis. NTREIS
 - $235,0004 bd2 ba1.6k sqft456 Pleasant Meadows Ln, Dallas, TX 75217For Sale
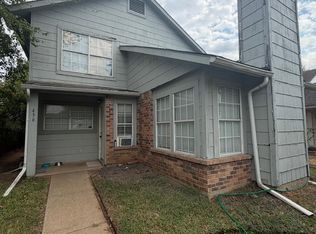 MLS ID #21401710, Marisol Romero. NTREIS
 - $227,0003 bd2 ba1.6k sqft8540 Foxwood Ln, Dallas, TX 75217For Sale
 MLS ID #21382657, Amber Broadway. NTREIS
 - $290,0004 bd2 ba1.5k sqft8516 Torreon St, Dallas, TX 75217For Sale
 MLS ID #21347369, Juana Ramirez. NTREIS
