Beautifully updated and move-in ready! This home offers a bright, open layout with fresh neutral finishes, updated flooring, recessed lighting, and modern fixtures throughout. The spacious kitchen features two-tone cabinetry, quartz-style countertops, a large center island, stainless steel appliances, pendant lighting, and gold-tone hardware for a clean, contemporary look. The kitchen opens to generous living and dining areas, creating plenty of space for everyday living and entertaining. Both bathrooms have been refreshed with updated vanities, modern fixtures, and stylish tile surrounds. Spacious bedrooms offer plenty of natural light, while French doors lead to a large backyard with room to relax, entertain, or create your own outdoor space. A two-car garage and mature trees add even more to this beautifully refreshed home. Come see it for yourself!
For sale
Price cut: $10.1K (9/22)
$299,900
8706 Reva St, Dallas, TX 75227
3beds
1,590sqft
Single Family Residence
Built in 1960
7,797 Square Feet Lot
$295,700 Zestimate®
$189/sqft
$-- HOA
What's special
Modern fixtures throughoutTwo-car garageUpdated flooringRecessed lightingStainless steel appliancesFresh neutral finishesPendant lighting
- 37 days
- 235
- 16
Zillow last checked:
Listing updated:
Listed by:
Deba Douglas 0728488 972-771-6970,
Regal, REALTORS 972-771-6970,
Marian Anderson 0722615 972-809-7019,
Regal, REALTORS
Source: NTREIS,MLS#: 21380428
Facts & features
Interior
Bedrooms & bathrooms
- Bedrooms: 3
- Bathrooms: 2
- Full bathrooms: 2
Primary bedroom
- Level: First
- Dimensions: 1 x 1
Primary bathroom
- Level: First
- Dimensions: 1 x 1
Dining room
- Level: First
- Dimensions: 1 x 1
Living room
- Level: First
- Dimensions: 1 x 1
Heating
- Central, Electric, Natural Gas
Cooling
- Central Air, Ceiling Fan(s), Electric
Appliances
- Included: Dishwasher, Disposal, Gas Range, Vented Exhaust Fan
- Laundry: Washer Hookup, Dryer Hookup
Features
- Built-in Features, Decorative/Designer Lighting Fixtures, Eat-in Kitchen, Kitchen Island, Open Floorplan, Cable TV
- Flooring: Luxury Vinyl Plank
- Has basement: No
- Has fireplace: No
Interior area
- Total interior livable area: 1,590 sqft
Video & virtual tour
Property
Parking
- Total spaces: 2
- Parking features: Driveway, Garage, Garage Door Opener
- Attached garage spaces: 2
Features
- Levels: One
- Stories: 1
- Pool features: None
- Fencing: Back Yard
Lot
- Size: 7,797 Square Feet
- Features: Back Yard, Interior Lot, Lawn, Few Trees
Details
- Parcel number: 00000533884000000
Construction
Type & style
- Home type: SingleFamily
- Architectural style: Traditional,Detached
- Property subtype: Single Family Residence
Materials
- Brick
- Roof: Composition,Shingle
Condition
- Year built: 1960
Utilities & green energy
- Sewer: Public Sewer
- Water: Public
- Utilities for property: Electricity Available, Sewer Available, Water Available, Cable Available
Community & HOA
Community
- Security: Carbon Monoxide Detector(s), Smoke Detector(s)
- Subdivision: Bruton Terrace
HOA
- Has HOA: No
Location
- Region: Dallas
Financial & listing details
- Price per square foot: $189/sqft
- Tax assessed value: $250,000
- Annual tax amount: $5,567
- Date on market: 9/8/2026
- Cumulative days on market: 37 days
- Listing terms: Cash,Conventional,FHA,VA Loan
Estimated market value
$295,700
$281,000 - $310,000
$1,995/mo
Price history
| Date | Event | Price |
|---|---|---|
| 9/22/2026 | Price change | $299,900-3.3%$189/sqft |
Source: NTREIS #21380428 Report a problem | ||
| 9/8/2026 | Listed for sale | $310,000+65.3%$195/sqft |
Source: NTREIS #21380428 Report a problem | ||
| 5/8/2026 | Sold | -- |
Source: NTREIS #21243641 Report a problem | ||
| 4/22/2026 | Pending sale | $187,500$118/sqft |
Source: NTREIS #21243641 Report a problem | ||
| 4/18/2026 | Listed for sale | $187,500$118/sqft |
Source: NTREIS #21243641 Report a problem | ||
Public tax history
| Year | Property taxes | Tax assessment |
|---|---|---|
| 2025 | $48 +224.4% | $250,000 |
| 2024 | $15 | $250,000 +28.3% |
| 2023 | -- | $194,850 |
| 2022 | $52 +71.5% | $194,850 +36.3% |
| 2021 | $30 +275.7% | $143,000 |
| 2020 | $8 | $143,000 +7.6% |
| 2019 | -- | $132,900 +14% |
| 2018 | -- | $116,580 +75.3% |
| 2017 | -- | $66,520 |
| 2016 | $4 | $66,520 +2.4% |
| 2015 | -- | $64,970 +16.7% |
| 2014 | -- | $55,650 |
| 2013 | -- | -- |
| 2012 | -- | -- |
| 2011 | -- | -- |
| 2010 | -- | -- |
| 2009 | -- | -- |
| 2008 | -- | -- |
| 2007 | -- | -- |
| 2005 | -- | -- |
| 2004 | -- | -- |
| 2003 | -- | -- |
| 2002 | -- | -- |
| 2001 | -- | -- |
Find assessor info on the county website
Monthly payment
Est. payment
Payment breakdown
Explore the cost of this home by adjusting the details. Changes won't be saved.Climate risks
Neighborhood: 75227
Nearby schools
Schools provided by the listing agent
- Elementary: Adamsjohnq
- Middle: Ann Richards
- High: Adams
- District: Dallas ISD
Source: NTREIS. This data may not be complete. We recommend contacting the local school district to confirm school assignments for this home.
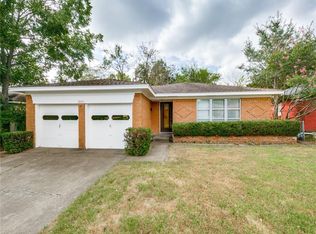
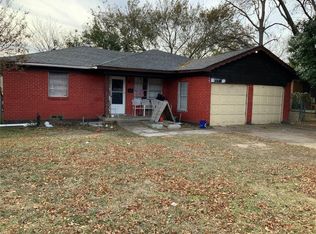
Similar homes
- $330,0003 bd2 ba1.2k sqft2506 Lolita Dr, Dallas, TX 75227For Sale
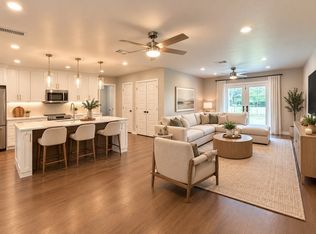 MLS ID #21313312, Bella Alvarado. NTREIS
 - $300,0004 bd3 ba2k sqft9980 Rio Doso Dr, Dallas, TX 75227For Sale
 MLS ID #21389825, Murali Kallem. NTREIS
 - $215,0003 bd2 ba1.6k sqft2419 N Prairie Creek Rd, Dallas, TX 75227For Sale
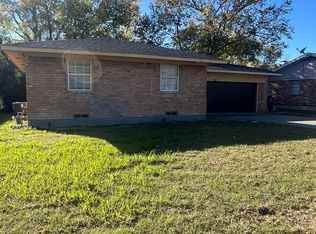 MLS ID #21294008, Rod Hanks. NTREIS
 - $289,9903 bd2 ba1.7k sqft1838 Oak Hill Cir, Dallas, TX 75217For Sale
 MLS ID #21280323, Brandy Schultz. NTREIS
