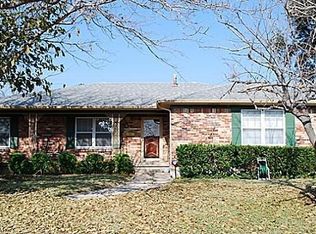
Welcome to this beautifully updated home located in Buckner Terrace just minutes from downtown and major highways for easy commuting. Thoughtfully renovated, this open plan home blends modern updates with classic charm. Inside, you’ll find new laminate wood flooring throughout, updated fixtures, and new appliances that make the home move-in ready. Major improvements have already been taken care of, including a new roof, updated plumbing, and an updated primary shower providing peace of mind for years to come. Step outside to enjoy a versatile workshop complete with electrical and air conditioning perfect for hobbies, projects, or extra storage. This home offers the perfect balance of comfort, convenience, and upgrades in a location that keeps you close to everything you need. Don’t miss the opportunity to own this gem in this established neighborhood! Speak with our preferred lender to take advantage of the Down Payment Assistance Program.
For sale
Price cut: $12.5K (10/9)
$352,500
5823 Marview Ln, Dallas, TX 75227
3beds
1,941sqft
Single Family Residence
Built in 1970
8,407 Square Feet Lot
$347,900 Zestimate®
$182/sqft
$-- HOA
What's special
Updated fixturesNew appliancesUpdated primary showerBeautifully updated homeOpen plan homeNew roof
- 101 days
- 136
- 10
Zillow last checked:
Listing updated:
Listed by:
Christopher Thompson 0553972 214-455-8825,
Chris Thompson, REALTORS 214-455-8825
Source: NTREIS,MLS#: 21315542
Facts & features
Interior
Bedrooms & bathrooms
- Bedrooms: 3
- Bathrooms: 2
- Full bathrooms: 2
Primary bedroom
- Features: Walk-In Closet(s)
- Level: First
- Dimensions: 17 x 13
Bedroom
- Level: First
- Dimensions: 17 x 11
Bedroom
- Level: First
- Dimensions: 12 x 11
Breakfast room nook
- Level: First
- Dimensions: 10 x 9
Dining room
- Level: First
- Dimensions: 12 x 10
Kitchen
- Features: Granite Counters
- Level: First
- Dimensions: 11 x 8
Laundry
- Features: Built-in Features
- Level: First
- Dimensions: 8 x 6
Living room
- Level: First
- Dimensions: 18 x 12
Workshop
- Level: First
- Dimensions: 22 x 17
Heating
- Central
Cooling
- Central Air
Appliances
- Included: Dishwasher
Features
- Decorative/Designer Lighting Fixtures, Granite Counters, High Speed Internet, Cable TV, Walk-In Closet(s)
- Flooring: Ceramic Tile, Laminate
- Has basement: No
- Number of fireplaces: 1
- Fireplace features: Wood Burning
Interior area
- Total interior livable area: 1,941 sqft
Video & virtual tour
Property
Parking
- Total spaces: 2
- Parking features: Driveway, Garage, Garage Door Opener, Garage Faces Rear
- Attached garage spaces: 2
Features
- Levels: One
- Stories: 1
- Patio & porch: Covered
- Pool features: None
Lot
- Size: 8,407 Square Feet
- Features: Interior Lot, Landscaped
Details
- Additional structures: Workshop
- Parcel number: 00000516448360000
Construction
Type & style
- Home type: SingleFamily
- Architectural style: Traditional,Detached
- Property subtype: Single Family Residence
Materials
- Brick
- Foundation: Pillar/Post/Pier
- Roof: Composition
Condition
- Resale
- Year built: 1970
Utilities & green energy
- Sewer: Public Sewer
- Water: Public
- Utilities for property: Sewer Available, Water Available, Cable Available
Community & HOA
Community
- Subdivision: Buckner Terrace Add 01 Instl Sec7
HOA
- Has HOA: No
Location
- Region: Dallas
Financial & listing details
- Price per square foot: $182/sqft
- Tax assessed value: $331,880
- Annual tax amount: $7,418
- Date on market: 6/30/2026
- Cumulative days on market: 102 days
- Listing terms: Cash,Conventional,FHA,VA Loan
Estimated market value
$347,900
$331,000 - $365,000
$2,381/mo
Price history
| Date | Event | Price |
|---|---|---|
| 10/9/2026 | Price change | $352,500-3.4%$182/sqft |
Source: NTREIS #21315542 Report a problem | ||
| 6/30/2026 | Listed for sale | $365,000+7.7%$188/sqft |
Source: NTREIS #21315542 Report a problem | ||
| 11/25/2025 | Listing removed | $339,000$175/sqft |
Source: NTREIS #21053353 Report a problem | ||
| 11/18/2025 | Price change | $339,000-4.5%$175/sqft |
Source: NTREIS #21053353 Report a problem | ||
| 9/8/2025 | Listed for sale | $355,000+2.9%$183/sqft |
Source: NTREIS #21053353 Report a problem | ||
| 8/22/2025 | Listing removed | $345,000$178/sqft |
Source: NTREIS #21004986 Report a problem | ||
| 7/18/2025 | Listed for sale | $345,000$178/sqft |
Source: NTREIS #21004986 Report a problem | ||
| 6/18/2025 | Listing removed | $345,000$178/sqft |
Source: NTREIS #20780082 Report a problem | ||
| 5/17/2025 | Price change | $345,000-2.8%$178/sqft |
Source: NTREIS #20780082 Report a problem | ||
| 11/19/2024 | Listed for sale | $355,000$183/sqft |
Source: NTREIS #20780082 Report a problem | ||
Public tax history
| Year | Property taxes | Tax assessment |
|---|---|---|
| 2025 | $7,390 -0.4% | $331,880 |
| 2024 | $7,418 +9.4% | $331,880 +12.3% |
| 2023 | $6,781 -8.6% | $295,500 |
| 2022 | $7,418 +518.9% | $295,500 +17.3% |
| 2021 | $1,199 +7.4% | $252,010 +7.1% |
| 2020 | $1,116 +13.3% | $235,340 +6.9% |
| 2019 | $985 +3.4% | $220,060 |
| 2018 | $953 +168.9% | $220,060 +20.3% |
| 2017 | $354 -26.1% | $182,890 +30.6% |
| 2016 | $480 -7.6% | $140,050 +45.7% |
| 2015 | $519 | $96,130 |
| 2014 | $519 | $96,130 |
| 2013 | -- | -- |
| 2012 | -- | -- |
| 2011 | -- | -- |
| 2010 | -- | -- |
| 2009 | -- | -- |
| 2008 | -- | -- |
| 2007 | -- | -- |
| 2005 | -- | -- |
| 2004 | -- | -- |
| 2003 | -- | -- |
| 2002 | -- | -- |
| 2001 | -- | -- |
Find assessor info on the county website
Monthly payment
Est. payment
Payment breakdown
Explore the cost of this home by adjusting the details. Changes won't be saved.Climate risks
Neighborhood: Buckner Terrace
Nearby schools
Schools provided by the listing agent
- Elementary: Urbanpark
- Middle: Ann Richards
- High: Skyline
- District: Dallas ISD
Source: NTREIS. This data may not be complete. We recommend contacting the local school district to confirm school assignments for this home.
Similar homes
- $350,0003 bd3 ba2k sqft4730 Chilton Dr, Dallas, TX 75227For Sale
 MLS ID #21377754, Lisa Marie Montes. NTREIS
 - $309,0003 bd2 ba1.5k sqft2325 Park Vista Dr, Dallas, TX 75228For Sale
 MLS ID #21408342, Helen Homavand. NTREIS
 - $419,0004 bd2 ba2.5k sqft8426 Baumgarten Dr, Dallas, TX 75228For Sale
 MLS ID #21408608, Nancy Wilson. NTREIS
 - $319,9003 bd2 ba1.9k sqft8507 Baumgarten Dr, Dallas, TX 75228For Sale
 MLS ID #21318317, Marissa Brett. NTREIS
