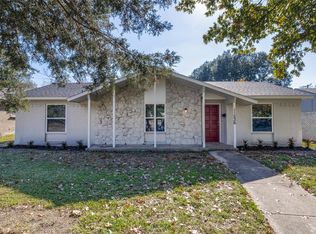
Welcome to this beautifully transformed home in the prestigious Dallas Athletic Club neighborhood, where modern elegance meets timeless charm. This completely remodeled home boasts an array of high-end updates and thoughtful enhancements that create a move-in-ready haven. Other features include two distinct living areas, perfect for both relaxation and entertaining. The master suite is a luxurious escape, featuring a generous 13 x 7 walk-in closet that offers ample storage and organization options and 6x6 walk-in shower in the bathroom. The attic has 14 inches insulation for enhanced energy efficiency and year-round comfort, and a stunning epoxy-coated garage floor that adds a touch of sophistication. Enjoy large mature oak and pecan trees. This home combines modern upgrades with classic appeal. Home has new floors, doors, windows, paint, fixtures, lights, cabinets, quartz counter tops, back splash, gas stove and dish washer. Don't miss this exceptional property. HIGHER THAN USUAL DAYS ON THE MARKET IS DUE TO WINTER LISTING AND LISTING HIGHER THAN THE MARKET WOULD BEAR. HAVE SIGNIFICANTLY LOWERED LIST PRICE.
For sale
Price cut: $5K (7/22)
$349,000
11336 Drummond Dr, Dallas, TX 75228
3beds
1,956sqft
Single Family Residence
Built in 1964
9,321 Square Feet Lot
$345,800 Zestimate®
$178/sqft
$-- HOA
What's special
- 100 days |
- 389 |
- 52 |
Zillow last checked:
Listing updated:
Listed by:
Larry Abbott 0308361 972-412-5555,
Larry Abbott, REALTORS 972-412-5555
Source: NTREIS,MLS#: 21241012
Facts & features
Interior
Bedrooms & bathrooms
- Bedrooms: 3
- Bathrooms: 2
- Full bathrooms: 2
Primary bedroom
- Features: Built-in Features, Walk-In Closet(s)
- Level: First
- Dimensions: 19 x 14
Bedroom
- Features: Cedar Closet(s)
- Level: First
- Dimensions: 12 x 11
Bedroom
- Level: First
- Dimensions: 11 x 22
Breakfast room nook
- Level: First
- Dimensions: 8 x 9
Dining room
- Level: First
- Dimensions: 10 x 9
Kitchen
- Features: Breakfast Bar, Built-in Features, Eat-in Kitchen, Granite Counters, Kitchen Island, Stone Counters
- Level: First
- Dimensions: 14 x 8
Laundry
- Level: First
- Dimensions: 8 x 6
Living room
- Features: Ceiling Fan(s), Fireplace
- Level: First
- Dimensions: 21 x 13
Living room
- Features: Fireplace
- Level: First
- Dimensions: 10 x 20
Heating
- Central, Natural Gas
Cooling
- Central Air, Electric
Appliances
- Included: Disposal, Gas Range, Microwave
Features
- Cedar Closet(s), Walk-In Closet(s)
- Has basement: No
- Number of fireplaces: 1
- Fireplace features: Den, Gas, Glass Doors, Stone, Wood Burning
Interior area
- Total interior livable area: 1,956 sqft
Video & virtual tour
Property
Parking
- Total spaces: 2
- Parking features: Alley Access, Epoxy Flooring
- Attached garage spaces: 2
- Covered spaces: 1
Features
- Levels: One
- Stories: 1
- Exterior features: Awning(s), Outdoor Grill
- Pool features: None
- Fencing: Back Yard,Full,Gate,Metal
Lot
- Size: 9,321 Square Feet
- Features: Interior Lot, Few Trees
- Residential vegetation: Grassed
Details
- Parcel number: 00000815200000000
Construction
Type & style
- Home type: SingleFamily
- Architectural style: Detached
- Property subtype: Single Family Residence
- Attached to another structure: Yes
Materials
- Brick
- Foundation: Slab
- Roof: Composition
Condition
- Year built: 1964
Utilities & green energy
- Sewer: Public Sewer
- Utilities for property: Sewer Available
Green energy
- Energy efficient items: Insulation, Lighting, Windows
Community & HOA
Community
- Security: Carbon Monoxide Detector(s), Smoke Detector(s)
- Subdivision: Braeburn Club 01
HOA
- Has HOA: No
Location
- Region: Dallas
Financial & listing details
- Price per square foot: $178/sqft
- Tax assessed value: $339,210
- Annual tax amount: $6,983
- Date on market: 5/9/2026
- Cumulative days on market: 101 days
- Listing terms: Cash,Conventional,1031 Exchange,FHA,Texas Vet,VA Loan
- Exclusions: SECURITY CAMERAS
Estimated market value
$345,800
$329,000 - $363,000
$2,628/mo
Price history
| Date | Event | Price |
|---|---|---|
| 7/22/2026 | Price change | $349,000-1.4%$178/sqft |
Source: NTREIS #21241012 Report a problem | ||
| 7/13/2026 | Price change | $354,000-3%$181/sqft |
Source: NTREIS #21241012 Report a problem | ||
| 6/26/2026 | Price change | $364,900-3%$187/sqft |
Source: NTREIS #21241012 Report a problem | ||
| 6/11/2026 | Price change | $376,000-3.1%$192/sqft |
Source: NTREIS #21241012 Report a problem | ||
| 5/9/2026 | Listed for sale | $388,000+11.3%$198/sqft |
Source: NTREIS #21241012 Report a problem | ||
| 9/13/2025 | Listing removed | $348,500$178/sqft |
Source: NTREIS #20730933 Report a problem | ||
| 8/31/2025 | Price change | $348,500-2.8%$178/sqft |
Source: NTREIS #20730933 Report a problem | ||
| 7/7/2025 | Price change | $358,500-1.8%$183/sqft |
Source: NTREIS #20730933 Report a problem | ||
| 6/26/2025 | Price change | $365,000-1.1%$187/sqft |
Source: NTREIS #20730933 Report a problem | ||
| 6/13/2025 | Price change | $369,000-0.8%$189/sqft |
Source: NTREIS #20730933 Report a problem | ||
| 5/16/2025 | Price change | $372,000-2.1%$190/sqft |
Source: NTREIS #20730933 Report a problem | ||
| 5/1/2025 | Price change | $380,000-0.8%$194/sqft |
Source: NTREIS #20730933 Report a problem | ||
| 4/21/2025 | Price change | $383,000-1.3%$196/sqft |
Source: NTREIS #20730933 Report a problem | ||
| 4/11/2025 | Price change | $388,000-2.5%$198/sqft |
Source: NTREIS #20730933 Report a problem | ||
| 3/26/2025 | Price change | $398,000-1.2%$203/sqft |
Source: NTREIS #20730933 Report a problem | ||
| 2/14/2025 | Price change | $403,000-1.2%$206/sqft |
Source: NTREIS #20730933 Report a problem | ||
| 2/7/2025 | Price change | $408,000-1.7%$209/sqft |
Source: NTREIS #20730933 Report a problem | ||
| 1/29/2025 | Price change | $415,000-2.4%$212/sqft |
Source: NTREIS #20730933 Report a problem | ||
| 1/13/2025 | Price change | $425,000-2.3%$217/sqft |
Source: NTREIS #20730933 Report a problem | ||
| 10/31/2024 | Price change | $435,000-0.7%$222/sqft |
Source: NTREIS #20730933 Report a problem | ||
| 10/22/2024 | Price change | $438,000-2.2%$224/sqft |
Source: NTREIS #20730933 Report a problem | ||
| 10/11/2024 | Price change | $448,000+2.3%$229/sqft |
Source: NTREIS #20730933 Report a problem | ||
| 10/10/2024 | Price change | $438,000-2.2%$224/sqft |
Source: NTREIS #20730933 Report a problem | ||
| 10/5/2024 | Listed for sale | $448,000$229/sqft |
Source: NTREIS #20730933 Report a problem | ||
Public tax history
| Year | Property taxes | Tax assessment |
|---|---|---|
| 2025 | $7,553 -0.4% | $339,210 |
| 2024 | $7,581 +8.6% | $339,210 +11.5% |
| 2023 | $6,983 | $304,300 |
Find assessor info on the county website
Monthly payment
Est. payment
Payment breakdown
Explore the cost of this home by adjusting the details. Changes won't be saved.Climate risks
Neighborhood: 75228
Nearby schools
GreatSchools rating
- 5/10Charles A Gill Elementary SchoolGrades: PK-5Distance: 0.4 mi
- 5/10Robert T Hill Middle SchoolGrades: 6-8Distance: 3 mi
- 4/10Bryan Adams High SchoolGrades: 9-12Distance: 2 mi
Schools provided by the listing agent
- Elementary: Gill
- Middle: Robert Hill
- High: Adams
- District: Dallas ISD
Source: NTREIS. This data may not be complete. We recommend contacting the local school district to confirm school assignments for this home.
- $318,2003 bd3 ba2.3k sqft11324 Drummond Dr, Dallas, TX 75228Off Market
- $341,8003 bd2 ba1.7k sqft11340 Drummond Dr, Dallas, TX 75228Off Market
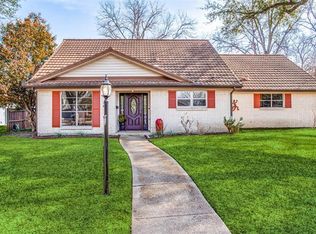
- $459,5004 bd4 ba3k sqft3617 Parader Ct, Dallas, TX 75228Off Market
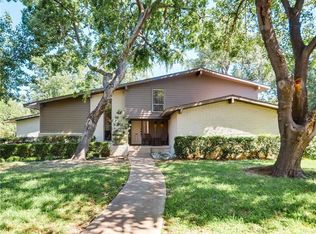
- $371,5004 bd3 ba2.3k sqft11318 Drummond Dr, Dallas, TX 75228Off Market
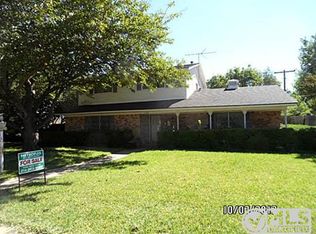
- $377,6003 bd2 ba1.8k sqft11346 Drummond Dr, Dallas, TX 75228Off Market
- $382,7003 bd2 ba2.1k sqft11335 Drummond Cir, Dallas, TX 75228Off Market
- $543,5005 bd3 ba4.5k sqft3619 Parader Ct, Dallas, TX 75228Off Market
- $262,3003 bd2 ba1 sqft11341 Drummond Dr, Dallas, TX 75228Off Market
A local agent can set up tours, give advice and negotiate with sellers.
A local lender can help you make sure your offer is ready when you are.
Similar homes
- $339,9003 bd2 ba1.9k sqft8507 Baumgarten Dr, Dallas, TX 75228For Sale
 MLS ID #21318317, Marissa Brett. NTREIS
 - $335,0004 bd3 ba2k sqft2401 Sybil Dr, Mesquite, TX 75149For Sale
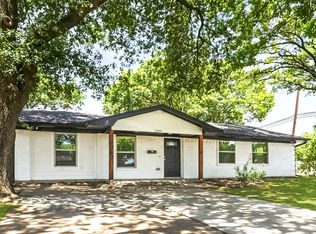 MLS ID #21361149, Lisset Rodriguez. NTREIS
 - $349,9003 bd3 ba1.5k sqft11236 Quail Run St, Dallas, TX 75238For Sale
 MLS ID #21169467, Stephan Schrenkeisen. NTREIS
 - $439,0003 bd2 ba2.1k sqft3010 Rambling Dr, Dallas, TX 75228For Sale
 MLS ID #21345315, Jeff Pollock. NTREIS
 - $280,0003 bd2 ba1.9k sqft4401 Ivy Dr, Mesquite, TX 75150For SaleMLS ID #21341033, Robert Vernon. NTREIS
- $400,0003 bd3 ba2k sqft7816 Claremont Dr, Dallas, TX 75228For SaleMLS ID #21316637, Wauketa Jones. NTREIS
- $365,0003 bd2 ba1.9k sqft5823 Marview Ln, Dallas, TX 75227For SaleMLS ID #21315542, Christopher Thompson. NTREIS
- $370,0003 bd3 ba2k sqft4730 Chilton Dr, Dallas, TX 75227For SaleMLS ID #21319316, Donna Lasater. NTREIS
- $359,9003 bd2 ba1.7k sqft113 Country View Ln, Garland, TX 75043For SaleMLS ID #21315012, Jeff Hornischer. NTREIS
- $304,0003 bd2 ba1.7k sqft4518 Live Oak Dr, Mesquite, TX 75150For SaleMLS ID #21312504, Renae Goines. NTREIS
- $347,0003 bd2 ba1.4k sqft10641 Channel Dr, Dallas, TX 75229For SaleMLS ID #21358524, Eartha Wang. NTREIS
- $355,0003 bd2 ba1.9k sqft1502 Knob Hill Dr, Garland, TX 75043For SaleMLS ID #21128121, Marysol Robledo. NTREIS
- $325,0004 bd2 ba1.8k sqft718 Tacoma Dr, Garland, TX 75043For SaleMLS ID #21243143, Dylan Dobbs. NTREIS
- $339,8003 bd2 ba2k sqft1818 Trowbridge St, Garland, TX 75044For SaleMLS ID #21286280, Brandi Shapiro. NTREIS
- $360,0004 bd2 ba2.3k sqft1317 Mount Vernon Dr, Mesquite, TX 75149For SaleMLS ID #21283239, Meredith Scheer. NTREIS
- $296,0003 bd2 ba1.6k sqft4834 Stallcup Dr, Mesquite, TX 75150For SaleMLS ID #21216734, Juliana Restrepo. NTREIS
- $299,0004 bd2 ba2.1k sqft5302 Heather Glen Dr, Garland, TX 75043For SaleMLS ID #21177942, Elizabeth Wicker. NTREIS
- $485,0003 bd3 ba1.7k sqft2305 Fenestra Dr, Dallas, TX 75228For SaleMLS ID #21294669, Adrian Salgado Hernandez. NTREIS
- $390,0004 bd3 ba1.8k sqft604 S Fitzhugh Ave, Dallas, TX 75223For SaleMLS ID #21354621, Bryan Davis. NTREIS
- $379,0003 bd2 ba1.8k sqft13426 Whispering Hills Dr, Dallas, TX 75243For SaleMLS ID #21331654, Hung Dinh. NTREIS
