Seller is offering $10,000 in concessions that may be used toward closing costs, interest rate buy-downs, or buyer-selected improvements. Homes with this level of flexibility and value don't stay on the market long—schedule your private showing today and see all that 2305 Fenestra Drive has to offer!
Beautifully updated 3-bedroom, 3-bath home on a large corner lot in White Rock Hills! Featuring two primary suites, an open-concept floor plan, abundant natural light, luxury vinyl flooring, and a spacious kitchen perfect for entertaining. Second living room with fireplace can also be used as an additional bedroom. Enjoy a covered patio, deck, landscaped yard, and convenient access to shopping, dining, and major highways. Seller offering concessions toward closing costs, rate buy-downs, or upgrades. Move-in ready and full of charm!
For sale
Price cut: $20K (8/27)
$465,000
2305 Fenestra Dr, Dallas, TX 75228
3beds
1,740sqft
Single Family Residence
Built in 1960
0.26 Acres Lot
$458,900 Zestimate®
$267/sqft
$-- HOA
What's special
Landscaped yardOpen-concept floor planLuxury vinyl flooringAbundant natural lightTwo primary suitesCovered patioLarge corner lot
- 91 days
- 266
- 25
Zillow last checked:
Listing updated:
Listed by:
Adrian Salgado Hernandez 0835744 214-957-0006,
DHS Realty 972-979-8413
Source: NTREIS,MLS#: 21294669
Facts & features
Interior
Bedrooms & bathrooms
- Bedrooms: 3
- Bathrooms: 3
- Full bathrooms: 3
Primary bedroom
- Level: First
- Dimensions: 1 x 1
Living room
- Level: First
- Dimensions: 1 x 1
Heating
- Central, Fireplace(s)
Cooling
- Central Air, Ceiling Fan(s)
Appliances
- Included: Dishwasher, Electric Oven, Disposal, Microwave
Features
- Decorative/Designer Lighting Fixtures, Eat-in Kitchen, Granite Counters, High Speed Internet, Kitchen Island, Multiple Master Suites, Open Floorplan
- Has basement: No
- Number of fireplaces: 1
- Fireplace features: Electric
Interior area
- Total interior livable area: 1,740 sqft
Video & virtual tour
Property
Parking
- Total spaces: 2
- Parking features: Concrete, Door-Single, Driveway, Electric Gate, Garage, Gated, Garage Faces Rear
- Garage spaces: 2
Features
- Levels: One
- Stories: 1
- Pool features: None
Lot
- Size: 0.26 Acres
Details
- Parcel number: 00000667312000000
Construction
Type & style
- Home type: SingleFamily
- Architectural style: Detached
- Property subtype: Single Family Residence
Materials
- Roof: Shingle
Condition
- Year built: 1960
Utilities & green energy
- Sewer: Public Sewer
- Water: Public
- Utilities for property: Electricity Available, Electricity Connected, Sewer Available, Water Available
Community & HOA
Community
- Features: Curbs, Sidewalks
- Subdivision: Claremont Park 01
HOA
- Has HOA: No
Location
- Region: Dallas
Financial & listing details
- Price per square foot: $267/sqft
- Tax assessed value: $381,140
- Annual tax amount: $8,487
- Date on market: 6/10/2026
- Cumulative days on market: 141 days
- Listing terms: Assumable
Estimated market value
$458,900
$436,000 - $482,000
$2,985/mo
Price history
| Date | Event | Price |
|---|---|---|
| 8/27/2026 | Price change | $465,000-4.1%$267/sqft |
Source: NTREIS #21294669 Report a problem | ||
| 8/12/2026 | Listed for sale | $485,000$279/sqft |
Source: NTREIS #21294669 Report a problem | ||
| 7/31/2026 | Contingent | $485,000$279/sqft |
Source: NTREIS #21294669 Report a problem | ||
| 6/10/2026 | Listed for sale | $485,000+9%$279/sqft |
Source: NTREIS #21294669 Report a problem | ||
| 5/25/2026 | Listing removed | $445,000$256/sqft |
Source: NTREIS #21233860 Report a problem | ||
| 4/11/2026 | Listed for sale | $445,000+0.7%$256/sqft |
Source: NTREIS #21233860 Report a problem | ||
| 2/13/2026 | Listing removed | $442,000$254/sqft |
Source: NTREIS #20960975 Report a problem | ||
| 12/1/2025 | Price change | $442,000-1.3%$254/sqft |
Source: NTREIS #20960975 Report a problem | ||
| 9/15/2025 | Price change | $448,000-7.2%$257/sqft |
Source: NTREIS #20960975 Report a problem | ||
| 7/11/2025 | Price change | $483,000-3%$278/sqft |
Source: NTREIS #20960975 Report a problem | ||
| 6/7/2025 | Listed for sale | $498,000-4.2%$286/sqft |
Source: NTREIS #20960975 Report a problem | ||
| 6/5/2025 | Listing removed | $520,000$299/sqft |
Source: NTREIS #20883581 Report a problem | ||
| 5/23/2025 | Price change | $520,000-2.8%$299/sqft |
Source: NTREIS #20883581 Report a problem | ||
| 4/11/2025 | Listed for sale | $535,000+46.6%$307/sqft |
Source: NTREIS #20883581 Report a problem | ||
| 1/24/2025 | Sold | -- |
Source: NTREIS #20751466 Report a problem | ||
| 1/14/2025 | Pending sale | $365,000$210/sqft |
Source: NTREIS #20751466 Report a problem | ||
| 1/5/2025 | Contingent | $365,000$210/sqft |
Source: NTREIS #20751466 Report a problem | ||
| 1/4/2025 | Listed for sale | $365,000$210/sqft |
Source: NTREIS #20751466 Report a problem | ||
| 12/26/2024 | Contingent | $365,000$210/sqft |
Source: NTREIS #20751466 Report a problem | ||
| 12/11/2024 | Price change | $365,000-2.7%$210/sqft |
Source: NTREIS #20751466 Report a problem | ||
| 10/17/2024 | Listed for sale | $375,000$216/sqft |
Source: NTREIS #20751466 Report a problem | ||
Public tax history
| Year | Property taxes | Tax assessment |
|---|---|---|
| 2025 | $1,471 +8.3% | $381,140 -6.7% |
| 2024 | $1,359 +7.8% | $408,450 +10.8% |
| 2023 | $1,260 -11.7% | $368,730 |
| 2022 | $1,428 +7% | $368,730 +48.8% |
| 2021 | $1,334 +2.1% | $247,850 |
| 2020 | $1,306 +18% | $247,850 +3.5% |
| 2019 | $1,107 +9% | $239,480 |
| 2018 | $1,016 +19.8% | $239,480 +19.5% |
| 2017 | $848 -7.8% | $200,480 +23.7% |
| 2016 | $920 +3.9% | $162,070 +8.6% |
| 2015 | $885 | $149,270 +3.8% |
| 2014 | $885 | $143,800 |
| 2013 | -- | -- |
| 2012 | -- | -- |
| 2011 | -- | -- |
| 2010 | -- | -- |
| 2009 | -- | -- |
| 2008 | -- | -- |
| 2007 | -- | -- |
| 2005 | -- | -- |
| 2004 | -- | -- |
| 2003 | -- | -- |
| 2002 | -- | -- |
| 2001 | -- | -- |
Find assessor info on the county website
Monthly payment
Est. payment
Payment breakdown
Explore the cost of this home by adjusting the details. Changes won't be saved.Climate risks
Neighborhood: 75228
Nearby schools
Schools provided by the listing agent
- Elementary: Conner
- Middle: H.W. Lang
- High: Skyline
- District: Dallas ISD
Source: NTREIS. This data may not be complete. We recommend contacting the local school district to confirm school assignments for this home.
Similar homes
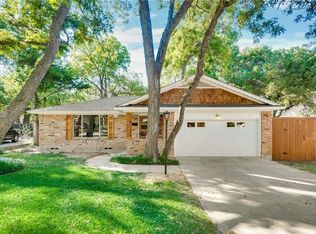
- $434,0003 bd2 ba2.1k sqft3010 Rambling Dr, Dallas, TX 75228For Sale
 MLS ID #21345315, Jeff Pollock. NTREIS
 - $465,0004 bd2 ba1.8k sqft10129 Lingo Ln, Dallas, TX 75228For Sale
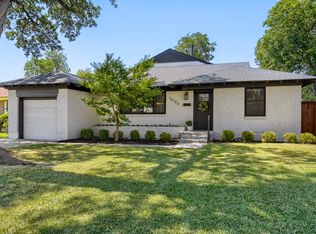 MLS ID #21363392, Richard Gaspar. NTREIS
 - $430,0003 bd2 ba1.4k sqft9795 Twin Creek Cir, Dallas, TX 75228For Sale
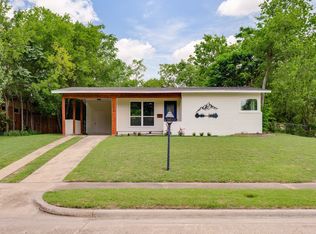 MLS ID #21308823, Trevin Oberkrom. NTREIS
 - $400,0003 bd3 ba2k sqft7816 Claremont Dr, Dallas, TX 75228For Sale
 MLS ID #21316637, Wauketa Jones. NTREIS
