Completely renovated and move-in ready, 437 Summit Dr delivers the perfect blend of modern style, quality craftsmanship, and peace of mind. This stunning Richardson home has been thoughtfully updated from top to bottom, featuring new flooring, fresh interior paint, designer lighting, and a beautifully reimagined kitchen complete with new cabinetry, countertops, tile backsplash, and appliances. The spacious primary suite serves as a private retreat, highlighted by a luxurious, spa-inspired bathroom with upscale finishes and exceptional attention to detail. Major improvements include a new roof, new HVAC system, completed foundation repairs, and a new garage door with opener. With both the cosmetic and mechanical updates already taken care of, buyers can enjoy a truly turnkey home in one of Richardson’s established and desirable neighborhoods.
For sale
$435,000
437 Summit Dr, Richardson, TX 75081
3beds
1,703sqft
Single Family Residence
Built in 1962
10,802 Square Feet Lot
$425,100 Zestimate®
$255/sqft
$-- HOA
What's special
Modern styleUpscale finishesPrivate retreatFresh interior paintNew flooringLuxurious spa-inspired bathroomTile backsplash
- 1 day
- 171
- 11
Likely to sell faster than
Zillow last checked:
Listing updated:
Listed by:
Emil Wahab 0739049 469-250-1999,
Skyline Realty 469-250-1999
Source: NTREIS,MLS#: 21415942
Facts & features
Interior
Bedrooms & bathrooms
- Bedrooms: 3
- Bathrooms: 2
- Full bathrooms: 2
Primary bedroom
- Level: First
- Dimensions: 1 x 1
Bedroom
- Level: First
- Dimensions: 1 x 1
Bedroom
- Level: First
- Dimensions: 1 x 1
Dining room
- Level: First
- Dimensions: 1 x 1
Living room
- Level: First
- Dimensions: 1 x 1
Heating
- Central
Cooling
- Central Air
Appliances
- Included: Dishwasher
Features
- Built-in Features
- Has basement: No
- Number of fireplaces: 1
- Fireplace features: Living Room
Interior area
- Total interior livable area: 1,703 sqft
Video & virtual tour
Property
Parking
- Total spaces: 4
- Parking features: Garage
- Attached garage spaces: 2
- Carport spaces: 2
Features
- Levels: One
- Stories: 1
- Pool features: None
Lot
- Size: 10,802 Square Feet
Details
- Parcel number: 42093500160120000
Construction
Type & style
- Home type: SingleFamily
- Architectural style: Detached
- Property subtype: Single Family Residence
Condition
- Year built: 1962
Utilities & green energy
- Sewer: Public Sewer
- Water: Public
- Utilities for property: Sewer Available, Water Available
Community & HOA
Community
- Subdivision: Highland Estates
HOA
- Has HOA: No
Location
- Region: Richardson
Financial & listing details
- Price per square foot: $255/sqft
- Tax assessed value: $356,400
- Annual tax amount: $7,775
- Date on market: 10/20/2026
- Cumulative days on market: 2 days
Estimated market value
$425,100
$404,000 - $446,000
$2,407/mo
Price history
| Date | Event | Price |
|---|---|---|
| 10/20/2026 | Listed for sale | $435,000-0.9%$255/sqft |
Source: NTREIS #21415942 Report a problem | ||
| 9/10/2026 | Listing removed | $439,000$258/sqft |
Source: NTREIS #21302997 Report a problem | ||
| 8/19/2026 | Price change | $439,000-2.2%$258/sqft |
Source: NTREIS #21302997 Report a problem | ||
| 7/16/2026 | Price change | $449,000-2.2%$264/sqft |
Source: NTREIS #21302997 Report a problem | ||
| 6/16/2026 | Listed for sale | $459,000+37%$270/sqft |
Source: NTREIS #21302997 Report a problem | ||
| 3/27/2026 | Sold | -- |
Source: NTREIS #21200333 Report a problem | ||
| 3/17/2026 | Pending sale | $335,000$197/sqft |
Source: NTREIS #21200333 Report a problem | ||
| 3/6/2026 | Listed for sale | $335,000-8.2%$197/sqft |
Source: NTREIS #21200333 Report a problem | ||
| 10/25/2025 | Listing removed | $365,000$214/sqft |
Source: NTREIS #20924918 Report a problem | ||
| 10/14/2025 | Price change | $365,000-5.2%$214/sqft |
Source: NTREIS #20924918 Report a problem | ||
| 7/11/2025 | Price change | $385,000-4.9%$226/sqft |
Source: NTREIS #20924918 Report a problem | ||
| 6/16/2025 | Price change | $405,000-3%$238/sqft |
Source: NTREIS #20924918 Report a problem | ||
| 5/5/2025 | Listed for sale | $417,500$245/sqft |
Source: NTREIS #20924918 Report a problem | ||
| 7/30/2021 | Sold | -- |
Source: Agent Provided Report a problem | ||
Public tax history
| Year | Property taxes | Tax assessment |
|---|---|---|
| 2025 | $3,836 +0.1% | $356,400 |
| 2024 | $3,832 +7.8% | $356,400 +10.9% |
| 2023 | $3,555 -3% | $321,390 |
| 2022 | $3,666 +29.3% | $321,390 +39.6% |
| 2021 | $2,835 -2.6% | $230,180 |
| 2020 | $2,912 +6.9% | $230,180 +7.5% |
| 2019 | $2,723 +183.9% | $214,080 |
| 2018 | $959 -53% | $214,080 +23% |
| 2017 | $2,038 +2.7% | $174,080 +20.3% |
| 2016 | $1,985 -6.9% | $144,740 +5.3% |
| 2015 | $2,133 | $137,420 -0.7% |
| 2014 | $2,133 | $138,390 |
| 2013 | -- | -- |
| 2012 | -- | -- |
| 2011 | -- | -- |
| 2010 | -- | -- |
| 2009 | -- | -- |
| 2008 | -- | -- |
| 2007 | -- | -- |
| 2005 | -- | -- |
| 2004 | -- | -- |
| 2003 | -- | -- |
| 2002 | -- | -- |
| 2001 | -- | -- |
Find assessor info on the county website
Monthly payment
Est. payment
Payment breakdown
Explore the cost of this home by adjusting the details. Changes won't be saved.Climate risks
Neighborhood: Highland Terrace
Nearby schools
Schools provided by the listing agent
- Elementary: Richardson Terrace
- Middle: Lake Highlands
- High: Berkner
- District: Richardson ISD
Source: NTREIS. This data may not be complete. We recommend contacting the local school district to confirm school assignments for this home.
Similar homes
- $459,0004 bd3 ba2.1k sqft422 Grace Dr, Richardson, TX 75081For Sale
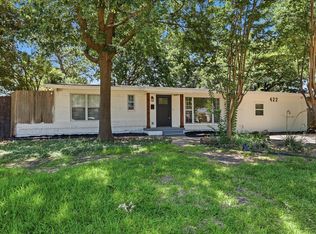 MLS ID #21411646, Justin Varghese. NTREIS
 - $424,9993 bd2 ba1.9k sqft419 Summit Dr, Richardson, TX 75081For Sale
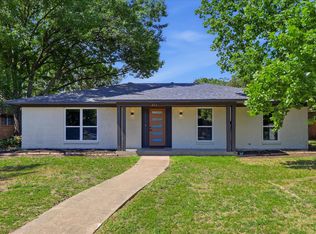 MLS ID #21277950, Hailey DeSerrano. NTREIS
 - $419,0004 bd2 ba2.1k sqft1503 Richland Dr, Richardson, TX 75081For Sale
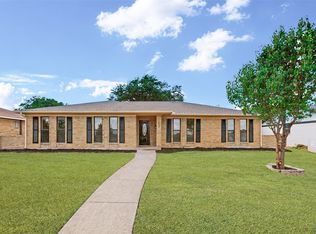 MLS ID #21388849, Deba Douglas. NTREIS
 - $399,0004 bd3 ba2.3k sqft101 S Lois Ln, Richardson, TX 75081For Sale
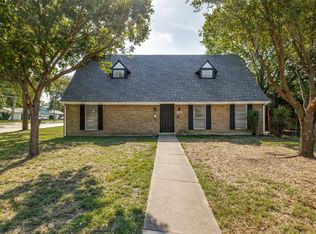 MLS ID #21307374, Sarah McAnally. NTREIS
