Completely Remodeled Richardson Gem in a Prime Location! Conveniently situated near major highways, shopping, dining and entertainment, this beautifully updated home offers modern style, functionality, and exceptional living space. The exterior has been refreshed with painted white brick, new sod, a new front door, and a new fence, creating outstanding curb appeal. Inside, you'll find an open-concept floor plan with a welcoming step-down entry, luxury vinyl flooring throughout (no carpet), a striking beam accent in the spacious living room, all-new modern light fixtures, updated window blinds, ceiling fans in the bedrooms, black door hardware and new paneled interior doors. The thoughtfully designed layout offers generous living and entertaining spaces filled with natural light. The stunning kitchen features crisp white cabinetry, a stylish white backsplash, a contrasting neutral-toned island and all-new stainless steel appliances, creating a clean and timeless look. This versatile home offers two potential primary suites, each with its own private bathroom and spacious closet space. All three bathrooms have been completely remodeled with modern tile, updated fixtures, and contemporary lighting. Additional features include a one-car garage with a spacious utility room, plus a covered carport providing parking for two additional vehicles. The large backyard offers endless possibilities for outdoor living, entertaining, gardening, or future enhancements. Don't miss out and come see today!
For sale
Price cut: $15K (9/12)
$380,000
1208 Berkeley Dr, Richardson, TX 75081
4beds
1,706sqft
Single Family Residence
Built in 1967
9,365 Square Feet Lot
$378,100 Zestimate®
$223/sqft
$-- HOA
What's special
All-new modern light fixturesNew fenceNew sodOpen-concept floor planLuxury vinyl flooring throughoutUpdated window blindsWelcoming step-down entry
- 148 days
- 650
- 93
Zillow last checked:
Listing updated:
Listed by:
Tony Vasquez 0447779 972-841-1155,
RE/MAX DFW Associates 214-523-3300,
Melissa Vasquez 0639236 214-566-8928,
RE/MAX DFW Associates
Source: NTREIS,MLS#: 21282637
Facts & features
Interior
Bedrooms & bathrooms
- Bedrooms: 4
- Bathrooms: 3
- Full bathrooms: 3
Primary bedroom
- Features: Ceiling Fan(s), Walk-In Closet(s)
- Level: First
- Dimensions: 14 x 11
Primary bedroom
- Features: Ceiling Fan(s), Dual Sinks, Walk-In Closet(s)
- Level: First
- Dimensions: 9 x 10
Bedroom
- Features: Ceiling Fan(s), Walk-In Closet(s)
- Level: First
- Dimensions: 12 x 10
Bedroom
- Features: Ceiling Fan(s), Walk-In Closet(s)
- Level: First
- Dimensions: 10 x 10
Dining room
- Level: First
- Dimensions: 21 x 10
Other
- Features: Solid Surface Counters
- Level: First
- Dimensions: 1 x 1
Other
- Features: Dual Sinks, Solid Surface Counters
- Level: First
- Dimensions: 1 x 1
Other
- Features: Dual Sinks, Solid Surface Counters
- Level: First
- Dimensions: 1 x 1
Kitchen
- Features: Breakfast Bar, Eat-in Kitchen, Kitchen Island, Pantry, Solid Surface Counters, Walk-In Pantry
- Level: First
- Dimensions: 20 x 9
Living room
- Features: Ceiling Fan(s)
- Level: First
- Dimensions: 18 x 15
Utility room
- Level: First
- Dimensions: 8 x 8
Heating
- Central, Natural Gas
Cooling
- Central Air, Ceiling Fan(s), Electric
Appliances
- Included: Dishwasher, Electric Range, Disposal, Microwave, Vented Exhaust Fan
- Laundry: Washer Hookup, Electric Dryer Hookup, Laundry in Utility Room
Features
- Chandelier, Decorative/Designer Lighting Fixtures, Double Vanity, Eat-in Kitchen, In-Law Floorplan, Kitchen Island, Open Floorplan, Pantry, Vaulted Ceiling(s), Walk-In Closet(s)
- Flooring: Tile, Vinyl
- Windows: Window Coverings
- Has basement: No
- Has fireplace: No
Interior area
- Total interior livable area: 1,706 sqft
Video & virtual tour
Property
Parking
- Total spaces: 3
- Parking features: Carport, Driveway, Garage
- Attached garage spaces: 1
- Carport spaces: 2
- Covered spaces: 3
Features
- Levels: One
- Stories: 1
- Patio & porch: Front Porch, Side Porch
- Pool features: None
- Fencing: Wood
Lot
- Size: 9,365 Square Feet
- Features: Interior Lot
Details
- Parcel number: 42242500020060000
Construction
Type & style
- Home type: SingleFamily
- Architectural style: Ranch,Traditional,Detached
- Property subtype: Single Family Residence
Materials
- Brick
- Foundation: Slab
- Roof: Composition
Condition
- Resale
- Year built: 1967
Utilities & green energy
- Sewer: Public Sewer
- Water: Public
- Utilities for property: Electricity Available, Sewer Available, Water Available
Community & HOA
Community
- Features: Sidewalks
- Subdivision: Town North Park 01
HOA
- Has HOA: No
Location
- Region: Richardson
Financial & listing details
- Price per square foot: $223/sqft
- Tax assessed value: $316,310
- Annual tax amount: $6,900
- Date on market: 5/27/2026
- Cumulative days on market: 80 days
- Listing terms: Cash,Conventional,FHA,VA Loan
- Exclusions: N/A
Estimated market value
$378,100
$359,000 - $397,000
$2,676/mo
Price history
| Date | Event | Price |
|---|---|---|
| 9/12/2026 | Price change | $380,000-3.8%$223/sqft |
Source: NTREIS #21282637 Report a problem | ||
| 8/6/2026 | Price change | $395,000-2.5%$232/sqft |
Source: NTREIS #21282637 Report a problem | ||
| 7/30/2026 | Listed for sale | $405,000$237/sqft |
Source: NTREIS #21282637 Report a problem | ||
| 7/28/2026 | Contingent | $405,000$237/sqft |
Source: NTREIS #21282637 Report a problem | ||
| 7/12/2026 | Price change | $405,000-2.4%$237/sqft |
Source: NTREIS #21282637 Report a problem | ||
| 6/14/2026 | Price change | $415,000-6.7%$243/sqft |
Source: NTREIS #21282637 Report a problem | ||
| 6/7/2026 | Price change | $445,000-1.1%$261/sqft |
Source: NTREIS #21282637 Report a problem | ||
| 5/27/2026 | Listed for sale | $450,000+100.1%$264/sqft |
Source: NTREIS #21282637 Report a problem | ||
| 2/11/2026 | Sold | -- |
Source: NTREIS #21156159 Report a problem | ||
| 1/24/2026 | Pending sale | $224,900$132/sqft |
Source: NTREIS #21156159 Report a problem | ||
| 1/16/2026 | Listed for sale | $224,900$132/sqft |
Source: NTREIS #21156159 Report a problem | ||
Public tax history
| Year | Property taxes | Tax assessment |
|---|---|---|
| 2025 | $3,404 +12.1% | $316,310 +12% |
| 2024 | $3,038 -2.8% | $282,500 |
| 2023 | $3,125 +10.4% | $282,500 +13.8% |
| 2022 | $2,832 +22.6% | $248,280 +32.4% |
| 2021 | $2,309 -2.6% | $187,480 |
| 2020 | $2,372 -0.5% | $187,480 |
| 2019 | $2,384 +14% | $187,480 +14.8% |
| 2018 | $2,092 -47% | $163,240 +10.4% |
| 2017 | $3,949 +7.2% | $147,800 +7.1% |
| 2016 | $3,683 +19.1% | $137,940 +17.7% |
| 2015 | $3,094 | $117,220 |
| 2014 | $3,094 | $117,220 |
| 2013 | -- | -- |
| 2012 | -- | -- |
| 2011 | -- | -- |
| 2010 | -- | -- |
| 2009 | -- | -- |
| 2008 | -- | -- |
| 2007 | -- | -- |
| 2005 | -- | -- |
| 2004 | -- | -- |
| 2003 | -- | -- |
| 2002 | -- | -- |
| 2001 | -- | -- |
Find assessor info on the county website
Monthly payment
Est. payment
Payment breakdown
Explore the cost of this home by adjusting the details. Changes won't be saved.Climate risks
Neighborhood: Town North Park II
Nearby schools
Schools provided by the listing agent
- Elementary: Harben
- Middle: Liberty
- High: Richardson
- District: Richardson ISD
Source: NTREIS. This data may not be complete. We recommend contacting the local school district to confirm school assignments for this home.

Similar homes
- $370,0004 bd2 ba1.9k sqft1509 Reston Dr, Richardson, TX 75081For Sale
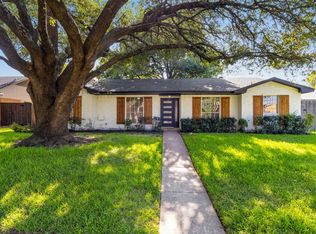 MLS ID #21339743, Cruz Gonzalez. NTREIS
 - $419,0004 bd2 ba2.1k sqft1503 Richland Dr, Richardson, TX 75081For Sale
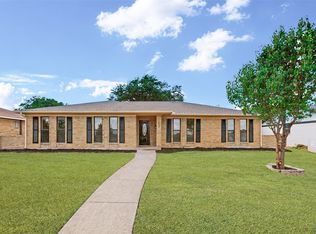 MLS ID #21388849, Deba Douglas. NTREIS
 - $365,0004 bd2 ba1.7k sqft1813 Morningstar Trl, Richardson, TX 75081For Sale
 MLS ID #21315457, Yaron Yashar. NTREIS
 - $459,0004 bd3 ba2.1k sqft422 Grace Dr, Richardson, TX 75081For Sale
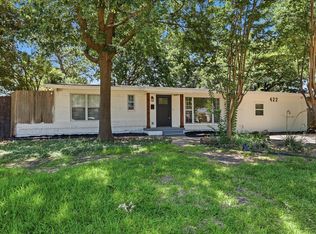 MLS ID #21411646, Justin Varghese. NTREIS
