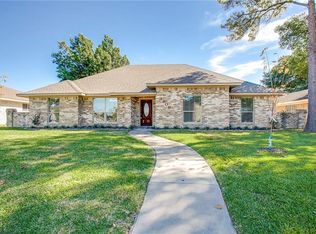
Reimagined single-story home perfectly located directly across from Rowlett Elementary — ideal for families. This refreshed 3-bedroom, 2-bath residence blends modern finishes with everyday comfort: bright open living spaces, a sleek updated kitchen, and designer touches throughout.
Enjoy a private backyard oasis with a sparkling pool and ample lawn for play, entertaining, or future landscaping. Spacious primary suite, contemporary baths, and thoughtful storage complete a move-in ready home.
Minutes from Lake Ray Hubbard, you’ll have easy access to boating, fishing, waterfront parks, trails, and dining — plus nearby neighborhood parks, recreation, and community amenities. Schedule a showing today and discover this updated Rowlett gem with lifestyle and location to match.
For sale
Price cut: $500 (10/10)
$397,000
3402 Carla Dr, Rowlett, TX 75088
3beds
1,925sqft
Single Family Residence
Built in 1977
8,799 Square Feet Lot
$393,400 Zestimate®
$206/sqft
$-- HOA
What's special
Sparkling poolModern finishesContemporary bathsPrivate backyard oasisDesigner touches throughoutBright open living spacesSleek updated kitchen
- 71 days
- 484
- 71
Zillow last checked:
Listing updated:
Listed by:
Jason Danford 0705631 214-497-0181,
Weichert Realtors/Property Partners 214-550-2793
Source: NTREIS,MLS#: 21349695
Facts & features
Interior
Bedrooms & bathrooms
- Bedrooms: 3
- Bathrooms: 2
- Full bathrooms: 2
Primary bedroom
- Features: Ceiling Fan(s)
- Level: First
- Dimensions: 18 x 15
Living room
- Features: Ceiling Fan(s), Fireplace
- Level: First
- Dimensions: 20 x 20
Heating
- Central
Cooling
- Central Air, Ceiling Fan(s)
Appliances
- Included: Dishwasher, Electric Cooktop, Electric Oven, Electric Range, Disposal, Microwave
- Laundry: Washer Hookup, Electric Dryer Hookup, Gas Dryer Hookup, Laundry in Utility Room
Features
- Decorative/Designer Lighting Fixtures, Granite Counters, Open Floorplan, Vaulted Ceiling(s)
- Flooring: Hardwood
- Has basement: No
- Number of fireplaces: 1
- Fireplace features: Living Room, Masonry, Raised Hearth
Interior area
- Total interior livable area: 1,925 sqft
Video & virtual tour
Property
Parking
- Total spaces: 2
- Parking features: Alley Access, Concrete
- Attached garage spaces: 2
Features
- Levels: One
- Stories: 1
- Exterior features: Lighting, Private Yard
- Pool features: In Ground, Pool
- Fencing: Wood
Lot
- Size: 8,799 Square Feet
Details
- Parcel number: 44023650010070000
Construction
Type & style
- Home type: SingleFamily
- Architectural style: Ranch,Traditional,Detached
- Property subtype: Single Family Residence
Materials
- Foundation: Slab
- Roof: Composition
Condition
- Resale
- Year built: 1977
Utilities & green energy
- Sewer: Public Sewer
- Water: Public
- Utilities for property: Natural Gas Available, Phone Available, Sewer Available, Separate Meters, Water Available
Community & HOA
Community
- Features: Curbs, Sidewalks
- Security: Smoke Detector(s)
- Subdivision: Westwood Estates
HOA
- Has HOA: No
Location
- Region: Rowlett
Financial & listing details
- Price per square foot: $206/sqft
- Tax assessed value: $349,750
- Annual tax amount: $8,789
- Date on market: 8/6/2026
- Cumulative days on market: 72 days
- Listing terms: Cash,Conventional,VA Loan
Estimated market value
$393,400
$374,000 - $413,000
$2,883/mo
Price history
| Date | Event | Price |
|---|---|---|
| 10/10/2026 | Price change | $397,000-0.1%$206/sqft |
Source: NTREIS #21349695 Report a problem | ||
| 10/5/2026 | Price change | $397,500-0.1%$206/sqft |
Source: NTREIS #21349695 Report a problem | ||
| 9/24/2026 | Price change | $398,000-0.3%$207/sqft |
Source: NTREIS #21349695 Report a problem | ||
| 9/18/2026 | Price change | $399,000-2.2%$207/sqft |
Source: NTREIS #21349695 Report a problem | ||
| 9/11/2026 | Price change | $408,000-0.6%$212/sqft |
Source: NTREIS #21349695 Report a problem | ||
| 8/30/2026 | Price change | $410,500-0.6%$213/sqft |
Source: NTREIS #21349695 Report a problem | ||
| 8/23/2026 | Price change | $413,000-0.2%$215/sqft |
Source: NTREIS #21349695 Report a problem | ||
| 8/14/2026 | Price change | $414,000-0.2%$215/sqft |
Source: NTREIS #21349695 Report a problem | ||
| 8/6/2026 | Listed for sale | $415,000$216/sqft |
Source: NTREIS #21349695 Report a problem | ||
Public tax history
| Year | Property taxes | Tax assessment |
|---|---|---|
| 2025 | $1,260 +6.8% | $349,750 |
| 2024 | $1,179 +5% | $349,750 |
| 2023 | $1,123 -5.7% | $349,750 +20% |
| 2022 | $1,191 +28% | $291,460 +35.8% |
| 2021 | $930 +34.4% | $214,600 +10.3% |
| 2020 | $692 +8.5% | $194,600 +10% |
| 2019 | $638 +6.3% | $176,830 +9.8% |
| 2018 | $600 -54.2% | $161,020 |
| 2017 | $1,312 +1.7% | $161,020 +18.1% |
| 2016 | $1,290 -5.5% | $136,290 +4.9% |
| 2015 | $1,364 | $129,970 +11% |
| 2014 | $1,364 | $117,090 |
| 2013 | -- | -- |
| 2012 | -- | -- |
| 2011 | -- | -- |
| 2010 | -- | -- |
| 2009 | -- | -- |
| 2008 | -- | -- |
| 2007 | -- | -- |
| 2005 | -- | -- |
| 2004 | -- | -- |
| 2003 | -- | -- |
| 2002 | -- | -- |
| 2001 | -- | -- |
Find assessor info on the county website
Monthly payment
Est. payment
Payment breakdown
Explore the cost of this home by adjusting the details. Changes won't be saved.Climate risks
Neighborhood: Westwood Estates
Nearby schools
Schools provided by the listing agent
- District: Garland ISD
Source: NTREIS. This data may not be complete. We recommend contacting the local school district to confirm school assignments for this home.
Similar homes
- $379,9003 bd2 ba1.9k sqft4109 Tracey Trl, Rowlett, TX 75088For Sale
 MLS ID #21372164, Nancy Arreguin. NTREIS
 - $325,0004 bd2 ba1.7k sqft3605 Smartt St, Rowlett, TX 75088For Sale
 MLS ID #21339641, Arturo Salgado. NTREIS
 - $274,9994 bd2 ba1.8k sqft3514 Larry St, Rowlett, TX 75088For Sale
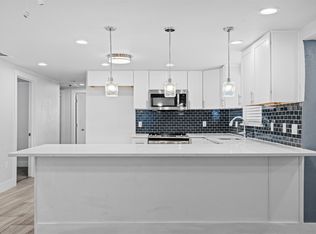 MLS ID #21021811, David Sandoval. NTREIS
 - $320,0003 bd2 ba1.7k sqft7114 Timberline Dr, Rowlett, TX 75089For Sale
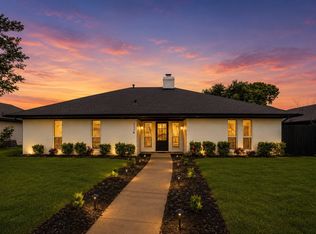 MLS ID #21409586, Ingrid Rios. NTREIS
