4 Beds 3 Full Baths Charming Richardson Home in a Prime Location
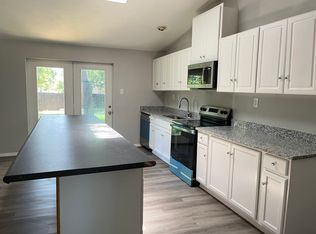
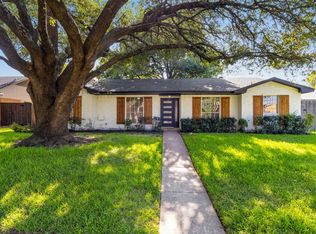
Welcome to this beautifully maintained single-story home nestled in one of Richardson’s most convenient and established neighborhoods. Sitting on a large interior lot, with tastefully modern update, new roof, open concept, no carpet throughout the house. COMPLETELY REMODEL. Equip with 42 inch cabinet with quartz countertops. Bright living area with large windows that bring in natural light and create an open, welcoming atmosphere. Foundation has been fixed with lifetime warranty.
Located minutes from U.S. 75, downtown Richardson, CityLine, parks, schools, and shopping, this home delivers unbeatable convenience in a quiet residential setting.
For sale
Price cut: $10K (7/24)
$489,000
422 Grace Dr, Richardson, TX 75081
4beds
2,111sqft
:
Get pre-qualified$3,985/mo
Single Family Residence
Built in 1954
0.27 Acres Lot
$482,800 Zestimate®
$232/sqft
$-- HOA
What's special
Tastefully modern updateNatural lightSingle-story homeLarge interior lotQuiet residential settingOpen conceptNew roof
- 24 days |
- 668 |
- 37 |
Zillow last checked:
Listing updated:
Listed by:
Justin Varghese 0668071 214-466-9922,
Beam Real Estate, LLC 972-484-6644,
Kevin Tran 0834073 945-241-7753,
Beam Real Estate, LLC
Source: NTREIS,MLS#: 21325622
Facts & features
Interior
Bedrooms & bathrooms
- Bedrooms: 4
- Bathrooms: 3
- Full bathrooms: 3
Primary bedroom
- Level: First
- Dimensions: 16 x 12
Bedroom
- Level: First
- Dimensions: 12 x 11
Bedroom
- Level: First
- Dimensions: 19 x 15
Bedroom
- Level: First
- Dimensions: 12 x 10
Breakfast room nook
- Level: First
- Dimensions: 8 x 8
Dining room
- Level: First
- Dimensions: 12 x 8
Living room
- Level: First
- Dimensions: 18 x 14
Living room
- Level: First
- Dimensions: 16 x 16
Appliances
- Included: Dishwasher, Electric Range
Features
- High Speed Internet, Cable TV
- Has basement: No
- Has fireplace: No
Interior area
- Total interior livable area: 2,111 sqft
Video & virtual tour
Property
Parking
- Parking features: Driveway
Features
- Levels: One
- Stories: 1
- Pool features: None
Lot
- Size: 0.27 Acres
Details
- Parcel number: 42089500040110000
Construction
Type & style
- Home type: SingleFamily
- Architectural style: Detached
- Property subtype: Single Family Residence
Condition
- Year built: 1954
Utilities & green energy
- Sewer: Public Sewer
- Water: Public
- Utilities for property: Sewer Available, Water Available, Cable Available
Community & HOA
Community
- Security: Smoke Detector(s)
- Subdivision: Highland 02
HOA
- Has HOA: No
Location
- Region: Richardson
Financial & listing details
- Price per square foot: $232/sqft
- Tax assessed value: $327,780
- Annual tax amount: $7,150
- Date on market: 7/10/2026
- Cumulative days on market: 24 days
- Listing terms: Cash,Conventional,FHA,VA Loan
Estimated market value
$482,800
$459,000 - $507,000
$2,891/mo
Price history
| Date | Event | Price |
|---|---|---|
| 7/24/2026 | Price change | $489,000-2%$232/sqft |
Source: NTREIS #21325622 Report a problem | ||
| 7/10/2026 | Listed for sale | $499,000+81.5%$236/sqft |
Source: NTREIS #21325622 Report a problem | ||
| 2/17/2026 | Sold | -- |
Source: NTREIS #21175220 Report a problem | ||
| 2/11/2026 | Pending sale | $275,000$130/sqft |
Source: NTREIS #21175220 Report a problem | ||
| 2/9/2026 | Listed for sale | $275,000$130/sqft |
Source: NTREIS #21175220 Report a problem | ||
Public tax history
| Year | Property taxes | Tax assessment |
|---|---|---|
| 2025 | $3,528 +0.1% | $327,780 |
| 2024 | $3,525 +5.9% | $327,780 +9% |
| 2023 | $3,327 -3% | $300,780 |
| 2022 | $3,431 +10.9% | $300,780 +19.8% |
| 2021 | $3,092 -2.6% | $251,070 |
| 2020 | $3,176 +6.3% | $251,070 +6.9% |
| 2019 | $2,987 -0.8% | $234,910 |
| 2018 | $3,011 -42.1% | $234,910 +20.7% |
| 2017 | $5,201 +18% | $194,650 +17.9% |
| 2016 | $4,408 +29.9% | $165,090 +4.7% |
| 2015 | $3,394 | $157,700 +22.6% |
| 2014 | $3,394 | $128,600 |
| 2013 | -- | -- |
| 2012 | -- | -- |
| 2011 | -- | -- |
| 2010 | -- | -- |
| 2009 | -- | -- |
| 2008 | -- | -- |
| 2007 | -- | -- |
| 2005 | -- | -- |
| 2004 | -- | -- |
| 2003 | -- | -- |
| 2002 | -- | -- |
| 2001 | -- | -- |
Find assessor info on the county website
Monthly payment
Est. payment
Payment breakdown
Explore the cost of this home by adjusting the details. Changes won't be saved.Climate risks
Neighborhood: Highland Terrace
Nearby schools
GreatSchools rating
- 8/10Richardson Terrace Elementary SchoolGrades: PK-6Distance: 0.8 mi
- 5/10Apollo Junior High SchoolGrades: 7-8Distance: 2.1 mi
- 4/10Berkner High SchoolGrades: 9-12Distance: 2 mi
Schools provided by the listing agent
- Elementary: Richardson Terrace
- Middle: Apollo
- High: Berkner
- District: Richardson ISD
Source: NTREIS. This data may not be complete. We recommend contacting the local school district to confirm school assignments for this home.
- $308,7003 bd1 ba1.7k sqft420 Grace Dr, Richardson, TX 75081Off Market
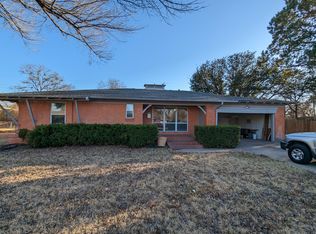
- $331,0004 bd3 ba1.7k sqft424 Grace Dr, Richardson, TX 75081Off Market
- $303,9003 bd2 ba1.4k sqft418 Grace Dr, Richardson, TX 75081Off Market
- $406,7003 bd2 ba1.8k sqft426 Grace Dr, Richardson, TX 75081Off Market
- $262,9003 bd1 ba1.2k sqft419 Grace Dr, Richardson, TX 75081Off Market
- $318,7003 bd2 ba1.2k sqft421 Grace Dr, Richardson, TX 75081Off Market
- $383,6004 bd2 ba1.9k sqft400 Summit Dr, Richardson, TX 75081Off Market
- $284,9003 bd2 ba1.3k sqft416 Grace Dr, Richardson, TX 75081Off Market
A local agent can set up tours, give advice and negotiate with sellers.
Similar homes
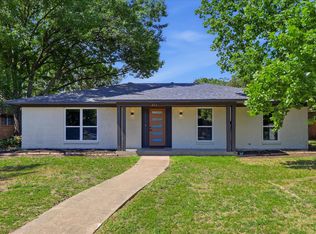
- $424,9993 bd2 ba1.9k sqft419 Summit Dr, Richardson, TX 75081For Sale
 MLS ID #21277950, Hailey DeSerrano. NTREIS
 - $500,0004 bd3 ba2.4k sqft6 Collins Ct, Richardson, TX 75081For Sale
 MLS ID #21295197, Lukas Barry. NTREIS
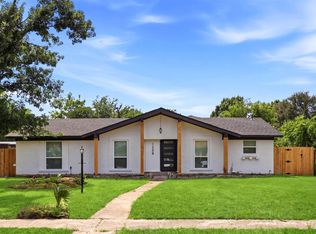
 - $405,0004 bd3 ba1.7k sqft1208 Berkeley Dr, Richardson, TX 75081For Sale
 MLS ID #21282637, Tony Vasquez. NTREIS
 - $400,0004 bd2 ba1.9k sqft1509 Reston Dr, Richardson, TX 75081For Sale
 MLS ID #21339743, Cruz Gonzalez. NTREIS
 - $539,0003 bd2 ba1.7k sqft919 Wedgewood Way, Richardson, TX 75080For SaleMLS ID #21310734, Ernie Briones. NTREIS
- $380,0004 bd2 ba1.7k sqft1813 Morningstar Trl, Richardson, TX 75081For SaleMLS ID #21315457, Yaron Yashar. NTREIS
- $450,0004 bd3 ba2.3k sqft1503 Springtree Cir, Richardson, TX 75082For SaleMLS ID #21303705, Steven Lam. NTREIS
- $519,9004 bd3 ba2.1k sqft1712 Copper Creek Dr, Plano, TX 75075For SaleMLS ID #21319693, Eric Stout. NTREIS
- $575,0005 bd3 ba2.5k sqft1917 Provincetown Ln, Richardson, TX 75080For SaleMLS ID #21152225, Fabiola Garcia. NTREIS
- $360,0004 bd2 ba1.6k sqft2150 Richwood Dr, Garland, TX 75044For SaleMLS ID #21346234, Sara Arteaga. NTREIS
- $399,5003 bd2 ba1.3k sqft732 Pinehurst Dr, Richardson, TX 75080For SaleMLS ID #21307032, Shayne Hickey. NTREIS
- $429,9004 bd2 ba1.9k sqft3035 Mark Twain Dr, Farmers Branch, TX 75234For SaleMLS ID #21343042, Mauro Ahumada. NTREIS
- $418,0005 bd3 ba2k sqft8034 Greenhollow Ln, Dallas, TX 75240For SaleMLS ID #21271300, tran Tran. NTREIS
- $474,9983 bd2 ba1.8k sqft913 Filmore Dr, Plano, TX 75025For Sale By Owner
- $439,9004 bd3 ba2.2k sqft1708 High Point Cir, Garland, TX 75041For SaleMLS ID #21318182, Cynthia Orozco. NTREIS
- $514,0004 bd3 ba2.4k sqft6333 Symphony Ln, Dallas, TX 75227For SaleMLS ID #21300986, Nychole Baxter. NTREIS
- $499,9903 bd2 ba1.8k sqft10823 Meadowcliff Ln, Dallas, TX 75238For SaleMLS ID #21208772, Saman Ilangasinghe. NTREIS
- $499,0003 bd3 ba1.8k sqft6225 N Jim Miller Rd, Dallas, TX 75228For SaleMLS ID #21315283, Neville Crowell. NTREIS
- $629,9004 bd3 ba2.4k sqft11022 Ferndale Rd, Dallas, TX 75238For SaleMLS ID #21293127, Richard Guilliams. NTREIS
- $645,0004 bd4 ba2.5k sqft8857 Flint Falls Dr, Dallas, TX 75243For SaleMLS ID #21318315, Anastasia Riley. NTREIS
