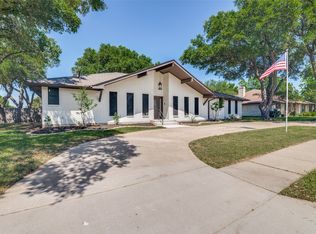
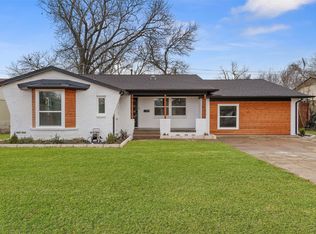
Completely reimagined and move-in ready! This beautifully renovated home at 1708 High Point Circle blends modern design with quality craftsmanship throughout. Major updates include all-new windows, HVAC, plumbing, and electrical, offering comfort, efficiency, and peace of mind for years to come.
Step inside to an inviting open-concept floor plan featuring vaulted ceilings in both the kitchen and primary suite, creating a bright and spacious atmosphere ideal for everyday living and entertaining. The stunning kitchen boasts custom cabinetry, a walk-in pantry, and seamless flow into the living and dining areas, while a dedicated mudroom adds everyday convenience.
Luxury vinyl plank flooring runs throughout the home, complemented by fully remodeled bathrooms featuring custom tile showers, new vanities, sinks, and modern fixtures. Outside, enjoy the durability and curb appeal of the epoxy-coated front porch and garage floor. An electric sliding gate provides secure, private access to the backyard and 2 car garage, adding both convenience and functionality.
With high-end finishes, extensive system upgrades, and thoughtful design throughout, this move-in-ready home offers the perfect blend of style, comfort, and modern living in a desirable Garland neighborhood.
For sale
Price cut: $10.1K (7/31)
$439,900
1708 High Point Cir, Garland, TX 75041
4beds
2,212sqft
Single Family Residence
Built in 1969
7,405 Square Feet Lot
$431,800 Zestimate®
$199/sqft
$-- HOA
What's special
Fully remodeled bathroomsHigh-end finishesLuxury vinyl plank flooringAll-new windowsDedicated mudroomBright and spacious atmosphereStunning kitchen
- 44 days |
- 298 |
- 19 |
Zillow last checked:
Listing updated:
Listed by:
Cynthia Orozco 0847707 214-673-7395,
Myers "The Home Buyers" 972-696-7724
Source: NTREIS,MLS#: 21318182
Facts & features
Interior
Bedrooms & bathrooms
- Bedrooms: 4
- Bathrooms: 3
- Full bathrooms: 2
- 1/2 bathrooms: 1
Primary bedroom
- Features: Built-in Features, Ceiling Fan(s), Dual Sinks
- Level: First
- Dimensions: 18 x 18
Bedroom
- Features: Ceiling Fan(s)
- Level: First
- Dimensions: 14 x 14
Bedroom
- Features: Ceiling Fan(s)
- Level: First
- Dimensions: 14 x 14
Bedroom
- Features: Ceiling Fan(s)
- Level: First
- Dimensions: 14 x 14
Living room
- Features: Ceiling Fan(s), Fireplace
- Level: First
- Dimensions: 20 x 30
Heating
- Central
Cooling
- Central Air, Ceiling Fan(s)
Appliances
- Included: Microwave
- Laundry: Laundry in Utility Room
Features
- Double Vanity, Granite Counters, Kitchen Island, Open Floorplan, Pantry, Vaulted Ceiling(s), Walk-In Closet(s)
- Flooring: Luxury Vinyl Plank
- Has basement: No
- Number of fireplaces: 1
- Fireplace features: Gas, Living Room
Interior area
- Total interior livable area: 2,212 sqft
Video & virtual tour
Property
Parking
- Total spaces: 2
- Parking features: Door-Multi, Epoxy Flooring, Garage, Garage Door Opener, Garage Faces Rear
- Attached garage spaces: 2
- Covered spaces: 1
Features
- Levels: One
- Stories: 1
- Pool features: None
- Fencing: Back Yard,Fenced,Gate
Lot
- Size: 7,405 Square Feet
- Features: Cul-De-Sac
Details
- Parcel number: 26572500110070000
Construction
Type & style
- Home type: SingleFamily
- Architectural style: Detached
- Property subtype: Single Family Residence
Materials
- Foundation: Concrete Perimeter, Pillar/Post/Pier
- Roof: Shingle
Condition
- Year built: 1969
Utilities & green energy
- Sewer: Public Sewer
- Water: Public
- Utilities for property: Electricity Available, Sewer Available, Water Available
Community & HOA
Community
- Subdivision: Southgate Manor
HOA
- Has HOA: No
Location
- Region: Garland
Financial & listing details
- Price per square foot: $199/sqft
- Tax assessed value: $356,540
- Annual tax amount: $1,904
- Date on market: 7/2/2026
- Cumulative days on market: 45 days
Estimated market value
$431,800
$410,000 - $453,000
$2,215/mo
Price history
| Date | Event | Price |
|---|---|---|
| 7/31/2026 | Price change | $439,900-2.2%$199/sqft |
Source: NTREIS #21318182 Report a problem | ||
| 7/2/2026 | Listed for sale | $450,000+91.5%$203/sqft |
Source: NTREIS #21318182 Report a problem | ||
| 8/31/2018 | Listing removed | $235,000$106/sqft |
Source: Texas Ally Real Estate Group #13868743 Report a problem | ||
| 7/31/2018 | Pending sale | $235,000$106/sqft |
Source: Texas Ally Real Estate Group #13868743 Report a problem | ||
| 6/16/2018 | Listed for sale | $235,000+30.6%$106/sqft |
Source: Texas Ally Real Estate Group #13868743 Report a problem | ||
| 7/18/2016 | Listing removed | $179,900$81/sqft |
Source: Keller Williams - Central 75 #13381985 Report a problem | ||
| 6/4/2016 | Pending sale | $179,900$81/sqft |
Source: Keller Williams - Central 75 #13381985 Report a problem | ||
| 6/2/2016 | Listed for sale | $179,900+5.9%$81/sqft |
Source: Keller Williams Central #13381985 Report a problem | ||
| 1/31/2016 | Listing removed | $1,600$1/sqft |
Source: Keller Williams - Central 75 #13288648 Report a problem | ||
| 12/16/2015 | Listed for rent | $1,600$1/sqft |
Source: Keller Williams - Central 75 #13288648 Report a problem | ||
| 12/16/2015 | Listing removed | $169,900$77/sqft |
Source: Keller Williams - Central 75 #13243188 Report a problem | ||
| 11/10/2015 | Price change | $169,900-2.9%$77/sqft |
Source: Keller Williams - Central 75 #13243188 Report a problem | ||
| 9/23/2015 | Listed for sale | $175,000+59.1%$79/sqft |
Source: Keller Williams Central #13243188 Report a problem | ||
| 2/9/2013 | Listing removed | $110,000$50/sqft |
Source: Coldwell Banker Apex, Realtors #11821269 Report a problem | ||
| 2/6/2013 | Listed for sale | $110,000$50/sqft |
Source: Coldwell Banker Apex, Realtors #11821269 Report a problem | ||
| 11/29/2012 | Listing removed | $110,000$50/sqft |
Source: Coldwell Banker Apex, Realtors #11821269 Report a problem | ||
| 8/13/2012 | Listed for sale | $110,000$50/sqft |
Source: COLDWELL BANKER APEX, REALTORS #11821269 Report a problem | ||
Public tax history
| Year | Property taxes | Tax assessment |
|---|---|---|
| 2025 | $1,904 +10.6% | $356,540 +10.4% |
| 2024 | $1,722 -2.2% | $323,060 |
| 2023 | $1,761 +16.8% | $323,060 +24.2% |
| 2022 | $1,508 -2.5% | $260,170 +3.6% |
| 2021 | $1,547 +3.1% | $251,010 +7% |
| 2020 | $1,501 +5.9% | $234,650 +7% |
| 2019 | $1,418 +37.9% | $219,300 +21.3% |
| 2018 | $1,028 -78.8% | $180,860 -4.3% |
| 2017 | $4,848 +14.2% | $188,920 +25.5% |
| 2016 | $4,244 +55.4% | $150,530 +32.6% |
| 2015 | $2,731 | $113,550 +9% |
| 2014 | $2,731 | $104,170 |
| 2013 | -- | -- |
| 2012 | -- | -- |
| 2011 | -- | -- |
| 2010 | -- | -- |
| 2009 | -- | -- |
| 2008 | -- | -- |
| 2007 | -- | -- |
| 2005 | -- | -- |
| 2004 | -- | -- |
| 2003 | -- | -- |
| 2002 | -- | -- |
| 2001 | -- | -- |
Find assessor info on the county website
Monthly payment
Est. payment
Payment breakdown
Explore the cost of this home by adjusting the details. Changes won't be saved.Climate risks
Neighborhood: 75041
Nearby schools
GreatSchools rating
- 6/10Roach Elementary SchoolGrades: PK-5Distance: 0.1 mi
- 4/10O'Banion Middle SchoolGrades: 6-8Distance: 1.4 mi
- 2/10South Garland High SchoolGrades: 8-12Distance: 2.1 mi
Schools provided by the listing agent
- District: Garland ISD
Source: NTREIS. This data may not be complete. We recommend contacting the local school district to confirm school assignments for this home.
- $273,1003 bd2 ba1.7k sqft1710 High Point Cir, Garland, TX 75041Off Market
- $402,8003 bd3 ba2.4k sqft1705 Lexington Dr, Garland, TX 75041Off Market
- $297,0003 bd2 ba1.9k sqft1706 High Point Cir, Garland, TX 75041Off Market
- $382,7004 bd2 ba2.4k sqft1709 Lexington Dr, Garland, TX 75041Off Market
- $--4 bd3 ba2.4k sqft1701 Lexington Dr, Garland, TX 75041Sold
- $292,4003 bd2 ba1.7k sqft1712 High Point Cir, Garland, TX 75041Off Market
- $259,9003 bd2 ba1.9k sqft4006 Greensboro Cir, Garland, TX 75041Off Market
- $354,9004 bd3 ba2.1k sqft1704 High Point Cir, Garland, TX 75041Off Market
A local agent can set up tours, give advice and negotiate with sellers.
A local lender can help you make sure your offer is ready when you are.
Similar homes
- $439,0004 bd4 ba2.7k sqft1901 Westshore Dr, Garland, TX 75043For Sale
 MLS ID #21317580, Kim Himes. NTREIS
 - $329,0004 bd3 ba1.9k sqft11046 Delford Cir, Dallas, TX 75228For Sale
 MLS ID #21357311, Raul Arriaga. NTREIS
 - $460,0004 bd2 ba2.1k sqft509 Kyser Spring Rd, Heath, TX 75032For Sale
 MLS ID #21351274, Logan Sharkey. NTREIS
 - $365,0004 bd2 ba1.8k sqft2217 Crystal Creek Ln, Garland, TX 75040For Sale
 MLS ID #21348390, Deba Douglas. NTREIS
 - $414,0003 bd2 ba1.9k sqft3402 Carla Dr, Rowlett, TX 75088For SaleMLS ID #21349695, Jason Danford. NTREIS
- $515,0004 bd3 ba2.4k sqft6 Collins Ct, Richardson, TX 75081For SaleMLS ID #21357447, Avishag Eckhous-Cohen. NTREIS
- $376,9994 bd2 ba1.3k sqft8616 Flicker Ln, Dallas, TX 75238For SaleMLS ID #21303043, Lesly Barahona. NTREIS
- $399,9005 bd3 ba2.5k sqft701 Milky Way, Garland, TX 75040For SaleMLS ID #21220744, Loida Solorio. NTREIS
- $469,0004 bd3 ba2.2k sqft1700 Hartford Dr, Carrollton, TX 75007For SaleMLS ID #21358933, Levy Pham. NTREIS
- $465,0004 bd3 ba2.1k sqft2114 Wheaton Dr, Richardson, TX 75081For SaleMLS ID #21278404, Kimberli Hildreth. NTREIS
- $450,0004 bd3 ba2.3k sqft1503 Springtree Cir, Richardson, TX 75082For SaleMLS ID #21303705, Steven Lam. NTREIS
- $359,9003 bd2 ba1.7k sqft113 Country View Ln, Garland, TX 75043For SaleMLS ID #21315012, Jeff Hornischer. NTREIS
- $280,0003 bd3 ba1.8k sqft2519 Maverick Ave, Dallas, TX 75228For SaleMLS ID #21346306, Casi Fricks. NTREIS
- $400,0004 bd2 ba1.9k sqft1509 Reston Dr, Richardson, TX 75081For SaleMLS ID #21339743, Cruz Gonzalez. NTREIS
- $479,0004 bd3 ba2.1k sqft422 Grace Dr, Richardson, TX 75081For SaleMLS ID #21325622, Justin Varghese. NTREIS
- $399,0004 bd2 ba2.2k sqft2631 Deep Hill Cir, Dallas, TX 75233For SaleMLS ID #21357095, Luis Enrique Palomino. NTREIS
- $435,0003 bd3 ba1.6k sqft8570 Sweetwood Dr, Dallas, TX 75228For SaleMLS ID #21258928, Sergio Garcia. NTREIS
- $424,9993 bd2 ba1.9k sqft419 Summit Dr, Richardson, TX 75081For SaleMLS ID #21277950, Hailey DeSerrano. NTREIS
- $395,0004 bd3 ba1.7k sqft1208 Berkeley Dr, Richardson, TX 75081For SaleMLS ID #21282637, Tony Vasquez. NTREIS
- $294,0004 bd2 ba2.4k sqft1301 Pecan Valley Dr, Garland, TX 75043For SaleMLS ID #21106612, Sara Taylor. NTREIS
