*Stunning, Remodeled Gem in Garland's Aged Oak Neighborhood*. Fall in love with this spacious, updated 4 bedroom, 2.5 bath home in a quiet, mature neighborhood of Garland, TX. This character-filled residence includes a two-car garage and an inviting exterior with beautiful bay windows.
Inside, delight in an open concept kitchen featuring granite countertops complemented by extra built-in cabinetry in the breakfast dining area. Not one, but THREE expansive living spaces promise comfortable versatility, including a charming cozy brick fireplace. The master suite offers a relaxing seating area with an ensuite bath and walk-in closet. This remodeled home maintains its timeless appeal while offering modern living conveniences. Connect with memories of yore and enjoy today's comforts in Garland's peaceful environment.
Sold
Price Unknown
1701 Lexington Dr, Garland, TX 75041
4beds
2,489sqft
Single Family Residence
Built in 1972
2 Square Feet Lot
$402,900 Zestimate®
$--/sqft
$2,419 Estimated rent
Home value
$402,900
$375,000 - $431,000
$2,419/mo
Zestimate® history
Owner options
List your home for rent
$2,419/mo
Rent Zestimate®
Find your next renter with Zillow Rental Manager. Plus, with online applications, you can quickly screen prospective tenants – for free.
$2,419/mo
Rent Zestimate®
Refinance and save
Refinancing to a lower rate could help reduce your monthly payments and save thousands over the life of the loan.
Explore your selling options
Work with a Zillow partner agent
Leverage their expertise and Zillow's premium Showcase listings to get your home seen by more buyers.
Get startedList with your own agent
Get your home in front of millions of buyers by listing it on Zillow.
Learn how to do itSell it yourself
Take full control of how buyers see your home on Zillow by listing For Sale by Owner (FSBO).
List your homeWhat's special
Beautiful bay windowsBreakfast dining areaRemodeled homeCharacter - filled residenceExpansive living spacesOpen concept kitchenMaster suite
Zillow last checked:
Listing updated:
Listed by:
Linda Mitchell 0683018 214-794-0743,
Coldwell Banker Apex, REALTORS 972-772-9300
Bought with:
Brendon Seward
Keller Williams Realty DPR
Source: NTREIS,MLS#: 20577211
Facts & features
Interior
Bedrooms & bathrooms
- Bedrooms: 4
- Bathrooms: 3
- Full bathrooms: 2
- 1/2 bathrooms: 1
Primary bedroom
- Features: Dual Sinks, En Suite Bathroom, Sitting Area in Primary, Separate Shower, Walk-In Closet(s)
- Level: First
- Dimensions: 14 x 21
Bedroom
- Level: First
- Dimensions: 12 x 12
Bedroom
- Level: First
- Dimensions: 12 x 13
Bedroom
- Level: First
- Dimensions: 11 x 11
Breakfast room nook
- Features: Built-in Features, Granite Counters
- Level: First
- Dimensions: 9 x 12
Den
- Features: Ceiling Fan(s), Fireplace
- Level: First
- Dimensions: 17 x 16
Dining room
- Level: First
- Dimensions: 11 x 12
Family room
- Level: First
- Dimensions: 13 x 23
Other
- Features: Built-in Features, Dual Sinks, Garden Tub/Roman Tub
- Level: First
- Dimensions: 9 x 5
Half bath
- Features: Granite Counters
- Level: First
- Dimensions: 4 x 7
Kitchen
- Features: Built-in Features, Butler's Pantry, Granite Counters, Kitchen Island
- Level: First
- Dimensions: 15 x 9
Laundry
- Level: First
- Dimensions: 5 x 4
Living room
- Level: First
- Dimensions: 25 x 12
Heating
- Central, Natural Gas
Cooling
- Central Air, Ceiling Fan(s), Gas
Appliances
- Included: Double Oven, Dishwasher, Gas Cooktop, Disposal, Gas Water Heater
- Laundry: Washer Hookup, Electric Dryer Hookup, Laundry in Utility Room
Features
- Decorative/Designer Lighting Fixtures, Granite Counters, High Speed Internet, Kitchen Island, Open Floorplan, Pantry, Cable TV, Walk-In Closet(s)
- Flooring: Laminate
- Windows: Bay Window(s), Window Coverings
- Has basement: No
- Number of fireplaces: 1
- Fireplace features: Den, Masonry, Raised Hearth, Wood Burning
Interior area
- Total interior livable area: 2,489 sqft
Property
Parking
- Total spaces: 4
- Parking features: Alley Access, Door-Multi, Driveway, Garage, Garage Door Opener, Garage Faces Rear
- Attached garage spaces: 2
- Carport spaces: 2
- Covered spaces: 4
- Has uncovered spaces: Yes
Features
- Levels: One
- Stories: 1
- Exterior features: Rain Gutters
- Pool features: None
- Fencing: Fenced,Privacy,Wood
Lot
- Size: 2 Square Feet
- Dimensions: 87120
- Features: Interior Lot, Landscaped, Few Trees
Details
- Parcel number: 26561500050040000
Construction
Type & style
- Home type: SingleFamily
- Architectural style: Traditional,Detached
- Property subtype: Single Family Residence
- Attached to another structure: Yes
Materials
- Brick
- Foundation: Slab
- Roof: Asphalt
Condition
- Year built: 1972
Utilities & green energy
- Sewer: Public Sewer
- Water: Public
- Utilities for property: Electricity Available, Electricity Connected, Natural Gas Available, Sewer Available, Separate Meters, Water Available, Cable Available
Community & HOA
Community
- Features: Curbs, Sidewalks
- Subdivision: Southgate Acres 02
HOA
- Has HOA: No
Location
- Region: Garland
Financial & listing details
- Tax assessed value: $335,620
- Annual tax amount: $6,797
- Date on market: 4/8/2024
- Cumulative days on market: 30 days
- Listing terms: Cash,Conventional,FHA,VA Loan
- Exclusions: SS Refrigerator-Full Size SS Washer-Dryer-Sound Proof Wall Panels in Left bedroom-Curtains Right front bedroom- Owner Video Equipment
- Electric utility on property: Yes
Price history
| Date | Event | Price |
|---|---|---|
| 5/22/2024 | Sold | -- |
Source: NTREIS #20577211 Report a problem | ||
| 5/22/2024 | Listed for sale | $399,900$161/sqft |
Source:  Coldwell Banker Apex, Realtors #20577211 Report a problem Coldwell Banker Apex, Realtors #20577211 Report a problem | ||
| 4/24/2024 | Pending sale | $399,900$161/sqft |
Source: Coldwell Banker Apex, Realtors #20577211 Report a problem | ||
| 4/24/2024 | Contingent | $399,900$161/sqft |
Source: NTREIS #20577211 Report a problem | ||
| 4/8/2024 | Listed for sale | $399,900+166.8%$161/sqft |
Source: NTREIS #20577211 Report a problem | ||
| 9/4/2011 | Listing removed | $149,900$60/sqft |
Source: Coldwell Banker Apex, Realtors #11563431 Report a problem | ||
| 3/24/2011 | Listed for sale | $149,900$60/sqft |
Source: Coldwell Banker Apex #11563431 Report a problem | ||
| 1/16/2011 | Listing removed | $149,900$60/sqft |
Source: Coldwell Banker Apex, Realtors #11414605 Report a problem | ||
| 7/22/2010 | Price change | $149,900-1.1%$60/sqft |
Source: Coldwell Banker Apex, Realtors #11414605 Report a problem | ||
| 7/4/2010 | Price change | $151,500-2.2%$61/sqft |
Source: Coldwell Banker Apex, Realtors #11414605 Report a problem | ||
| 6/6/2010 | Listed for sale | $154,900-6.1%$62/sqft |
Source: Coldwell Banker Apex #11414605 Report a problem | ||
| 8/8/2008 | Listing removed | $164,900$66/sqft |
Source: Coldwell Banker** #11000362 Report a problem | ||
| 6/20/2008 | Price change | $164,900-2.1%$66/sqft |
Source: Coldwell Banker** #11000362 Report a problem | ||
| 6/2/2008 | Listed for sale | $168,400$68/sqft |
Source: Coldwell Banker** #11000362 Report a problem | ||
Public tax history
| Year | Property taxes | Tax assessment |
|---|---|---|
| 2025 | $900 -13.5% | $335,620 |
| 2024 | $1,040 -35.8% | $335,620 +13% |
| 2023 | $1,620 -5.9% | $297,040 |
| 2022 | $1,722 +1.3% | $297,040 +7.7% |
| 2021 | $1,700 -3.7% | $275,710 |
| 2020 | $1,764 +15.3% | $275,710 +16.5% |
| 2019 | $1,530 +21.9% | $236,640 +23.7% |
| 2018 | $1,256 -76.7% | $191,250 |
| 2017 | $5,396 +17.6% | $191,250 +17.5% |
| 2016 | $4,588 +18.9% | $162,740 +8.8% |
| 2015 | $3,860 | $149,610 +1.6% |
| 2014 | $3,860 | $147,230 |
| 2013 | -- | -- |
| 2012 | -- | -- |
| 2011 | -- | -- |
| 2010 | -- | -- |
| 2009 | -- | -- |
| 2008 | -- | -- |
| 2007 | -- | -- |
| 2005 | -- | -- |
| 2004 | -- | -- |
| 2003 | -- | -- |
| 2002 | -- | -- |
| 2001 | -- | -- |
Find assessor info on the county website
Neighborhood: 75041
Nearby homes
- $357,1004 bd3 ba2.4k sqft1609 Lexington Dr, Garland, TX 75041Off Market
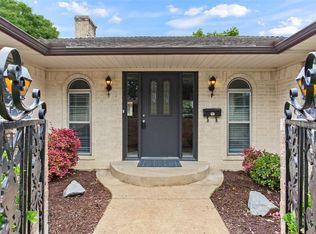
- $402,5003 bd3 ba2.4k sqft1705 Lexington Dr, Garland, TX 75041Off Market
- $299,4003 bd2 ba1.9k sqft1706 High Point Cir, Garland, TX 75041Off Market
- $380,300-- bd2 ba2.2k sqft1605 Lexington Dr, Garland, TX 75041Off Market
- $386,1004 bd2 ba2.4k sqft1709 Lexington Dr, Garland, TX 75041Off Market
- $439,9004 bd3 ba2.2k sqft1708 High Point Cir, Garland, TX 75041For Sale
- $358,8003 bd2 ba2.6k sqft1702 Lexington Dr, Garland, TX 75041Off Market
- $391,3004 bd3 ba2.2k sqft1610 Lexington Dr, Garland, TX 75041Off Market
Nearby schools
GreatSchools rating
- 6/10Roach Elementary SchoolGrades: PK-5Distance: 0.1 mi
- 4/10O'Banion Middle SchoolGrades: 6-8Distance: 1.3 mi
- 2/10South Garland High SchoolGrades: 8-12Distance: 2.1 mi
Schools provided by the listing agent
- District: Garland ISD
Source: NTREIS. This data may not be complete. We recommend contacting the local school district to confirm school assignments for this home.
Get a cash offer in 3 minutes
Find out how much your home could sell for in as little as 3 minutes with a no-obligation cash offer.
Estimated market value
$402,900
Get a cash offer in 3 minutes
Find out how much your home could sell for in as little as 3 minutes with a no-obligation cash offer.
Estimated market value
$402,900
- Texas
- Dallas County
- Garland
- 75041
- 1701 Lexington Dr
Nearby cities
Nearby neighborhoods
Nearby zip codes
Other Garland Topics
