Welcome to your newly remodeled dream home , a beautifully updated 5-bedroom, 3 full bathroom residence offering an open and highly functional floor plan. Filled with natural light from expansive windows and sliding glass doors, the home creates a bright and inviting atmosphere throughout. Enjoy relaxing or entertaining under the covered patio, perfect for indoor-outdoor living.
This home has been thoughtfully upgraded with new flooring, modern cabinetry, updated appliances, and PVC plumbing improvements and. foundation repair with warranty for added peace of mind. A standout feature is the newly converted second primary suite, complete with its own ensuite bathroom, closet, and stackable washer and dryer hookup, offering a fully private living space ideal for multi-generational living, guests, or potential rental income opportunities.
Located within highly regarded Richardson ISD, this home combines comfort, flexibility, and convenience in one exceptional package.
For sale
$418,000
8034 Greenhollow Ln, Dallas, TX 75240
5beds
2,086sqft
:
Get pre-qualified$3,406/mo
Single Family Residence
Built in 1961
8,102 Square Feet Lot
$410,700 Zestimate®
$200/sqft
$-- HOA
What's special
Updated appliancesModern cabinetry
- 70 days |
- 1,625 |
- 134 |
Likely to sell faster than
Zillow last checked:
Listing updated:
Listed by:
tran Tran 0753385 877-366-2213,
LPT Realty, LLC 877-366-2213
Source: NTREIS,MLS#: 21271300
Facts & features
Interior
Bedrooms & bathrooms
- Bedrooms: 5
- Bathrooms: 3
- Full bathrooms: 3
Primary bedroom
- Features: Built-in Features, Ceiling Fan(s), Walk-In Closet(s)
- Level: First
- Dimensions: 1 x 1
Bedroom
- Features: Ceiling Fan(s), Walk-In Closet(s)
- Level: First
- Dimensions: 1 x 1
Bedroom
- Features: Ceiling Fan(s)
- Level: First
- Dimensions: 1 x 1
Bedroom
- Features: Ceiling Fan(s)
- Level: First
- Dimensions: 1 x 1
Bedroom
- Features: Closet Cabinetry, Ceiling Fan(s), En Suite Bathroom
- Level: First
- Dimensions: 1 x 1
Dining room
- Level: First
- Dimensions: 1 x 1
Living room
- Features: Ceiling Fan(s)
- Level: First
- Dimensions: 1 x 1
Heating
- Central, Natural Gas
Cooling
- Central Air, Ceiling Fan(s)
Appliances
- Included: Dishwasher, Electric Cooktop, Disposal, Microwave
Features
- Decorative/Designer Lighting Fixtures, Kitchen Island, Multiple Master Suites, Open Floorplan, Walk-In Closet(s)
- Flooring: Luxury Vinyl Plank
- Has basement: No
- Has fireplace: No
Interior area
- Total interior livable area: 2,086 sqft
Video & virtual tour
Property
Parking
- Parking features: Driveway
Features
- Levels: One
- Stories: 1
- Patio & porch: Covered
- Pool features: None
- Fencing: Back Yard
Lot
- Size: 8,102 Square Feet
- Features: Interior Lot
Details
- Parcel number: 00000768457000000
Construction
Type & style
- Home type: SingleFamily
- Architectural style: Traditional,Detached
- Property subtype: Single Family Residence
Materials
- Brick
- Foundation: Slab
- Roof: Shingle
Condition
- Year built: 1961
Utilities & green energy
- Sewer: Public Sewer
- Water: Public
- Utilities for property: Sewer Available, Water Available
Community & HOA
Community
- Subdivision: Central Park
HOA
- Has HOA: No
Location
- Region: Dallas
Financial & listing details
- Price per square foot: $200/sqft
- Tax assessed value: $314,120
- Annual tax amount: $3,098
- Date on market: 5/14/2026
- Cumulative days on market: 71 days
- Listing terms: Cash,Conventional,Other
Estimated market value
$410,700
$390,000 - $431,000
$3,195/mo
Price history
| Date | Event | Price |
|---|---|---|
| 5/14/2026 | Listed for sale | $418,000+90%$200/sqft |
Source: NTREIS #21271300 Report a problem | ||
| 12/19/2025 | Sold | -- |
Source: NTREIS #21121991 Report a problem | ||
| 12/17/2025 | Pending sale | $220,000$105/sqft |
Source: NTREIS #21121991 Report a problem | ||
| 12/9/2025 | Contingent | $220,000$105/sqft |
Source: NTREIS #21121991 Report a problem | ||
| 11/30/2025 | Listed for sale | $220,000$105/sqft |
Source: NTREIS #21121991 Report a problem | ||
Public tax history
| Year | Property taxes | Tax assessment |
|---|---|---|
| 2025 | $3,098 -4.7% | $314,120 -4.3% |
| 2024 | $3,250 -7.4% | $328,200 +19.8% |
| 2023 | $3,510 -3.4% | $274,000 |
| 2022 | $3,632 +19.9% | $274,000 +25.7% |
| 2021 | $3,029 +9.2% | $217,930 +11.3% |
| 2020 | $2,773 +5.5% | $195,810 +6% |
| 2019 | $2,629 -0.7% | $184,690 |
| 2018 | $2,647 -42.1% | $184,690 +14.3% |
| 2017 | $4,570 +11.9% | $161,630 +11.9% |
| 2016 | $4,084 +12.1% | $144,450 +3.3% |
| 2015 | $3,644 | $139,840 +7.5% |
| 2014 | $3,644 | $130,110 |
| 2013 | -- | -- |
| 2012 | -- | -- |
| 2011 | -- | -- |
| 2010 | -- | -- |
| 2009 | -- | -- |
| 2008 | -- | -- |
| 2007 | -- | -- |
| 2005 | -- | -- |
| 2004 | -- | -- |
| 2003 | -- | -- |
| 2002 | -- | -- |
| 2001 | -- | -- |
Find assessor info on the county website
Monthly payment
Est. payment
Payment breakdown
Explore the cost of this home by adjusting the details. Changes won't be saved.Climate risks
Neighborhood: Park Central
Nearby schools
GreatSchools rating
- 2/10RISD AcademyGrades: K-6Distance: 0.2 mi
- 7/10Parkhill Junior High SchoolGrades: 7-8Distance: 2.8 mi
- 6/10Pearce High SchoolGrades: 9-12Distance: 2.4 mi
Schools provided by the listing agent
- Elementary: RISD Academy
- High: Pearce
- District: Richardson ISD
Source: NTREIS. This data may not be complete. We recommend contacting the local school district to confirm school assignments for this home.
- $307,6003 bd2 ba1.4k sqft8028 Greenhollow Ln, Dallas, TX 75240Off Market
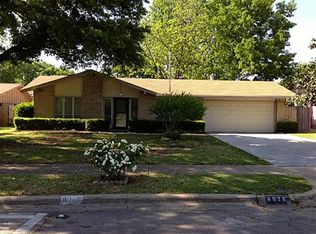
- $270,6003 bd2 ba1.2k sqft8040 Greenhollow Ln, Dallas, TX 75240Off Market
- $325,7004 bd2 ba2.1k sqft8029 Clearsprings Rd, Dallas, TX 75240Off Market
- $316,8003 bd2 ba1.3k sqft8022 Greenhollow Ln, Dallas, TX 75240Off Market
- $282,0003 bd2 ba1.2k sqft8050 Greenhollow Ln, Dallas, TX 75240Off Market
- $344,0004 bd2 ba2.3k sqft8033 Clearsprings Rd, Dallas, TX 75240Off Market
- $332,3003 bd2 ba1.5k sqft8025 Clearsprings Rd, Dallas, TX 75240Off Market
- $--4 bd2 ba1.7k sqft8033 Greenhollow Ln, Dallas, TX 75240Sold
A local agent can set up tours, give advice and negotiate with sellers.
Similar homes
- $424,9993 bd2 ba1.9k sqft419 Summit Dr, Richardson, TX 75081For Sale
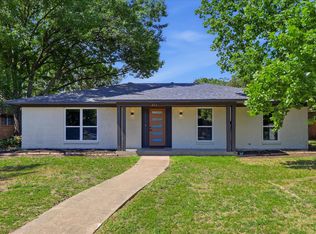 MLS ID #21277950, Hailey DeSerrano. NTREIS
 - $405,0004 bd3 ba1.7k sqft1208 Berkeley Dr, Richardson, TX 75081For Sale
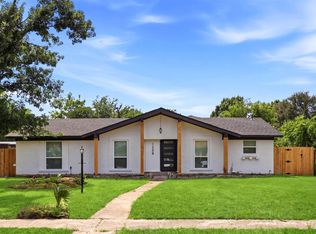 MLS ID #21282637, Tony Vasquez. NTREIS
 - $415,0004 bd3 ba1.9k sqft2942 Townsend Dr, Dallas, TX 75229For Sale
 MLS ID #21280613, Hina Ali. NTREIS
 - $450,0004 bd3 ba2k sqft713 Kindred Ln, Richardson, TX 75080For Sale
 MLS ID #21172669, Veronica Warwick. NTREIS
 - $479,0004 bd3 ba2.1k sqft422 Grace Dr, Richardson, TX 75081For SaleMLS ID #21325622, Justin Varghese. NTREIS
- $390,0004 bd2 ba1.7k sqft1813 Morningstar Trl, Richardson, TX 75081For SaleMLS ID #21315457, Yaron Yashar. NTREIS
- $399,0004 bd2 ba1.3k sqft2335 Hartline Dr, Dallas, TX 75228For SaleMLS ID #21335347, Mike Mendoza. NTREIS
- $445,0003 bd2 ba1.5k sqft2103 Healey Dr, Dallas, TX 75228For SaleMLS ID #21338137, Debbie Wold. NTREIS
- $399,5003 bd2 ba1.3k sqft732 Pinehurst Dr, Richardson, TX 75080For SaleMLS ID #21307032, Shayne Hickey. NTREIS
- $425,0003 bd2 ba1.5k sqft3332 High Lark Dr, Dallas, TX 75234For SaleMLS ID #21325182, Steve Koleno. NTREIS
- $409,9003 bd2 ba1.6k sqft1714 Arvada Dr, Richardson, TX 75081For SaleMLS ID #21252744, Eugene Krasny. NTREIS
- $419,0004 bd2 ba2.1k sqft2004 White Ash Rd, Carrollton, TX 75007For SaleMLS ID #21307940, Judy Jobin. NTREIS
- $399,9004 bd3 ba1.4k sqft14234 Queens Chapel Rd, Farmers Branch, TX 75234For SaleMLS ID #21228421, Carly Calise. NTREIS
- $349,0004 bd3 ba2.3k sqft4417 Bucknell Dr, Garland, TX 75042For SaleMLS ID #21246292, Dee Evans. NTREIS
- $249,0003 bd2 ba1.3k sqft13610 Brookgreen Dr, Dallas, TX 75240For SaleMLS ID #21283787, Hina Ali. NTREIS
- $399,9005 bd3 ba2.5k sqft701 Milky Way, Garland, TX 75040For SaleMLS ID #21220744, Loida Solorio. NTREIS
- $450,0004 bd3 ba2.4k sqft4303 Blackheath Rd, Dallas, TX 75227For SaleMLS ID #21300328, Jason Coleman. NTREIS
- $359,0004 bd2 ba1.6k sqft2512 Towerwood Dr, Carrollton, TX 75006For SaleMLS ID #21303882, Paige Acevedo. NTREIS
- $449,0003 bd2 ba2.3k sqft2705 Lawndale Dr, Plano, TX 75023For SaleMLS ID #21262562, Jing Li. NTREIS
- $376,9994 bd2 ba1.3k sqft8616 Flicker Ln, Dallas, TX 75238For SaleMLS ID #21303043, Lesly Barahona. NTREIS
