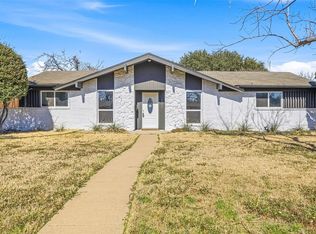
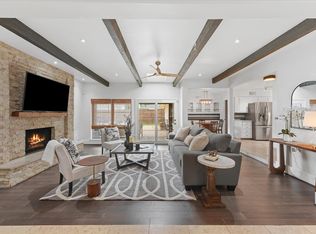
Beautifully renovated 4-bedroom, 3-bath home situated on an expansive lot in a prime location near schools, shopping, and major freeways for easy commuting. The spacious family room flows seamlessly into the dining area, featuring a built-in butler’s pantry—perfect for entertaining and hosting gatherings. The fully updated kitchen is a chef’s dream, complete with stainless steel built-in appliances, quartz countertops, abundant cabinetry, and stylish designer hardware and fixtures. A versatile downstairs bonus room offers flexibility as a second living area, home office, or playroom, and opens onto a large deck ideal for outdoor entertaining. The primary suite boasts a spa-inspired bathroom, creating a relaxing retreat. Three additional bedrooms feature generous closet space and access to beautifully renovated full baths. A two-car garage and extended driveway provide ample parking for family and guests. This is truly a must-see home!
Under contract
Price cut: $10K (6/25)
$349,000
4417 Bucknell Dr, Garland, TX 75042
4beds
2,335sqft
:
Get pre-qualified$3,064/mo
Single Family Residence
Built in 1962
8,058 Square Feet Lot
$343,500 Zestimate®
$149/sqft
$-- HOA
What's special
Stainless steel built-in appliancesTwo-car garageQuartz countertopsVersatile downstairs bonus roomExpansive lotAbundant cabinetryFully updated kitchen
- 108 days |
- 466 |
- 43 |
Zillow last checked:
Listing updated:
Listed by:
Dee Evans 0508288 972-567-0046,
Coldwell Banker Apex, REALTORS 972-772-9300
Source: NTREIS,MLS#: 21246292
Facts & features
Interior
Bedrooms & bathrooms
- Bedrooms: 4
- Bathrooms: 3
- Full bathrooms: 2
- 1/2 bathrooms: 1
Primary bedroom
- Features: Ceiling Fan(s), En Suite Bathroom
- Level: Second
- Dimensions: 16 x 11
Bedroom
- Features: Ceiling Fan(s), Split Bedrooms
- Level: Second
- Dimensions: 13 x 11
Bedroom
- Features: Ceiling Fan(s)
- Level: Second
- Dimensions: 12 x 11
Bedroom
- Level: Second
- Dimensions: 12 x 11
Primary bathroom
- Features: Built-in Features
- Level: Second
- Dimensions: 9 x 8
Dining room
- Level: Second
- Dimensions: 28 x 12
Family room
- Level: First
- Dimensions: 22 x 15
Other
- Features: Built-in Features
- Level: Second
- Dimensions: 11 x 8
Half bath
- Level: First
- Dimensions: 7 x 5
Kitchen
- Features: Built-in Features, Granite Counters, Walk-In Pantry
- Level: First
- Dimensions: 14 x 11
Laundry
- Level: First
- Dimensions: 8 x 8
Living room
- Level: First
- Dimensions: 20 x 14
Heating
- Central, Natural Gas, Other
Cooling
- Central Air, Ceiling Fan(s), Electric, Other, Wall Unit(s)
Appliances
- Included: Dryer, Dishwasher, Electric Cooktop, Disposal, Microwave, Vented Exhaust Fan
- Laundry: Washer Hookup, Dryer Hookup, ElectricDryer Hookup, Laundry in Utility Room, In Garage
Features
- Built-in Features, Dry Bar, Decorative/Designer Lighting Fixtures, Granite Counters, High Speed Internet, Open Floorplan, Pantry
- Flooring: Luxury Vinyl Plank, Tile
- Has basement: No
- Has fireplace: No
Interior area
- Total interior livable area: 2,335 sqft
Video & virtual tour
Property
Parking
- Total spaces: 2
- Parking features: Driveway, Garage Faces Front, Garage, Garage Door Opener, Kitchen Level
- Attached garage spaces: 2
Accessibility
- Accessibility features: Accessible Full Bath
Features
- Levels: Two
- Stories: 2
- Patio & porch: Deck, Other, Patio, Covered
- Exterior features: Lighting, Private Yard, Rain Gutters
- Pool features: None, Community
- Fencing: Fenced,Full,Privacy,Wood
Lot
- Size: 8,058 Square Feet
- Features: Back Yard, Interior Lot, Lawn, Landscaped, Level, Subdivision, Few Trees
- Residential vegetation: Cleared, Grassed
Details
- Additional structures: Storage
- Parcel number: 26653500120030000
Construction
Type & style
- Home type: SingleFamily
- Architectural style: Traditional,Detached
- Property subtype: Single Family Residence
Materials
- Brick, Vinyl Siding
- Foundation: Slab
- Roof: Composition
Condition
- Year built: 1962
Utilities & green energy
- Sewer: Public Sewer
- Water: Public
- Utilities for property: Cable Available, Electricity Available, Electricity Connected, Natural Gas Available, Sewer Available, Separate Meters, Water Available
Community & HOA
Community
- Features: Playground, Park, Pool, Restaurant, Trails/Paths, Curbs, Sidewalks
- Security: Security System, Carbon Monoxide Detector(s), Smoke Detector(s), Security Lights
- Subdivision: Walnut Terrace 04
HOA
- Has HOA: No
Location
- Region: Garland
Financial & listing details
- Price per square foot: $149/sqft
- Tax assessed value: $389,690
- Annual tax amount: $9,332
- Date on market: 4/22/2026
- Cumulative days on market: 108 days
- Listing terms: Cash,Conventional,FHA,VA Loan
Estimated market value
$343,500
$326,000 - $361,000
$2,445/mo
Price history
| Date | Event | Price |
|---|---|---|
| 8/4/2026 | Contingent | $349,000$149/sqft |
Source: NTREIS #21246292 Report a problem | ||
| 6/25/2026 | Price change | $349,000-2.8%$149/sqft |
Source: NTREIS #21246292 Report a problem | ||
| 6/2/2026 | Price change | $359,000-2.7%$154/sqft |
Source: NTREIS #21246292 Report a problem | ||
| 4/22/2026 | Listed for sale | $369,000-2.9%$158/sqft |
Source: NTREIS #21246292 Report a problem | ||
| 3/21/2026 | Listing removed | $380,000$163/sqft |
Source: NTREIS #21097665 Report a problem | ||
| 2/4/2026 | Price change | $380,000-5%$163/sqft |
Source: NTREIS #21097665 Report a problem | ||
| 12/13/2025 | Price change | $399,9500%$171/sqft |
Source: NTREIS #21097665 Report a problem | ||
| 10/27/2025 | Listed for sale | $400,000+100%$171/sqft |
Source: NTREIS #21097665 Report a problem | ||
| 11/23/2016 | Sold | -- |
Source: Agent Provided Report a problem | ||
| 11/3/2016 | Pending sale | $199,990$86/sqft |
Source: Dallas City Center Realtors #13449157 Report a problem | ||
| 10/7/2016 | Price change | $199,990-3.3%$86/sqft |
Source: Dallas City Center Realtors #13449157 Report a problem | ||
| 9/15/2016 | Price change | $206,900-1.4%$89/sqft |
Source: Dallas City Center Realtors #13449157 Report a problem | ||
| 9/1/2016 | Listed for sale | $209,900$90/sqft |
Source: Dallas City Center Realtors #13449157 Report a problem | ||
| 2/18/2016 | Listing removed | $1,650$1/sqft |
Source: Keller Williams Realty #13317181 Report a problem | ||
| 2/17/2016 | Price change | $1,650+6.5%$1/sqft |
Source: Keller Williams Realty #13317181 Report a problem | ||
| 2/10/2016 | Listed for rent | $1,550$1/sqft |
Source: Keller Williams Realty #13317181 Report a problem | ||
Public tax history
| Year | Property taxes | Tax assessment |
|---|---|---|
| 2025 | $1,802 +17.1% | $389,690 |
| 2024 | $1,539 +7.5% | $389,690 +5.8% |
| 2023 | $1,431 +3.5% | $368,350 |
| 2022 | $1,383 +3.4% | $368,350 +35.9% |
| 2021 | $1,337 +5.7% | $271,120 +9.7% |
| 2020 | $1,266 +0.3% | $247,230 |
| 2019 | $1,262 +8.3% | $247,230 +8.8% |
| 2018 | $1,165 -76.4% | $227,230 +12.7% |
| 2017 | $4,946 +60.5% | $201,650 +52.6% |
| 2016 | $3,081 +26.1% | $132,120 +10.8% |
| 2015 | $2,444 | $119,260 +10.2% |
| 2014 | $2,444 | $108,200 |
| 2013 | -- | -- |
| 2012 | -- | -- |
| 2011 | -- | -- |
| 2010 | -- | -- |
| 2009 | -- | -- |
| 2008 | -- | -- |
| 2007 | -- | -- |
| 2005 | -- | -- |
| 2004 | -- | -- |
| 2003 | -- | -- |
| 2002 | -- | -- |
| 2001 | -- | -- |
Find assessor info on the county website
Monthly payment
Est. payment
Payment breakdown
Explore the cost of this home by adjusting the details. Changes won't be saved.Climate risks
Neighborhood: 75042
Nearby schools
GreatSchools rating
- 8/10Bradfield Elementary SchoolGrades: PK-5Distance: 0.6 mi
- 7/10Jackson Technology CenterGrades: 6-8Distance: 1.2 mi
- 7/10North Garland High SchoolGrades: 9-12Distance: 2.4 mi
Schools provided by the listing agent
- District: Garland ISD
Source: NTREIS. This data may not be complete. We recommend contacting the local school district to confirm school assignments for this home.
- $249,6004 bd1 ba2.1k sqft4413 Bucknell Dr, Garland, TX 75042Off Market
- $373,7005 bd4 ba2k sqft4421 Bucknell Dr, Garland, TX 75042Off Market

- $283,6004 bd2 ba1.3k sqft4418 Clemson Dr, Garland, TX 75042Off Market

- $246,2003 bd2 ba1.2k sqft4414 Clemson Dr, Garland, TX 75042Off Market
- $287,8004 bd2 ba2k sqft4409 Bucknell Dr, Garland, TX 75042Off Market
- $345,7005 bd3 ba2.4k sqft4425 Bucknell Dr, Garland, TX 75042Off Market
- $288,7004 bd2 ba1.9k sqft4422 Clemson Dr, Garland, TX 75042Off Market
- $276,1003 bd2 ba1.4k sqft4410 Clemson Dr, Garland, TX 75042Off Market
A local agent can set up tours, give advice and negotiate with sellers.
A local lender can help you make sure your offer is ready when you are.
Similar homes
- $362,0004 bd2 ba2k sqft1813 Crockett St, Garland, TX 75042For Sale
 MLS ID #21306889, Chyann Wray. NTREIS
 - $289,9003 bd3 ba1.7k sqft226 N Forest Crest Dr, Garland, TX 75042For Sale
 MLS ID #21339839, Nency Hernandez. NTREIS
 - $370,0004 bd2 ba1.7k sqft1813 Morningstar Trl, Richardson, TX 75081For Sale
 MLS ID #21315457, Yaron Yashar. NTREIS
 - $350,0003 bd2 ba2.1k sqft1426 Lexington Dr, Garland, TX 75041For Sale
 MLS ID #21240319, Eric Wald. NTREIS
 - $345,0003 bd2 ba1.7k sqft2802 Green Oaks Dr, Garland, TX 75040For SaleMLS ID #21316216, Zana Imamovic. NTREIS
- $374,5003 bd2 ba1.8k sqft2713 Esquire Ln, Garland, TX 75044For SaleMLS ID #21280510, Michelle Calvillo. NTREIS
- $299,0004 bd2 ba1.5k sqft1217 Rosewood Hills Dr, Garland, TX 75040For SaleMLS ID #21322962, Cindy Dunnican. NTREIS
- $330,0003 bd2 ba1.3k sqft325 Hillside Ave, Richardson, TX 75081For SaleMLS ID #21260300, Maureen Cooper. NTREIS
- $380,0003 bd2 ba1.1k sqft11231 Pelican Dr, Dallas, TX 75238For SaleMLS ID #21347716, Patrick Nuss. NTREIS
- $470,0004 bd2 ba2.3k sqft1303 Berkeley Dr, Richardson, TX 75081For SaleMLS ID #21294919, Leah Crombie. NTREIS
- $399,9005 bd3 ba2.5k sqft701 Milky Way, Garland, TX 75040For SaleMLS ID #21220744, Loida Solorio. NTREIS
- $329,9004 bd3 ba1.9k sqft11046 Delford Cir, Dallas, TX 75228For SaleMLS ID #21239941, Raul Arriaga. NTREIS
- $299,9003 bd2 ba1.3k sqft1125 Woodcrest Dr, Garland, TX 75040For SaleMLS ID #21320958, Diana Lopez. NTREIS
- $300,0003 bd4 ba1.4k sqft2332 Hartline Dr, Dallas, TX 75228For SaleMLS ID #21335886, Daniel Harker. NTREIS
- $329,9003 bd2 ba1.5k sqft1024 Mountview Dr, Carrollton, TX 75006For SaleMLS ID #21331960, Patti Murray. NTREIS
- $424,9993 bd2 ba1.9k sqft419 Summit Dr, Richardson, TX 75081For SaleMLS ID #21277950, Hailey DeSerrano. NTREIS
- $439,9004 bd3 ba2.9k sqft1613 Iroquois Dr, Garland, TX 75043For SaleMLS ID #21320819, Yaile Lopez. NTREIS
- $349,9904 bd2 ba1.4k sqft1110 Ryan Ave, Carrollton, TX 75006For SaleMLS ID #21340290, AN TRAN. NTREIS
- $440,0004 bd3 ba2k sqft13 Grant Cir, Richardson, TX 75081For SaleMLS ID #21312612, Matt Templeton. NTREIS
- $350,0004 bd2 ba1.6k sqft7805 Estates Way, Rowlett, TX 75089For SaleMLS ID #21331285, Christine Mannewitz. NTREIS
