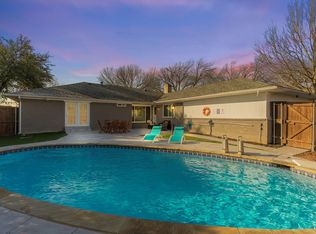
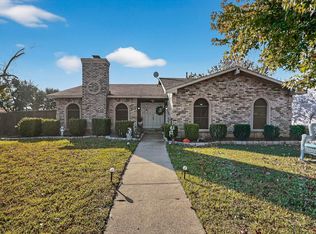
Beautifully updated 3-bedroom, 2-bath home offering 2,140 sq ft of comfortable living space perfect for both relaxing and entertaining. Step inside to find stylish finishes, abundant natural light, and a spacious living area that flows seamlessly into the dining and kitchen spaces, featuring beams running across the living room ceiling, granite countertops, stainless steel appliances, and ample cabinetry. The generously sized bedrooms provide plenty of space, while the primary suite offers a private retreat with an en-suite bath. Outside, enjoy your own backyard oasis complete with a sparkling pool—ideal for Texas summers, weekend gatherings, or quiet evenings at home, along with the covered patio. Conveniently located in the heart of Garland with easy access to major highways, shopping, dining, and just a short drive to Dallas, this home offers the perfect blend of suburban comfort and city convenience.
For sale
Price cut: $9K (7/9)
$350,000
1426 Lexington Dr, Garland, TX 75041
3beds
2,121sqft
:
Get pre-qualified$3,073/mo
Single Family Residence
Built in 1970
8,450 Square Feet Lot
$346,200 Zestimate®
$165/sqft
$-- HOA
What's special
Sparkling poolStylish finishesBeautifully updatedBackyard oasisAbundant natural lightStainless steel appliancesGranite countertops
- 102 days |
- 1,411 |
- 132 |
Zillow last checked:
Listing updated:
Listed by:
Eric Wald 0664842,
eXp Realty LLC 888-519-7431
Source: NTREIS,MLS#: 21240319
Facts & features
Interior
Bedrooms & bathrooms
- Bedrooms: 3
- Bathrooms: 2
- Full bathrooms: 2
Primary bedroom
- Level: First
- Dimensions: 15 x 14
Bedroom
- Level: First
- Dimensions: 12 x 12
Bedroom
- Level: First
- Dimensions: 13 x 11
Breakfast room nook
- Level: First
- Dimensions: 10 x 10
Dining room
- Level: First
- Dimensions: 16 x 12
Other
- Features: Built-in Features, Dual Sinks
- Level: First
- Dimensions: 8 x 7
Kitchen
- Features: Built-in Features
- Level: First
- Dimensions: 10 x 10
Living room
- Level: First
- Dimensions: 20 x 15
Heating
- Central, Natural Gas
Cooling
- Central Air, Electric
Appliances
- Included: Dishwasher, Electric Cooktop, Electric Oven
Features
- Built-in Features, Granite Counters, Walk-In Closet(s)
- Flooring: Ceramic Tile, Laminate, Stone, Travertine
- Has basement: No
- Number of fireplaces: 1
- Fireplace features: Gas Starter, Masonry, Wood Burning
Interior area
- Total interior livable area: 2,121 sqft
Video & virtual tour
Property
Parking
- Total spaces: 2
- Parking features: Covered, Garage, Garage Door Opener, Garage Faces Rear
- Attached garage spaces: 2
Features
- Levels: One
- Stories: 1
- Patio & porch: Covered
- Pool features: Fiberglass, In Ground, Pool
Lot
- Size: 8,450 Square Feet
Details
- Parcel number: 26560500020110000
Construction
Type & style
- Home type: SingleFamily
- Architectural style: Detached
- Property subtype: Single Family Residence
Materials
- Foundation: Slab
Condition
- Year built: 1970
Utilities & green energy
- Sewer: Public Sewer
- Water: Public
- Utilities for property: Natural Gas Available, Sewer Available, Separate Meters, Water Available
Community & HOA
Community
- Features: Sidewalks
- Subdivision: Southgate Acres #1
HOA
- Has HOA: No
Location
- Region: Garland
Financial & listing details
- Price per square foot: $165/sqft
- Tax assessed value: $325,020
- Annual tax amount: $7,783
- Date on market: 4/23/2026
- Cumulative days on market: 103 days
- Listing terms: Cash,Conventional,FHA,VA Loan
Estimated market value
$346,200
$329,000 - $364,000
$2,484/mo
Price history
| Date | Event | Price |
|---|---|---|
| 7/9/2026 | Price change | $350,000-2.5%$165/sqft |
Source: NTREIS #21240319 Report a problem | ||
| 6/24/2026 | Listed for rent | $3,300$2/sqft |
Source: Zillow Rentals Report a problem | ||
| 5/25/2026 | Price change | $359,000-1.6%$169/sqft |
Source: NTREIS #21240319 Report a problem | ||
| 4/23/2026 | Listed for sale | $365,000+4.3%$172/sqft |
Source: NTREIS #21240319 Report a problem | ||
| 5/24/2022 | Sold | -- |
Source: NTREIS #20043689 Report a problem | ||
| 5/2/2022 | Pending sale | $350,000$165/sqft |
Source: NTREIS #20043689 Report a problem | ||
| 4/29/2022 | Listed for sale | $350,000+55.6%$165/sqft |
Source: NTREIS #20043689 Report a problem | ||
| 6/4/2021 | Sold | -- |
Source: Agent Provided Report a problem | ||
| 7/26/2018 | Sold | -- |
Source: Agent Provided Report a problem | ||
| 7/9/2018 | Pending sale | $225,000$106/sqft |
Source: Josh DeShong Real Estate, LLC #13871740 Report a problem | ||
| 6/25/2018 | Listed for sale | $225,000$106/sqft |
Source: Myers "The Home Buyers" #13871740 Report a problem | ||
Public tax history
| Year | Property taxes | Tax assessment |
|---|---|---|
| 2025 | $1,389 +0.2% | $325,020 |
| 2024 | $1,386 +5.6% | $325,020 +8% |
| 2023 | $1,313 -24.7% | $300,950 |
| 2022 | $1,744 +22.3% | $300,950 +30% |
| 2021 | $1,427 -3.7% | $231,460 |
| 2020 | $1,481 +2.3% | $231,460 +3.3% |
| 2019 | $1,448 +47.9% | $223,960 +20.2% |
| 2018 | $979 -77.1% | $186,390 |
| 2017 | $4,281 +11% | $186,390 +16.2% |
| 2016 | $3,856 +14.9% | $160,390 +8.5% |
| 2015 | $3,357 | $147,890 +1.5% |
| 2014 | $3,357 | $145,730 |
| 2013 | -- | -- |
| 2012 | -- | -- |
| 2011 | -- | -- |
| 2010 | -- | -- |
| 2009 | -- | -- |
| 2008 | -- | -- |
| 2007 | -- | -- |
| 2005 | -- | -- |
| 2004 | -- | -- |
| 2003 | -- | -- |
| 2002 | -- | -- |
| 2001 | -- | -- |
Find assessor info on the county website
Monthly payment
Est. payment
Payment breakdown
Explore the cost of this home by adjusting the details. Changes won't be saved.Climate risks
Neighborhood: 75041
Nearby schools
GreatSchools rating
- 6/10Roach Elementary SchoolGrades: PK-5Distance: 0.3 mi
- 4/10O'Banion Middle SchoolGrades: 6-8Distance: 1.1 mi
- 2/10South Garland High SchoolGrades: 8-12Distance: 1.9 mi
Schools provided by the listing agent
- District: Garland ISD
Source: NTREIS. This data may not be complete. We recommend contacting the local school district to confirm school assignments for this home.
- $344,9003 bd2 ba2k sqft1430 Lexington Dr, Garland, TX 75041Off Market
- $388,2003 bd2 ba1.8k sqft1422 Lexington Dr, Garland, TX 75041Off Market

- $8,2505 bd3 ba2.3k sqft1425 Mayfield Ave, Garland, TX 75041For Rent
- $342,9004 bd2 ba2.2k sqft1434 Lexington Dr, Garland, TX 75041Off Market

- $--4 bd3 ba2.2k sqft1418 Lexington Dr, Garland, TX 75041Sold
- $307,200-- bd2 ba2.1k sqft1421 Mayfield Ave, Garland, TX 75041Off Market
- $299,0004 bd2 ba1.8k sqft1429 Mayfield Ave, Garland, TX 75041Off Market
- $312,6003 bd2 ba2k sqft1425 Lexington Dr, Garland, TX 75041Off Market
A local agent can set up tours, give advice and negotiate with sellers.
A local lender can help you make sure your offer is ready when you are.
Similar homes
- $360,0004 bd2 ba2k sqft1022 Bardfield Ave, Garland, TX 75041For Sale
 MLS ID #21139882, Stevie Longgrear. NTREIS
 - $320,0003 bd2 ba2k sqft1233 Bardfield Ave, Garland, TX 75041For Sale
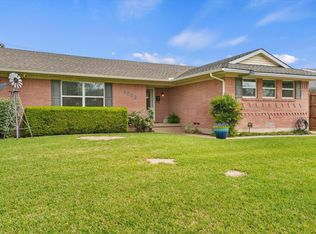 MLS ID #21297653, Ronnie Russell. NTREIS
 - $319,9003 bd2 ba1.6k sqft706 Peach Tree Ln, Garland, TX 75041For Sale
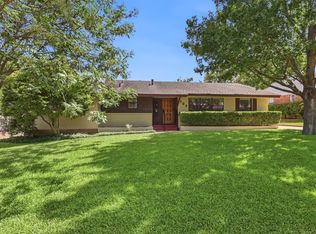 MLS ID #21328672, Matthew Johns. NTREIS
 - $329,9003 bd2 ba1.8k sqft3402 Aquarius Cir, Garland, TX 75044For Sale
 MLS ID #21348651, Elsa Weber. NTREIS
 - $345,0004 bd3 ba2.1k sqft3502 Winnetka St, Garland, TX 75043For SaleMLS ID #21276456, Kim Bentley. NTREIS
- $339,9994 bd2 ba2.2k sqft1217 Gardengate Cir, Garland, TX 75043For SaleMLS ID #21277214, Juan Rivera. NTREIS
- $349,0003 bd2 ba1.7k sqft11070 Delford Cir, Dallas, TX 75228For SaleMLS ID #21305023, Laura Crowl. NTREIS
- $349,0004 bd3 ba2.3k sqft4417 Bucknell Dr, Garland, TX 75042For SaleMLS ID #21246292, Dee Evans. NTREIS
- $283,0003 bd2 ba1.7k sqft425 Rollingridge Ln, Garland, TX 75043For SaleMLS ID #21220892, Christine Shannon. NTREIS
- $363,0004 bd2 ba1.7k sqft810 Meadow Gate Dr, Garland, TX 75040For SaleMLS ID #21208837, Cindy Moseley. NTREIS
- $374,5003 bd2 ba1.8k sqft2713 Esquire Ln, Garland, TX 75044For SaleMLS ID #21280510, Michelle Calvillo. NTREIS
- $413,0004 bd2 ba2.1k sqft2003 J J Pearce Dr, Richardson, TX 75081For SaleMLS ID #21342929, Alisha Ryan. NTREIS
- $345,0004 bd3 ba1.8k sqft2795 Beechmont Dr, Dallas, TX 75228For SaleMLS ID #21272382, Myro Sotomayor. NTREIS
- $410,0003 bd3 ba2.7k sqft1601 Fairway Cir, Garland, TX 75043For SaleMLS ID #21272180, Dee Evans. NTREIS
- $300,0003 bd2 ba1.8k sqft3217 Centennial Dr, Garland, TX 75042For SaleMLS ID #21120330, Dave Wilson. NTREIS
- $319,9003 bd2 ba1.3k sqft2632 Materhorn Dr, Dallas, TX 75228For SaleMLS ID #21276473, Greg Willis. NTREIS
- $290,0003 bd2 ba1.4k sqft1113 Bandera Ln, Garland, TX 75040For SaleMLS ID #21311268, Sarah Morris. NTREIS
- $264,9003 bd2 ba1.4k sqft409 Colonial Dr, Garland, TX 75043For SaleMLS ID #21207031, Brittany Stewart. NTREIS
- $439,9004 bd3 ba2.9k sqft1613 Iroquois Dr, Garland, TX 75043For SaleMLS ID #21320819, Yaile Lopez. NTREIS
- $370,0003 bd2 ba1.8k sqft8309 Londonderry Ln, Dallas, TX 75228For SaleMLS ID #21324768, Matthew Wilhelm. NTREIS
