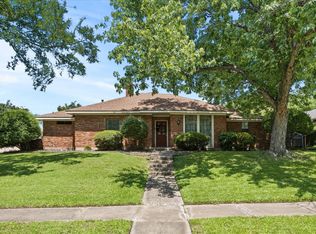
Move-in ready and conveniently located near major highways, yet tucked away in a quiet and peaceful neighborhood, this home has updated plumbing, new roof, new windows, new HVAC, fresh paint, and more! There are 2 primary bedrooms and an amazing bonus room that can be used as an office, play space or even an extra bedroom. The living spaces allow for privacy without feeling too closed in, and with 2,910 sq ft, there is ample room to accommodate everyone’s needs. Easily entertain on the covered backyard patio with direct views of the gated pool and manicured yard. Main sewer line repaired in 2015; windows and siding replaced in 2021; upgraded fence throughout in 2023; new pool pump in 2023; new HVAC in 2025; new roof and foundation repair in 2026. Did I mention there is a backyard treehouse with stunning views of the neighborhood? Looking to move to Garland? This move-in-ready home is calling you!
Under contract
Price cut: $10.1K (7/22)
$439,900
1613 Iroquois Dr, Garland, TX 75043
4beds
2,910sqft
Single Family Residence
Built in 1967
0.29 Acres Lot
$-- Zestimate®
$151/sqft
$-- HOA
What's special
Covered backyard patioManicured yardAmazing bonus room
- 55 days
- 896
- 67
Zillow last checked:
Listing updated:
Listed by:
Yaile Lopez 0757211 682-472-2317,
StepStone Realty LLC 512-213-0195
Source: NTREIS,MLS#: 21320819
Facts & features
Interior
Bedrooms & bathrooms
- Bedrooms: 4
- Bathrooms: 3
- Full bathrooms: 3
Primary bedroom
- Features: Dual Sinks, En Suite Bathroom
- Level: First
- Dimensions: 15 x 13
Primary bedroom
- Features: En Suite Bathroom, Walk-In Closet(s)
- Level: Second
- Dimensions: 13 x 15
Bedroom
- Level: First
- Dimensions: 11 x 12
Bedroom
- Features: En Suite Bathroom
- Level: Second
- Dimensions: 11 x 15
Bonus room
- Level: Second
- Dimensions: 16 x 21
Breakfast room nook
- Features: Pantry
- Level: First
- Dimensions: 8 x 8
Dining room
- Level: First
- Dimensions: 14 x 13
Kitchen
- Features: Granite Counters, Stone Counters
- Level: First
- Dimensions: 8 x 13
Living room
- Features: Ceiling Fan(s), Fireplace
- Level: First
- Dimensions: 29 x 19
Heating
- Central, Natural Gas
Cooling
- Central Air, Electric
Appliances
- Included: Dishwasher, Gas Range, Microwave, Refrigerator
- Laundry: In Hall
Features
- Granite Counters, High Speed Internet, In-Law Floorplan, Multiple Master Suites, Multiple Staircases, Walk-In Closet(s)
- Flooring: Brick, Laminate, Tile
- Windows: Bay Window(s)
- Has basement: No
- Number of fireplaces: 1
- Fireplace features: Wood Burning
Interior area
- Total interior livable area: 2,910 sqft
Video & virtual tour
Property
Parking
- Total spaces: 2
- Parking features: Door-Multi, Garage Faces Side
- Attached garage spaces: 2
Features
- Levels: Two
- Stories: 2
- Patio & porch: Patio, Balcony, Covered
- Exterior features: Balcony, Other, Rain Gutters
- Pool features: Fenced, In Ground, Pool
- Fencing: Fenced,Metal,Privacy,Wood
Lot
- Size: 0.29 Acres
- Features: Landscaped
Details
- Parcel number: 26299500020160000
Construction
Type & style
- Home type: SingleFamily
- Architectural style: Traditional,Detached
- Property subtype: Single Family Residence
Materials
- Brick, Vinyl Siding
- Foundation: Pillar/Post/Pier
- Roof: Composition
Condition
- Resale
- Year built: 1967
Utilities & green energy
- Sewer: Public Sewer
- Water: Public
- Utilities for property: Natural Gas Available, Sewer Available, Separate Meters, Water Available
Community & HOA
Community
- Subdivision: Lakeside Meadows Estates
HOA
- Has HOA: No
Location
- Region: Garland
Financial & listing details
- Price per square foot: $151/sqft
- Tax assessed value: $391,000
- Annual tax amount: $9,363
- Date on market: 7/8/2026
- Cumulative days on market: 56 days
- Listing terms: Cash,Conventional,FHA,VA Loan
- Exclusions: Refrigerator in the kitchen does not convey.
Estimated market value
Not available
Estimated sales range
Not available
Not available
Price history
| Date | Event | Price |
|---|---|---|
| 9/1/2026 | Contingent | $439,900$151/sqft |
Source: NTREIS #21320819 Report a problem | ||
| 7/22/2026 | Price change | $439,900-2.2%$151/sqft |
Source: NTREIS #21320819 Report a problem | ||
| 7/8/2026 | Listed for sale | $450,000+95.7%$155/sqft |
Source: NTREIS #21320819 Report a problem | ||
| 8/27/2015 | Sold | -- |
Source: Agent Provided Report a problem | ||
| 8/12/2015 | Pending sale | $230,000$79/sqft |
Source: RE/MAX Four Corners #13191787 Report a problem | ||
| 8/2/2015 | Price change | $230,000+2.2%$79/sqft |
Source: RE/MAX Four Corners #13191787 Report a problem | ||
| 7/25/2015 | Pending sale | $225,000$77/sqft |
Source: RE/MAX Four Corners #13191787 Report a problem | ||
| 7/9/2015 | Listed for sale | $225,000$77/sqft |
Source: RE/MAX Four Corners #13191787 Report a problem | ||
Public tax history
| Year | Property taxes | Tax assessment |
|---|---|---|
| 2025 | $2,088 +8.8% | $391,000 -3.2% |
| 2024 | $1,919 +46.7% | $403,820 +34.6% |
| 2023 | $1,309 | $300,000 |
Find assessor info on the county website
Monthly payment
Est. payment
Payment breakdown
Explore the cost of this home by adjusting the details. Changes won't be saved.Climate risks
Neighborhood: 75043
Nearby schools
Schools provided by the listing agent
- District: Garland ISD
Source: NTREIS. This data may not be complete. We recommend contacting the local school district to confirm school assignments for this home.
Similar homes
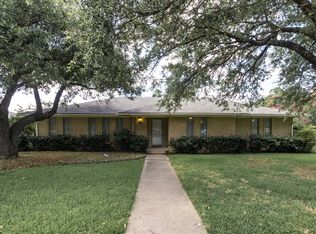
- $420,0004 bd3 ba2k sqft3506 Valley View Ln, Garland, TX 75043For Sale
 MLS ID #21357937, Joe Flores. NTREIS
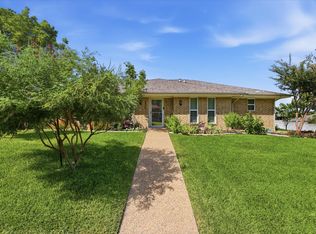
 - $460,0003 bd3 ba2.5k sqft1609 Comanche Trl, Garland, TX 75043For Sale
 MLS ID #21262063, Jody Crocker. NTREIS
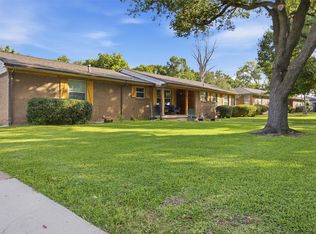
 - $420,0004 bd4 ba3.1k sqft1505 Surrey Ct, Garland, TX 75043For Sale
 MLS ID #21193828, Kayode Adegoke. NTREIS
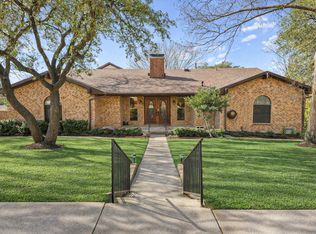
 - $410,0003 bd3 ba2.7k sqft1601 Fairway Cir, Garland, TX 75043For Sale
 MLS ID #21272180, Dee Evans. NTREIS
