Welcome to 3517 Knoll Point Dr, a truly one-of-a-kind home that stands out in the area—there’s nothing else quite like it nearby. Offering 5 bedrooms and 3 full bathrooms, this spacious layout includes the rare and highly desirable feature of two primary bedrooms, making it perfect for multigenerational living, guests, or added flexibility.
Inside, you’ll find a thoughtfully designed floor plan with generous living spaces, natural light throughout, and a seamless flow that works beautifully for both everyday living and entertaining. Every area of the home has been designed with comfort and functionality in mind.
To make this opportunity even more attractive, the seller is offering $5,000 in concessions, giving buyers flexibility toward closing costs or interest rate buy-down options.
With its unique layout, desirable features, and unmatched value in the area, this home is a rare find. Don’t miss your chance to make 3517 Knoll Point Dr yours—schedule your private showing today.
For sale
Price cut: $5K (8/20)
$349,900
3517 Knoll Point Dr, Garland, TX 75043
5beds
2,623sqft
Single Family Residence
Built in 1977
6,882 Square Feet Lot
$349,200 Zestimate®
$133/sqft
$-- HOA
What's special
Unique layoutNatural light throughoutGenerous living spacesSeamless flowThoughtfully designed floor planComfort and functionalityTwo primary bedrooms
- 90 days
- 424
- 63
Zillow last checked:
Listing updated:
Listed by:
Graciela Solorzano 0772153 817-592-3008,
Rendon Realty, LLC 817-592-3008
Source: NTREIS,MLS#: 21298269
Facts & features
Interior
Bedrooms & bathrooms
- Bedrooms: 5
- Bathrooms: 3
- Full bathrooms: 3
Primary bedroom
- Features: Walk-In Closet(s)
- Level: First
- Dimensions: 12 x 15
Bedroom
- Level: First
- Dimensions: 11 x 11
Bedroom
- Level: First
- Dimensions: 10 x 11
Bedroom
- Features: Walk-In Closet(s)
- Level: First
- Dimensions: 20 x 13
Bedroom
- Level: First
- Dimensions: 11 x 11
Breakfast room nook
- Level: First
- Dimensions: 8 x 8
Dining room
- Features: Built-in Features
- Level: First
- Dimensions: 10 x 14
Living room
- Level: First
- Dimensions: 13 x 18
Living room
- Level: First
- Dimensions: 15 x 19
Cooling
- Central Air
Appliances
- Included: Dishwasher, Disposal, Gas Range, Microwave, Refrigerator
Features
- Decorative/Designer Lighting Fixtures, Vaulted Ceiling(s)
- Flooring: Tile, Vinyl
- Has basement: No
- Number of fireplaces: 1
- Fireplace features: Masonry
Interior area
- Total interior livable area: 2,623 sqft
Video & virtual tour
Property
Parking
- Total spaces: 2
- Parking features: Garage
- Attached garage spaces: 2
Features
- Levels: One
- Stories: 1
- Pool features: Other, Pool
- Fencing: Wood
Lot
- Size: 6,882 Square Feet
- Features: Back Yard, Lawn, Other
Details
- Parcel number: 26421900240290000
Construction
Type & style
- Home type: SingleFamily
- Architectural style: Detached
- Property subtype: Single Family Residence
Materials
- Foundation: Pillar/Post/Pier
- Roof: Shingle
Condition
- Year built: 1977
Utilities & green energy
- Sewer: Public Sewer
- Water: Public
- Utilities for property: Electricity Available, Sewer Available, Water Available
Community & HOA
Community
- Subdivision: Oaks 04
HOA
- Has HOA: No
Location
- Region: Garland
Financial & listing details
- Price per square foot: $133/sqft
- Tax assessed value: $390,800
- Annual tax amount: $9,359
- Date on market: 6/12/2026
- Cumulative days on market: 128 days
- Listing terms: Cash,Conventional,FHA,Other,VA Loan
Estimated market value
$349,200
$332,000 - $367,000
$3,216/mo
Price history
| Date | Event | Price |
|---|---|---|
| 8/20/2026 | Price change | $349,900-1.4%$133/sqft |
Source: NTREIS #21298269 Report a problem | ||
| 7/17/2026 | Price change | $354,900-1.4%$135/sqft |
Source: NTREIS #21298269 Report a problem | ||
| 6/12/2026 | Listed for sale | $359,900-2.7%$137/sqft |
Source: NTREIS #21298269 Report a problem | ||
| 5/11/2026 | Listing removed | $370,000$141/sqft |
Source: NTREIS #21245467 Report a problem | ||
| 5/1/2026 | Price change | $370,000-1.3%$141/sqft |
Source: NTREIS #21245467 Report a problem | ||
| 4/20/2026 | Listed for sale | $375,000+7.4%$143/sqft |
Source: NTREIS #21245467 Report a problem | ||
| 4/6/2026 | Listing removed | -- |
Source: Owner Report a problem | ||
| 3/19/2026 | Price change | $349,000-12.8%$133/sqft |
Source: NTREIS #21212865 Report a problem | ||
| 10/31/2025 | Listed for sale | $400,000+63.3%$152/sqft |
Source: Owner Report a problem | ||
| 6/11/2024 | Listing removed | -- |
Source: Zillow Rentals Report a problem | ||
| 5/14/2024 | Listed for rent | $2,800+27.3%$1/sqft |
Source: Zillow Rentals Report a problem | ||
| 2/25/2021 | Listing removed | -- |
Source: Owner Report a problem | ||
| 2/17/2020 | Listing removed | $2,199$1/sqft |
Source: Owner Report a problem | ||
| 1/17/2020 | Listed for rent | $2,199$1/sqft |
Source: Owner Report a problem | ||
| 9/6/2017 | Listing removed | $244,900$93/sqft |
Source: Michael C. Blatney, Broker #13671278 Report a problem | ||
| 8/29/2017 | Pending sale | $244,900$93/sqft |
Source: Michael C. Blatney, Broker #13671278 Report a problem | ||
| 8/20/2017 | Price change | $244,900-2%$93/sqft |
Source: Michael C. Blatney, Broker #13671278 Report a problem | ||
| 8/11/2017 | Listed for sale | $249,900$95/sqft |
Source: Michael C. Blatney, Broker #13671278 Report a problem | ||
Public tax history
| Year | Property taxes | Tax assessment |
|---|---|---|
| 2025 | $2,087 +4.3% | $390,800 |
| 2024 | $2,001 +17.3% | $390,800 +24.9% |
| 2023 | $1,706 -5.9% | $312,850 |
| 2022 | $1,813 +21.7% | $312,850 +29.5% |
| 2021 | $1,490 -3.7% | $241,650 |
| 2020 | $1,546 -1% | $241,650 |
| 2019 | $1,563 +2.7% | $241,650 +4.3% |
| 2018 | $1,521 -67.2% | $231,650 +21.9% |
| 2017 | $4,639 +3.5% | $190,000 +0.3% |
| 2016 | $4,484 +25.4% | $189,470 +13.1% |
| 2015 | $3,576 | $167,490 +8.3% |
| 2014 | $3,576 | $154,710 |
| 2013 | -- | -- |
| 2012 | -- | -- |
| 2011 | -- | -- |
| 2010 | -- | -- |
| 2009 | -- | -- |
| 2008 | -- | -- |
| 2007 | -- | -- |
| 2005 | -- | -- |
| 2004 | -- | -- |
| 2003 | -- | -- |
| 2002 | -- | -- |
| 2001 | -- | -- |
Find assessor info on the county website
Monthly payment
Est. payment
Payment breakdown
Explore the cost of this home by adjusting the details. Changes won't be saved.Climate risks
Neighborhood: Oaks
Nearby schools
Schools provided by the listing agent
- District: Garland ISD
Source: NTREIS. This data may not be complete. We recommend contacting the local school district to confirm school assignments for this home.


Similar homes
- $285,0004 bd2 ba2.2k sqft5209 Daytona Dr, Garland, TX 75043For Sale
 MLS ID #21366709, Russell Rhodes. NTREIS
 - $270,0004 bd2 ba1.9k sqft5329 Daytona Dr, Garland, TX 75043For Sale
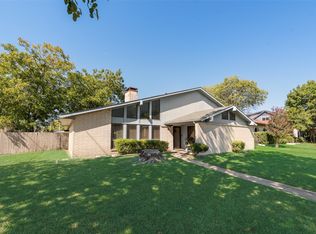 MLS ID #21352727, Natalie Broom. NTREIS
 - $349,9004 bd2 ba1.7k sqft5110 Vera Cruz Dr, Garland, TX 75043For Sale
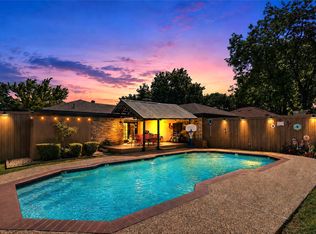 MLS ID #21257711, Karen Rutherford. NTREIS
 - $340,0003 bd3 ba1.7k sqft5406 Blue Cove Dr, Garland, TX 75043For Sale
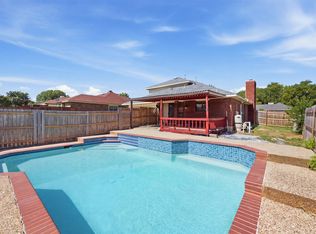 MLS ID #21358010, Addison Barber-Williams. NTREIS
