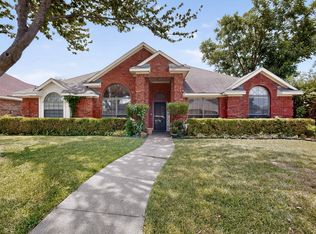
5814 Winell Dr. is tucked away in a quiet neighborhood in far eastern Dallas county. Conveniently located 5 minutes drive from major highways 30, 90, and 635. Take advantage of Garland ISD school of choice program finding the best fit for your student. Lovely split bedroom floor plan with large living room spaces for entertainment. Priced to move quick! Schedule a showing now.
For sale
$299,000
5814 Winell Dr, Garland, TX 75043
4beds
1,912sqft
:
Get pre-qualified$2,625/mo
Single Family Residence
Built in 1985
7,021 Square Feet Lot
$292,600 Zestimate®
$156/sqft
$-- HOA
What's special
- 2 days |
- 351 |
- 27 |
Likely to sell faster than
Zillow last checked:
Listing updated:
Listed by:
Joanna Utley 0668054,
Regal, REALTORS 972-771-6970
Source: NTREIS,MLS#: 21352855
Facts & features
Interior
Bedrooms & bathrooms
- Bedrooms: 4
- Bathrooms: 2
- Full bathrooms: 2
Primary bedroom
- Features: En Suite Bathroom
- Level: First
- Dimensions: 15 x 13
Bedroom
- Features: Ceiling Fan(s)
- Level: First
- Dimensions: 10 x 10
Bedroom
- Features: Ceiling Fan(s)
- Level: First
- Dimensions: 10 x 10
Bedroom
- Features: Ceiling Fan(s)
- Level: First
- Dimensions: 13 x 10
Family room
- Features: Ceiling Fan(s)
- Level: First
- Dimensions: 17 x 16
Kitchen
- Features: Eat-in Kitchen, Stone Counters
- Level: First
- Dimensions: 12 x 10
Living room
- Level: First
- Dimensions: 19 x 15
Cooling
- Central Air
Appliances
- Included: Dishwasher, Electric Cooktop, Electric Water Heater, Microwave
- Laundry: Laundry in Utility Room
Features
- Eat-in Kitchen, Vaulted Ceiling(s)
- Flooring: Ceramic Tile
- Has basement: No
- Number of fireplaces: 1
- Fireplace features: Family Room
Interior area
- Total interior livable area: 1,912 sqft
Video & virtual tour
Property
Parking
- Total spaces: 2
- Parking features: Driveway, Garage, Garage Faces Rear
- Attached garage spaces: 2
Features
- Levels: One
- Stories: 1
- Patio & porch: Patio
- Pool features: None
Lot
- Size: 7,021 Square Feet
- Dimensions: 60 x 117
Details
- Parcel number: 26447580010040000
Construction
Type & style
- Home type: SingleFamily
- Architectural style: Traditional,Detached
- Property subtype: Single Family Residence
- Attached to another structure: Yes
Materials
- Brick
- Foundation: Slab
- Roof: Composition
Condition
- Year built: 1985
Utilities & green energy
- Sewer: Public Sewer
- Water: Public
- Utilities for property: Electricity Available, Sewer Available, Water Available
Community & HOA
Community
- Security: Carbon Monoxide Detector(s), Fire Alarm
- Subdivision: Pecan Park
HOA
- Has HOA: No
Location
- Region: Garland
Financial & listing details
- Price per square foot: $156/sqft
- Tax assessed value: $325,140
- Annual tax amount: $1,737
- Date on market: 8/6/2026
- Cumulative days on market: 3 days
- Listing terms: Cash,Conventional,FHA
- Exclusions: furniture
Estimated market value
$292,600
$278,000 - $307,000
$2,347/mo
Price history
| Date | Event | Price |
|---|---|---|
| 8/6/2026 | Listed for sale | $299,000$156/sqft |
Source: NTREIS #21352855 Report a problem | ||
| 4/16/2007 | Sold | -- |
Source: Public Record Report a problem | ||
Public tax history
| Year | Property taxes | Tax assessment |
|---|---|---|
| 2025 | $1,737 +6.7% | $325,140 +6.5% |
| 2024 | $1,628 +4% | $305,350 +6.3% |
| 2023 | $1,566 -5.9% | $287,170 |
| 2022 | $1,665 +18.7% | $287,170 +26.2% |
| 2021 | $1,403 +8% | $227,550 +12.1% |
| 2020 | $1,298 -1% | $202,910 |
| 2019 | $1,312 -1.5% | $202,910 |
| 2018 | $1,332 -73.2% | $202,910 +15.3% |
| 2017 | $4,963 +775.8% | $175,910 +775.2% |
| 2016 | $567 -75.6% | $20,100 -80.2% |
| 2015 | $2,323 | $101,720 +14.8% |
| 2014 | $2,323 | $88,620 |
| 2013 | -- | -- |
| 2012 | -- | -- |
| 2011 | -- | -- |
| 2010 | -- | -- |
| 2009 | -- | -- |
| 2008 | -- | -- |
| 2007 | -- | -- |
| 2005 | -- | -- |
| 2004 | -- | -- |
| 2003 | -- | -- |
| 2002 | -- | -- |
| 2001 | -- | -- |
Find assessor info on the county website
Monthly payment
Est. payment
Payment breakdown
Explore the cost of this home by adjusting the details. Changes won't be saved.Climate risks
Neighborhood: 75043
Nearby schools
GreatSchools rating
- 5/10Toler Elementary SchoolGrades: PK-5Distance: 0.7 mi
- NALyles Middle SchoolGrades: 8Distance: 2.2 mi
- 6/10Lakeview Centennial High SchoolGrades: 9-12Distance: 1.5 mi
Schools provided by the listing agent
- District: Garland ISD
Source: NTREIS. This data may not be complete. We recommend contacting the local school district to confirm school assignments for this home.
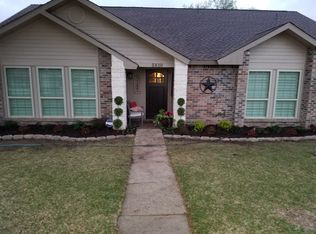
- $300,5004 bd2 ba2k sqft5810 Winell Dr, Garland, TX 75043Off Market
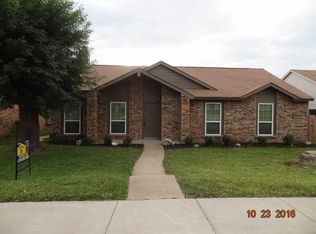
- $277,1003 bd2 ba1.5k sqft5818 Winell Dr, Garland, TX 75043Off Market
- $285,6004 bd3 ba1.9k sqft5806 Winell Dr, Garland, TX 75043Off Market

- $312,6004 bd2 ba2k sqft5822 Winell Dr, Garland, TX 75043Off Market

- $377,2004 bd3 ba2.7k sqft5809 Macgregor Dr, Garland, TX 75043Off Market
- $275,4003 bd2 ba1.6k sqft5817 Winell Dr, Garland, TX 75043Off Market
- $319,7004 bd2 ba2k sqft5813 Winell Dr, Garland, TX 75043Off Market
- $290,8003 bd2 ba1.5k sqft5813 Macgregor Dr, Garland, TX 75043Off Market
A local agent can set up tours, give advice and negotiate with sellers.
A local lender can help you make sure your offer is ready when you are.
Similar homes
- $295,0003 bd2 ba1.6k sqft2833 Clearmeadow Dr, Mesquite, TX 75181For Sale
 MLS ID #21347903, Carol Morgan. NTREIS
 - $310,0003 bd2 ba1.5k sqft1418 Deville Cir, Garland, TX 75043For Sale
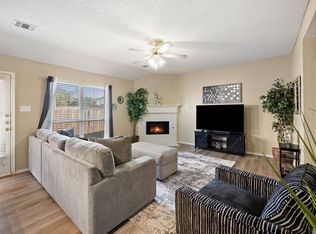 MLS ID #21213527, Brianna Elliston. NTREIS
 - $375,0004 bd2 ba2.3k sqft4601 Carlton Dr, Garland, TX 75043For Sale
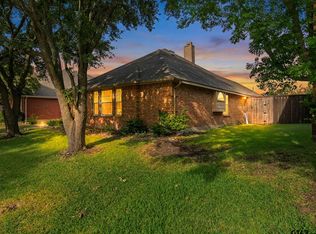 MLS ID #26009852, Kelly Muffoletto, Keller Williams Realty-Tyler. GTARMLS
 - $375,0004 bd2 ba2.3k sqft7005 Buckhorn Dr, Rowlett, TX 75089For Sale
 MLS ID #21348569, Matt Templeton. NTREIS
 - $367,5004 bd2 ba1.7k sqft5110 Vera Cruz Dr, Garland, TX 75043For SaleMLS ID #21257711, Karen Rutherford. NTREIS
- $375,0004 bd2 ba2.3k sqft4619 Southampton Blvd, Garland, TX 75043For SaleMLS ID #21112161, John Martellini. NTREIS
- $299,0004 bd3 ba1.7k sqft1121 Sam Houston Dr, Garland, TX 75042For SaleMLS ID #21295989, Van Par. NTREIS
- $334,9003 bd2 ba1.5k sqft3512 Valley Frg, Sachse, TX 75048For SaleMLS ID #21350321, Jodie Mayo. NTREIS
- $309,0004 bd3 ba2.1k sqft1722 Leicester St, Garland, TX 75044For SaleMLS ID #21320264, Brandon Scribner. NTREIS
- $290,0004 bd2 ba1.5k sqft2008 Brisbon St, Fate, TX 75189For SaleMLS ID #21353027, Ariana Gamboa. NTREIS
- $295,0003 bd2 ba1.7k sqft1322 Paris Dr, Garland, TX 75040For SaleMLS ID #21319049, JC Young. NTREIS
- $340,0004 bd2 ba1.8k sqft1409 Osage Trl, Mesquite, TX 75149For SaleMLS ID #21328313, Jeanna Jackson. NTREIS
- $234,9903 bd3 ba1.6k sqft1936 La Prada Pkwy, Mesquite, TX 75150For SaleMLS ID #21348378, AN TRAN. NTREIS
- $349,9003 bd2 ba2.2k sqft800 Brownfield Dr, Mesquite, TX 75150For SaleMLS ID #21335587, David Hullett. NTREIS
- $290,0003 bd2 ba1.6k sqft705 Whitewing Dr, Mesquite, TX 75150For SaleMLS ID #21256826, Joanna Utley. NTREIS
- $279,9003 bd2 ba1.5k sqft2101 High Bluff Dr, Garland, TX 75041For SaleMLS ID #21192865, Graciela Quiroz. NTREIS
- $300,0003 bd2 ba1.4k sqft2612 Herring Cir, Sachse, TX 75048For SaleMLS ID #21332974, BethAnne Carter. NTREIS
- $330,0003 bd2 ba1.8k sqft2602 Princewood Dr, Garland, TX 75040For SaleMLS ID #21328452, Christina Centeno. NTREIS
- $295,5003 bd3 ba1.5k sqft2329 Baretta Dr, Mesquite, TX 75181For SaleMLS ID #21212217, Trina Mauk. NTREIS
- $299,4033 bd2 ba1.7k sqft403 Sunset Dr, Crandall, TX 75114For SaleMLS ID #21343058, Bill Moomaw. NTREIS
