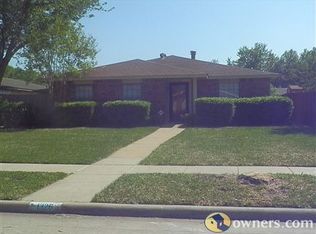
One Story, north-facing orientation with a huge mature front shade tree and welcoming curb appeal. Established neighborhood charm; a feel that is hard to recreate. NO HOA Built in 1977, this 3-bedroom, 2-bath home, with a large dining or 2nd living is a practical layout with an additional office or den space, giving you flexibility for working from home, hobbies, homework, or a second living area. Many important updates are already in place, including but not limited to: roof that is only a few months old, 3.5 ton 16 seer heat pump HVAC 2022, wood fence with galvanize poles, a new electrical panel, new kitchen sink, faucet, under sink osmosis system and plumbing. LED lighting, newer fencing, laminate flooring, (no carpet), all new windows 3 years ago with transferable warranty, foundation repaired with transferable warranty, dishwasher 2 yrs, stove 1.5 years. Huge Pantry and coffee bar. The home is structurally and appliance sound, The primary is spacious overlooking backyard, en suite bath and 2 additional good sized bedrooms. The full 2-car garage is a valuable feature, especially in an area where many garages have been converted. The backyard includes a covered rear patio, and a 8 x 16 storage shed with electricity, creating extra space for tools, projects, and hobbies. Located within Garland ISD, where school choice options may be available, and near a highly rated elementary school approximately .7 miles away, this home offers both convenience and long-term potential. Home offers both convenience and long-term potential. With major updates completed, a flexible one-story floor plan, mature neighborhood charm, and room to personalize, this home is a great opportunity for buyers looking for comfort, value, and an established Garland location. Quick access to George Bush Turnpike and Hwy 78 makes it easy to go to the grocery store, Firewheel Mall, dining, and schools within walking distance. Nearby Lake Ray Hubbard for boating, kayaking, and fishing.
For sale
$300,000
1322 Paris Dr, Garland, TX 75040
3beds
1,791sqft
:
Get pre-qualified$2,634/mo
Single Family Residence
Built in 1977
7,492 Square Feet Lot
$291,800 Zestimate®
$168/sqft
$-- HOA
What's special
Newer fencingNew electrical panelWelcoming curb appealOne storyNorth-facing orientationCovered rear patioEn suite bath
- 17 days |
- 526 |
- 61 |
Likely to sell faster than
Zillow last checked:
Listing updated:
Listed by:
JC Young 0604819 214-799-9139,
EXP REALTY 888-519-7431
Source: NTREIS,MLS#: 21319049
Facts & features
Interior
Bedrooms & bathrooms
- Bedrooms: 3
- Bathrooms: 2
- Full bathrooms: 2
Primary bedroom
- Features: Built-in Features, Ceiling Fan(s), En Suite Bathroom, Walk-In Closet(s)
- Level: First
- Dimensions: 16 x 11
Bedroom
- Features: Ceiling Fan(s)
- Level: First
- Dimensions: 13 x 11
Bedroom
- Features: Ceiling Fan(s)
- Level: First
- Dimensions: 13 x 12
Dining room
- Level: First
- Dimensions: 10 x 8
Dining room
- Level: First
- Dimensions: 10 x 8
Living room
- Features: Ceiling Fan(s), Fireplace
- Level: First
- Dimensions: 24 x 15
Living room
- Level: First
- Dimensions: 20 x 12
Heating
- Central, Electric, Heat Pump
Cooling
- Central Air, Ceiling Fan(s), Electric, Heat Pump
Appliances
- Included: Dishwasher, Electric Oven, Electric Range, Disposal, Microwave, Water Purifier
Features
- Decorative/Designer Lighting Fixtures, High Speed Internet, Cable TV, Walk-In Closet(s)
- Flooring: Laminate
- Windows: Window Coverings
- Has basement: No
- Number of fireplaces: 1
- Fireplace features: Wood Burning
Interior area
- Total interior livable area: 1,791 sqft
Video & virtual tour
Property
Parking
- Total spaces: 2
- Parking features: Alley Access, Assigned, Driveway, Garage, Garage Door Opener, Private, Garage Faces Rear
- Attached garage spaces: 2
Features
- Levels: One
- Stories: 1
- Patio & porch: Covered
- Exterior features: Storage
- Pool features: None
- Fencing: Fenced,Gate,Wood
Lot
- Size: 7,492 Square Feet
- Features: Back Yard, Interior Lot, Lawn, Landscaped, Level, Subdivision, Sprinkler System, Few Trees
Details
- Additional structures: Outbuilding, Shed(s), Storage
- Parcel number: 26452500040380000
Construction
Type & style
- Home type: SingleFamily
- Architectural style: Traditional,Detached
- Property subtype: Single Family Residence
- Attached to another structure: Yes
Materials
- Brick
- Foundation: Slab
- Roof: Composition
Condition
- Year built: 1977
Utilities & green energy
- Sewer: Public Sewer
- Water: Public
- Utilities for property: Electricity Connected, Sewer Available, Water Available, Cable Available
Community & HOA
Community
- Features: Curbs, Sidewalks
- Security: Smoke Detector(s)
- Subdivision: Pleasant Valley Estates
HOA
- Has HOA: No
Location
- Region: Garland
Financial & listing details
- Price per square foot: $168/sqft
- Tax assessed value: $309,030
- Annual tax amount: $7,400
- Date on market: 7/11/2026
- Listing terms: Cash,Conventional,FHA,VA Loan
- Exclusions: all wall mounted clocks, garage shelfs not attached. Garage metal unit attached next to garage home entry door. Gun safe in master closet.
Estimated market value
$291,800
$277,000 - $306,000
$2,156/mo
Price history
| Date | Event | Price |
|---|---|---|
| 7/11/2026 | Listed for sale | $300,000$168/sqft |
Source: eXp Realty #21319049 Report a problem | ||
Public tax history
| Year | Property taxes | Tax assessment |
|---|---|---|
| 2025 | $1,289 +10.2% | $309,030 |
| 2024 | $1,170 +7.5% | $309,030 +13% |
| 2023 | $1,088 +3.5% | $273,520 |
| 2022 | $1,051 +3.4% | $273,520 +32.7% |
| 2021 | $1,016 -3.7% | $206,090 |
| 2020 | $1,055 -12.1% | $206,090 +11% |
| 2019 | $1,201 -1.5% | $185,710 |
| 2018 | $1,219 -71.6% | $185,710 +22% |
| 2017 | $4,294 +0.1% | $152,190 |
| 2016 | $4,291 +74.2% | $152,190 +39.6% |
| 2015 | $2,463 | $108,980 |
| 2014 | $2,463 | $108,980 |
| 2013 | -- | -- |
| 2012 | -- | -- |
| 2011 | -- | -- |
| 2010 | -- | -- |
| 2009 | -- | -- |
| 2008 | -- | -- |
| 2007 | -- | -- |
| 2005 | -- | -- |
| 2004 | -- | -- |
| 2003 | -- | -- |
| 2002 | -- | -- |
| 2001 | -- | -- |
Find assessor info on the county website
Monthly payment
Est. payment
Payment breakdown
Explore the cost of this home by adjusting the details. Changes won't be saved.Climate risks
Neighborhood: 75040
Nearby schools
GreatSchools rating
- 6/10Vernal Lister Elementary SchoolGrades: PK-5Distance: 0.5 mi
- 5/10Sellers Middle SchoolGrades: 6-8Distance: 1.2 mi
- 5/10Naaman Forest High SchoolGrades: 9-12Distance: 2 mi
Schools provided by the listing agent
- District: Garland ISD
Source: NTREIS. This data may not be complete. We recommend contacting the local school district to confirm school assignments for this home.
- $326,3003 bd2 ba1.7k sqft1326 Paris Dr, Garland, TX 75040Off Market
- $282,5003 bd2 ba1.6k sqft1318 Paris Dr, Garland, TX 75040Off Market
- $276,9003 bd2 ba1.5k sqft1330 Paris Dr, Garland, TX 75040Off Market
- $304,9003 bd2 ba1.7k sqft1314 Paris Dr, Garland, TX 75040Off Market

- $271,2003 bd2 ba1.5k sqft2526 Norway Dr, Garland, TX 75040Off Market
- $296,0004 bd2 ba1.9k sqft2530 Norway Dr, Garland, TX 75040Off Market
- $277,9003 bd2 ba1.8k sqft2522 Norway Dr, Garland, TX 75040Off Market
- $--3 bd2 ba1.5k sqft1321 Paris Dr #0, Garland, TX 75040Off Market
A local agent can set up tours, give advice and negotiate with sellers.
A local lender can help you make sure your offer is ready when you are.
Similar homes
- $330,0003 bd2 ba1.8k sqft2602 Princewood Dr, Garland, TX 75040For Sale
 MLS ID #21328452, Christina Centeno. NTREIS
 - $324,5003 bd2 ba1.4k sqft1917 Village Creek Dr, Garland, TX 75040For Sale
 MLS ID #21275818, Annette Northcutt. NTREIS
 - $300,0003 bd2 ba1.4k sqft2612 Herring Cir, Sachse, TX 75048For Sale
 MLS ID #21332974, BethAnne Carter. NTREIS
 - $309,0004 bd3 ba2.1k sqft1722 Leicester St, Garland, TX 75044For Sale
 MLS ID #21320264, Brandon Scribner. NTREIS
 - $280,0003 bd2 ba1.3k sqft2206 Richbrook Dr, Garland, TX 75044For SaleMLS ID #21216896, Ponttee Dodds. NTREIS
- $329,9893 bd2 ba1.8k sqft3402 Aquarius Cir, Garland, TX 75044For SaleMLS ID #21289057, Elsa Weber. NTREIS
- $380,0004 bd2 ba2.1k sqft2609 Kimberly Dr, Garland, TX 75040For SaleMLS ID #21232582, Mary Costello. NTREIS
- $295,0003 bd2 ba1.8k sqft2238 Sussex Dr, Garland, TX 75041For SaleMLS ID #21269514, Kayla Castillo. NTREIS
- $315,0004 bd2 ba1.8k sqft132 W Kenwood Dr, Garland, TX 75041For SaleMLS ID #21264454, Ashley Patton. NTREIS
- $283,0003 bd2 ba1.7k sqft425 Rollingridge Ln, Garland, TX 75043For SaleMLS ID #21220892, Christine Shannon. NTREIS
- $284,9953 bd2 ba1.6k sqft2617 Emberwood Dr, Garland, TX 75043For SaleMLS ID #21299491, Phillip Jackson. NTREIS
- $325,0003 bd2 ba2k sqft1233 Bardfield Ave, Garland, TX 75041For SaleMLS ID #21297653, Ronnie Russell. NTREIS
- $374,9003 bd2 ba1.5k sqft5905 Galaxie Rd, Garland, TX 75044For SaleMLS ID #21311506, Michelle Akers. NTREIS
- $264,9003 bd2 ba1.4k sqft409 Colonial Dr, Garland, TX 75043For SaleMLS ID #21207031, Brittany Stewart. NTREIS
- $355,0004 bd3 ba2.1k sqft3502 Winnetka St, Garland, TX 75043For SaleMLS ID #21276456, Kim Bentley. NTREIS
- $350,0004 bd2 ba2k sqft4213 Bucknell Dr, Garland, TX 75042For SaleMLS ID #21314505, Bill Clarkson. NTREIS
- $299,9003 bd2 ba1.6k sqft2950 San Diego Dr, Dallas, TX 75228For SaleMLS ID #21220750, Tiffany Tran. NTREIS
- $350,0004 bd2 ba2.3k sqft3113 Ridgemoor Dr, Garland, TX 75044For SaleMLS ID #21245109, Griselda Marin Bustos. NTREIS
- $300,0003 bd2 ba1.6k sqft13955 Birchlawn Dr, Farmers Branch, TX 75234For SaleMLS ID #21296593, Daniel Harker. NTREIS
- $350,0003 bd2 ba1.9k sqft5422 Peninsula Way, Garland, TX 75043For SaleMLS ID #21285991, Monica Gibbs. NTREIS
