Welcome to this lovely, well-maintained home. This home features a spacious living area with a cozy fireplace, and an attached two-car garage. The functional floor plan provides comfortable living and entertaining space, highlighted by a generously sized primary bedroom with a spacious en-suite bathroom, creating a relaxing private retreat.
This home has been lovingly cared for over the years and is move-in ready, while also offering an excellent opportunity for buyers to add their own personal style and cosmetic updates to suit today's tastes.
The generous corner lot provides plenty of room to enjoy the expansive backyard, offering plenty of space for outdoor entertaining, gardening, play, or simply relaxing. The yard even includes a designated area for an above-ground pool, making it easy to enjoy Texas summers at home. With its generous outdoor space, there's plenty of room to create the backyard oasis you've always envisioned.
Conveniently located near President George Bush Turnpike, Highway 78, shopping, dining, schools, and Firewheel Town Center, this home offers easy access to everything Garland and the surrounding areas have to offer. Don't miss this opportunity to own a charming home with great bones, a desirable layout, and endless potential to make it your own.
For sale
$330,000
2602 Princewood Dr, Garland, TX 75040
3beds
1,846sqft
Single Family Residence
Built in 1985
8,842 Square Feet Lot
$323,700 Zestimate®
$179/sqft
$-- HOA
What's special
Cozy fireplaceExpansive backyardAttached two-car garageSpacious en-suite bathroomGenerous corner lotGenerously sized primary bedroom
- 44 days |
- 746 |
- 41 |
Zillow last checked:
Listing updated:
Listed by:
Christina Centeno 0817472 469-288-1478,
Coldwell Banker Apex, REALTORS 972-783-1919
Source: NTREIS,MLS#: 21328452
Facts & features
Interior
Bedrooms & bathrooms
- Bedrooms: 3
- Bathrooms: 2
- Full bathrooms: 2
Primary bedroom
- Level: First
- Dimensions: 1 x 1
Bedroom
- Level: First
- Dimensions: 1 x 1
Bedroom
- Level: First
- Dimensions: 1 x 1
Family room
- Level: First
- Dimensions: 1 x 1
Living room
- Level: First
- Dimensions: 1 x 1
Appliances
- Included: Dishwasher, Electric Range, Microwave, Refrigerator
Features
- Dry Bar, Eat-in Kitchen, Granite Counters, Pantry
- Has basement: No
- Number of fireplaces: 1
- Fireplace features: Masonry
Interior area
- Total interior livable area: 1,846 sqft
Video & virtual tour
Property
Parking
- Total spaces: 2
- Parking features: Alley Access, Garage, Garage Door Opener, Garage Faces Rear
- Attached garage spaces: 2
Features
- Levels: One
- Stories: 1
- Patio & porch: Covered
- Pool features: Above Ground, Pool
Lot
- Size: 8,842 Square Feet
- Features: Corner Lot
Details
- Parcel number: 26346170060010000
Construction
Type & style
- Home type: SingleFamily
- Architectural style: Detached
- Property subtype: Single Family Residence
Materials
- Foundation: Slab
Condition
- Year built: 1985
Utilities & green energy
- Water: Public
- Utilities for property: Electricity Connected, Water Available
Community & HOA
Community
- Subdivision: Meadowood 05
HOA
- Has HOA: No
Location
- Region: Garland
Financial & listing details
- Price per square foot: $179/sqft
- Tax assessed value: $332,120
- Annual tax amount: $7,953
- Date on market: 7/11/2026
- Cumulative days on market: 42 days
- Listing terms: Cash,Conventional,FHA,See Agent,VA Loan
Estimated market value
$323,700
$308,000 - $340,000
$2,296/mo
Price history
| Date | Event | Price |
|---|---|---|
| 8/19/2026 | Listed for sale | $330,000$179/sqft |
Source: NTREIS #21328452 Report a problem | ||
| 8/12/2026 | Contingent | $330,000$179/sqft |
Source: NTREIS #21328452 Report a problem | ||
| 7/11/2026 | Listed for sale | $330,000+73.7%$179/sqft |
Source: NTREIS #21328452 Report a problem | ||
| 9/17/2016 | Listing removed | $190,000$103/sqft |
Source: Coldwell Banker Apex, Realtors #13432307 Report a problem | ||
| 8/3/2016 | Pending sale | $190,000$103/sqft |
Source: Coldwell Banker Apex, Realtors #13432307 Report a problem | ||
| 7/29/2016 | Listed for sale | $190,000+22.6%$103/sqft |
Source: Coldwell Banker Apex, REALTORS #13432307 Report a problem | ||
| 8/12/2014 | Sold | -- |
Source: Agent Provided Report a problem | ||
| 7/12/2014 | Pending sale | $155,000$84/sqft |
Source: Keller Williams - Dallas Preston Road #12169861 Report a problem | ||
| 6/29/2014 | Listed for sale | $155,000$84/sqft |
Source: Keller Williams - Dallas Preston Road #12169861 Report a problem | ||
Public tax history
| Year | Property taxes | Tax assessment |
|---|---|---|
| 2025 | $1,419 +6.6% | $332,120 |
| 2024 | $1,331 +7.5% | $332,120 +4.5% |
| 2023 | $1,237 +3.5% | $317,900 |
| 2022 | $1,196 +3.4% | $317,900 +35.6% |
| 2021 | $1,156 +2.3% | $234,440 |
| 2020 | $1,130 +8.9% | $234,440 +9.3% |
| 2019 | $1,039 +8.3% | $214,480 |
| 2018 | $959 -76.1% | $214,480 +10.5% |
| 2017 | $4,005 +11.1% | $194,120 +23.6% |
| 2016 | $3,605 +16.6% | $157,080 +14.5% |
| 2015 | $3,092 | $137,130 +1.7% |
| 2014 | $3,092 | $134,840 |
| 2013 | -- | -- |
| 2012 | -- | -- |
| 2011 | -- | -- |
| 2010 | -- | -- |
| 2009 | -- | -- |
| 2008 | -- | -- |
| 2007 | -- | -- |
| 2005 | -- | -- |
| 2004 | -- | -- |
| 2003 | -- | -- |
| 2002 | -- | -- |
| 2001 | -- | -- |
Find assessor info on the county website
Monthly payment
Est. payment
Payment breakdown
Explore the cost of this home by adjusting the details. Changes won't be saved.Climate risks
Neighborhood: Coomer Creek
Nearby schools
GreatSchools rating
- 6/10Vernal Lister Elementary SchoolGrades: PK-5Distance: 0.9 mi
- 5/10Webb Middle SchoolGrades: 6-8Distance: 1.5 mi
- 5/10Naaman Forest High SchoolGrades: 9-12Distance: 1.1 mi
Schools provided by the listing agent
- District: Garland ISD
Source: NTREIS. This data may not be complete. We recommend contacting the local school district to confirm school assignments for this home.
- $346,0003 bd2 ba2.1k sqft2606 Princewood Dr, Garland, TX 75040Off Market
- $323,1003 bd2 ba1.8k sqft2610 Princewood Dr, Garland, TX 75040Off Market
- $332,4003 bd2 ba1.9k sqft149 W Bancroft Dr, Garland, TX 75040Off Market
- $365,2003 bd2 ba2.1k sqft2609 Kimberly Dr, Garland, TX 75040Off Market
- $360,1003 bd2 ba1.8k sqft2613 Kimberly Dr, Garland, TX 75040Off Market
- $355,1004 bd2 ba1.9k sqft2601 Princewood Dr, Garland, TX 75040Off Market
- $297,8003 bd2 ba1.7k sqft145 W Bancroft Dr, Garland, TX 75040Off Market
- $325,3003 bd2 ba1.8k sqft2617 Kimberly Dr, Garland, TX 75040Off Market
A local agent can set up tours, give advice and negotiate with sellers.
Similar homes
- $365,0003 bd2 ba1.9k sqft1621 Nicole Ln, Garland, TX 75040For Sale
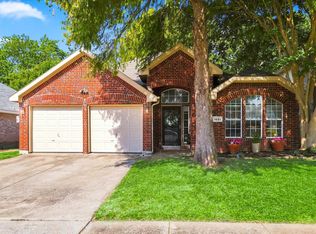 MLS ID #21358505, Bill Clarkson. NTREIS
 - $295,0003 bd2 ba1.7k sqft1322 Paris Dr, Garland, TX 75040For Sale
 MLS ID #21319049, JC Young. NTREIS
 - $375,0004 bd2 ba1.8k sqft1926 Oak Bend Ln, Garland, TX 75040For Sale
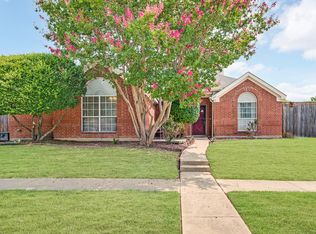 MLS ID #21347546, Lynn Beaurline. NTREIS
 - $312,0003 bd2 ba1.5k sqft1953 Rustic Creek Dr, Garland, TX 75040For Sale
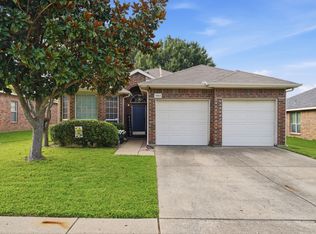 MLS ID #21310869, Terri Soussan. NTREIS
 - $340,0003 bd2 ba1.5k sqft2806 Holy Cross Ln, Garland, TX 75044For SaleMLS ID #21309228, Ana Cantu. NTREIS
- $299,9004 bd3 ba2.1k sqft1722 Leicester St, Garland, TX 75044For SaleMLS ID #21320264, Brandon Scribner. NTREIS
- $365,0004 bd3 ba2.2k sqft3437 Castle Rock Ln, Garland, TX 75044For SaleMLS ID #21355853, Charles Gibson. NTREIS
- $345,0004 bd3 ba2.1k sqft3502 Winnetka St, Garland, TX 75043For SaleMLS ID #21276456, Kim Bentley. NTREIS
- $320,0003 bd2 ba2k sqft1233 Bardfield Ave, Garland, TX 75041For SaleMLS ID #21297653, Ronnie Russell. NTREIS
- $369,5003 bd2 ba1.8k sqft2713 Esquire Ln, Garland, TX 75044For SaleMLS ID #21280510, Michelle Calvillo. NTREIS
- $365,0004 bd2 ba2.3k sqft7005 Buckhorn Dr, Rowlett, TX 75089For SaleMLS ID #21348569, Matt Templeton. NTREIS
- $365,0004 bd5 ba2.7k sqft3929 Amy Ave, Garland, TX 75043For SaleMLS ID #21312098, Janet Avila. NTREIS
- $292,0003 bd2 ba1.8k sqft2238 Sussex Dr, Garland, TX 75041For SaleMLS ID #21269514, Kayla Castillo. NTREIS
- $374,9504 bd3 ba2.2k sqft5518 Round Rock Rd, Garland, TX 75044For SaleMLS ID #21262382, Amy Downs. NTREIS
- $299,0004 bd2 ba1.9k sqft5814 Winell Dr, Garland, TX 75043For SaleMLS ID #21352855, Joanna Utley. NTREIS
- $360,0004 bd2 ba2.3k sqft4601 Carlton Dr, Garland, TX 75043For SaleMLS ID #26009852, Kelly Muffoletto, Keller Williams Realty-Tyler. GTARMLS
- $349,0004 bd3 ba2.2k sqft3909 Bermuda Dr, Rowlett, TX 75088For SaleMLS ID #21325688, Brandy Key. NTREIS
- $284,9953 bd2 ba1.6k sqft2617 Emberwood Dr, Garland, TX 75043For SaleMLS ID #21299491, Phillip Jackson. NTREIS
- $350,0003 bd2 ba2.1k sqft3852 Juniper Hills Dr, Rockwall, TX 75032For SaleMLS ID #21356136, Amanda Jones. NTREIS
- $379,9004 bd2 ba2.1k sqft8702 Nairn St, Rowlett, TX 75089For SaleMLS ID #21336804, Heather Barker. NTREIS
