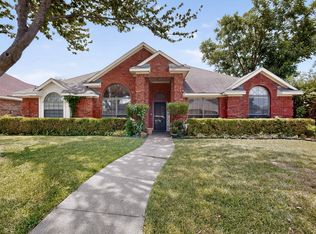
Set on a spacious corner lot in a serene Garland neighborhood, this estate property offers a rare combination of room, seclusion, and relaxed comfort. Pass through the electric privacy gate to find three bedrooms and two bathrooms spread across roughly 1,849 square feet, allowing daily life to unfold without constraint.
The interior stands out with two distinct living areas and two dining spaces, a degree of versatility seldom seen in a home this size. Enjoy a festive meal in one room while keeping another for quiet moments, or transform an additional living area into a media lounge, art studio, or dedicated workspace. Sunlight streams through the rooms throughout the day, sustaining a warm and inviting mood.
Outdoors is where the property shines brightest. A private pool serves as the centerpiece of the backyard, ideal for cooling off on sunny afternoons, hosting weekend get-togethers, or unwinding under a starry evening sky. Paired with the gated entry and corner placement, it all creates a true sense of sanctuary.
Location seals the appeal. Harmony School of Innovation is just around the corner, and Tom Thumb keeps grocery trips simple. Hall Park provides green space for recreation, while the shops, restaurants, and entertainment of Firewheel Town Center sit a short drive away.
Roomy, secluded, and brimming with potential, this Garland residence is ready for you to schedule a private showing today.
For sale
Price cut: $25K (8/18)
$375,000
1926 Oak Bend Ln, Garland, TX 75040
4beds
1,849sqft
Single Family Residence
Built in 1992
10,236 Square Feet Lot
$372,300 Zestimate®
$203/sqft
$-- HOA
What's special
- 35 days
- 789
- 76
Zillow last checked:
Listing updated:
Listed by:
Lynn Beaurline 0616959 214-505-3556,
eXp Realty LLC 888-519-7431
Source: NTREIS,MLS#: 21347546
Facts & features
Interior
Bedrooms & bathrooms
- Bedrooms: 4
- Bathrooms: 2
- Full bathrooms: 2
Primary bedroom
- Features: Walk-In Closet(s)
- Level: First
- Dimensions: 18 x 15
Bedroom
- Level: First
- Dimensions: 12 x 11
Bedroom
- Level: First
- Dimensions: 12 x 10
Primary bathroom
- Features: Double Vanity, Garden Tub/Roman Tub, Separate Shower
- Level: First
- Dimensions: 0 x 0
Breakfast room nook
- Features: Eat-in Kitchen
- Level: First
- Dimensions: 10 x 9
Dining room
- Level: First
- Dimensions: 14 x 10
Other
- Level: First
- Dimensions: 0 x 0
Kitchen
- Level: First
- Dimensions: 10 x 10
Living room
- Level: First
- Dimensions: 13 x 12
Living room
- Level: First
- Dimensions: 18 x 15
Utility room
- Features: Utility Room
- Level: First
- Dimensions: 0 x 0
Heating
- Central, Electric
Cooling
- Central Air, Ceiling Fan(s), Electric
Appliances
- Included: Dishwasher, Electric Range, Electric Water Heater, Microwave
- Laundry: Washer Hookup, Electric Dryer Hookup
Features
- Decorative/Designer Lighting Fixtures, Cable TV, Vaulted Ceiling(s)
- Flooring: Carpet, Ceramic Tile, Laminate, Wood
- Windows: Window Coverings
- Has basement: No
- Number of fireplaces: 1
- Fireplace features: Masonry, Wood Burning
Interior area
- Total interior livable area: 1,849 sqft
Video & virtual tour
Property
Parking
- Total spaces: 2
- Parking features: Garage Faces Rear, Boat, RV Access/Parking
- Attached garage spaces: 2
Features
- Levels: One
- Stories: 1
- Patio & porch: Patio
- Exterior features: Rain Gutters
- Pool features: Diving Board, Gunite, Heated, In Ground, Lap, Pool
- Fencing: Wood
Lot
- Size: 10,236 Square Feet
- Features: Back Yard, Corner Lot, Lawn, Landscaped, Subdivision, Sprinkler System, Few Trees
- Residential vegetation: Grassed
Details
- Parcel number: 261058400203R0000
Construction
Type & style
- Home type: SingleFamily
- Architectural style: Mid-Century Modern,Detached
- Property subtype: Single Family Residence
Materials
- Brick
- Foundation: Slab
- Roof: Composition
Condition
- Resale
- Year built: 1992
Utilities & green energy
- Sewer: Public Sewer
- Water: Public
- Utilities for property: Sewer Available, Water Available, Cable Available
Green energy
- Energy efficient items: Appliances
- Indoor air quality: Ventilation
Community & HOA
Community
- Subdivision: Country Brook South I & 02 Rep
HOA
- Has HOA: No
Location
- Region: Garland
Financial & listing details
- Price per square foot: $203/sqft
- Tax assessed value: $383,060
- Annual tax amount: $9,173
- Date on market: 8/4/2026
- Cumulative days on market: 34 days
Estimated market value
$372,300
$354,000 - $391,000
$2,661/mo
Price history
| Date | Event | Price |
|---|---|---|
| 9/4/2026 | Listed for sale | $375,000$203/sqft |
Source: eXp Realty #21347546 Report a problem | ||
| 9/3/2026 | Contingent | $375,000$203/sqft |
Source: NTREIS #21347546 Report a problem | ||
| 8/18/2026 | Price change | $375,000-6.3%$203/sqft |
Source: NTREIS #21347546 Report a problem | ||
| 8/6/2026 | Listed for sale | $400,000+135.4%$216/sqft |
Source: NTREIS #21347546 Report a problem | ||
| 9/5/2009 | Listing removed | $169,900$92/sqft |
Source: Coldwell Banker Apex, Realtors #11212386 Report a problem | ||
| 6/6/2009 | Listed for sale | $169,900$92/sqft |
Source: Coldwell Banker Apex, Realtors #11212386 Report a problem | ||
Public tax history
| Year | Property taxes | Tax assessment |
|---|---|---|
| 2025 | $1,550 +10.2% | $383,060 +5.6% |
| 2024 | $1,407 +7.5% | $362,670 |
| 2023 | $1,308 +3.5% | $362,670 |
| 2022 | $1,264 +3.4% | $362,670 +46.3% |
| 2021 | $1,222 -3.7% | $247,860 |
| 2020 | $1,269 +7.5% | $247,860 +8.7% |
| 2019 | $1,180 +2.8% | $228,110 |
| 2018 | $1,148 -76.4% | $228,110 +9.1% |
| 2017 | $4,867 +10.9% | $209,080 +15.3% |
| 2016 | $4,388 +23.9% | $181,330 +10.5% |
| 2015 | $3,541 | $164,170 +7.1% |
| 2014 | $3,541 | $153,290 |
| 2013 | -- | -- |
| 2012 | -- | -- |
| 2011 | -- | -- |
| 2010 | -- | -- |
| 2009 | -- | -- |
| 2008 | -- | -- |
| 2007 | -- | -- |
| 2005 | -- | -- |
| 2004 | -- | -- |
| 2003 | -- | -- |
| 2002 | -- | -- |
| 2001 | -- | -- |
Find assessor info on the county website
Monthly payment
Est. payment
Payment breakdown
Explore the cost of this home by adjusting the details. Changes won't be saved.Climate risks
Neighborhood: Country Brook
Nearby schools
Schools provided by the listing agent
- District: Garland ISD
Source: NTREIS. This data may not be complete. We recommend contacting the local school district to confirm school assignments for this home.

Similar homes
- $379,9004 bd2 ba2.1k sqft8702 Nairn St, Rowlett, TX 75089For Sale
 MLS ID #21336804, Heather Barker. NTREIS
 - $350,0004 bd2 ba2.3k sqft7005 Buckhorn Dr, Rowlett, TX 75089For Sale
 MLS ID #21348569, Matt Templeton. NTREIS
 - $399,9004 bd2 ba2k sqft5815 Teal Ct, Sachse, TX 75048For Sale
 MLS ID #21339333, Deborah Branch. NTREIS
 - $365,0004 bd5 ba2.7k sqft3929 Amy Ave, Garland, TX 75043For Sale
 MLS ID #21312098, Janet Avila. NTREIS
