Welcome to this beautifully maintained 4 bedroom home in Rowlett, ideally situated beside Cedar Bridge Park's 4 undeveloped acres, giving you just one true neighbor instead of two and a level of privacy that's hard to find. A walking trail runs behind the home, and a wood privacy fence keeps the backyard secluded. This home has been thoughtfully updated with a newer roof, updated HVAC, foundation work, and a bathroom renovation, documentation available upon request. Inside you'll find comfortable living spaces throughout, with room to make this home your own. Seller is offering a concession toward a buyer rate buydown, a great opportunity to bring your payment down in today's rate environment.
This property also shines as a ready-to-rent investment opportunity for buyers looking to add to a rental portfolio in a sought-after Rowlett location.
Don't miss your chance to own a home with privacy, updates already done, and flexibility built in. Schedule your showing today!
For sale
Price cut: $9K (10/3)
$340,000
3909 Bermuda Dr, Rowlett, TX 75088
4beds
2,261sqft
Single Family Residence
Built in 1993
7,753 Square Feet Lot
$337,900 Zestimate®
$150/sqft
$-- HOA
What's special
Wood-burning fireplaceSeparate dining roomSoaring ceilingsSurprise storage featureEat-in breakfast area
- 85 days
- 767
- 92
Zillow last checked:
Listing updated:
Listed by:
Brandy Key 0733566 972-772-7000,
Keller Williams Rockwall 972-772-7000
Source: NTREIS,MLS#: 21325688
Facts & features
Interior
Bedrooms & bathrooms
- Bedrooms: 4
- Bathrooms: 3
- Full bathrooms: 2
- 1/2 bathrooms: 1
Primary bedroom
- Features: En Suite Bathroom, Walk-In Closet(s)
- Level: First
- Dimensions: 16 x 15
Bedroom
- Level: First
- Dimensions: 12 x 10
Bedroom
- Level: Second
- Dimensions: 10 x 19
Bedroom
- Level: Second
- Dimensions: 10 x 12
Bonus room
- Level: Second
- Dimensions: 6 x 7
Breakfast room nook
- Features: Eat-in Kitchen
- Level: First
- Dimensions: 14 x 8
Dining room
- Level: First
- Dimensions: 10 x 12
Other
- Level: Second
- Dimensions: 5 x 8
Half bath
- Level: First
- Dimensions: 6 x 5
Kitchen
- Features: Eat-in Kitchen, Granite Counters, Kitchen Island, Pantry
- Level: First
- Dimensions: 13 x 10
Laundry
- Level: First
- Dimensions: 7 x 6
Living room
- Features: Fireplace
- Level: First
- Dimensions: 22 x 14
Cooling
- Central Air, Electric
Appliances
- Included: Dishwasher, Electric Range, Disposal, Gas Water Heater
- Laundry: Laundry in Utility Room
Features
- Built-in Features, Cathedral Ceiling(s), Double Vanity, Eat-in Kitchen, Kitchen Island, Loft, Walk-In Closet(s)
- Flooring: Carpet, Hardwood, Laminate
- Has basement: No
- Number of fireplaces: 1
- Fireplace features: Wood Burning
Interior area
- Total interior livable area: 2,261 sqft
Video & virtual tour
Property
Parking
- Total spaces: 2
- Parking features: Driveway, Garage
- Attached garage spaces: 2
Features
- Levels: Two
- Stories: 2
- Exterior features: Rain Gutters
- Pool features: None
- Fencing: Back Yard,Wood,Wrought Iron
- Has view: Yes
- View description: Park/Greenbelt
Lot
- Size: 7,753 Square Feet
- Features: Few Trees
Details
- Additional structures: Shed(s)
- Parcel number: 440162400J0190000
Construction
Type & style
- Home type: SingleFamily
- Architectural style: Detached
- Property subtype: Single Family Residence
Materials
- Brick
- Foundation: Slab
- Roof: Composition
Condition
- Year built: 1993
Utilities & green energy
- Sewer: Public Sewer
- Water: Public
- Utilities for property: Sewer Available, Water Available
Community & HOA
Community
- Features: Park, Sidewalks, Trails/Paths
- Subdivision: Peninsula 06
HOA
- Has HOA: No
Location
- Region: Rowlett
Financial & listing details
- Price per square foot: $150/sqft
- Tax assessed value: $381,990
- Annual tax amount: $9,599
- Date on market: 7/15/2026
- Cumulative days on market: 86 days
- Listing terms: Cash,Conventional
Estimated market value
$337,900
$321,000 - $355,000
$3,208/mo
Price history
| Date | Event | Price |
|---|---|---|
| 10/3/2026 | Price change | $340,000-2.6%$150/sqft |
Source: NTREIS #21325688 Report a problem | ||
| 8/13/2026 | Price change | $349,000-5.4%$154/sqft |
Source: NTREIS #21325688 Report a problem | ||
| 7/15/2026 | Listed for sale | $369,000+123.8%$163/sqft |
Source: NTREIS #21325688 Report a problem | ||
| 1/3/2010 | Listing removed | $164,900$73/sqft |
Source: Ebby Halliday Realtors #11266342 Report a problem | ||
| 10/24/2009 | Price change | $164,900-0.4%$73/sqft |
Source: Active Website #11266342 Report a problem | ||
| 9/12/2009 | Price change | $165,500-2.4%$73/sqft |
Source: Active Website #11266342 Report a problem | ||
| 6/13/2009 | Listed for sale | $169,500$75/sqft |
Source: Bob Baker #11218620 Report a problem | ||
Public tax history
| Year | Property taxes | Tax assessment |
|---|---|---|
| 2025 | $4,437 +13.7% | $381,990 +3.5% |
| 2024 | $3,903 +14.8% | $369,120 |
| 2023 | $3,400 +10.2% | $369,120 |
| 2022 | $3,084 +1.8% | $369,120 +35.5% |
| 2021 | $3,028 +8.5% | $272,360 |
| 2020 | $2,792 +8.6% | $272,360 +9.7% |
| 2019 | $2,570 +9.5% | $248,280 +21% |
| 2018 | $2,348 -45% | $205,120 |
| 2017 | $4,268 +10.7% | $205,120 +33.4% |
| 2016 | $3,856 +19.7% | $153,740 |
| 2015 | $3,220 | $153,740 +14.7% |
| 2014 | $3,220 | $134,050 |
| 2013 | -- | -- |
| 2012 | -- | -- |
| 2011 | -- | -- |
| 2010 | -- | -- |
| 2009 | -- | -- |
| 2008 | -- | -- |
| 2007 | -- | -- |
| 2005 | -- | -- |
| 2004 | -- | -- |
| 2003 | -- | -- |
| 2002 | -- | -- |
| 2001 | -- | -- |
Find assessor info on the county website
Monthly payment
Est. payment
Payment breakdown
Explore the cost of this home by adjusting the details. Changes won't be saved.Climate risks
Neighborhood: The Peninsula
Nearby schools
Schools provided by the listing agent
- District: Garland ISD
Source: NTREIS. This data may not be complete. We recommend contacting the local school district to confirm school assignments for this home.

Similar homes
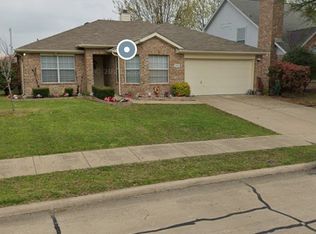
- $359,9003 bd3 ba1.9k sqft8722 Bayshore Ln, Rowlett, TX 75088For Sale
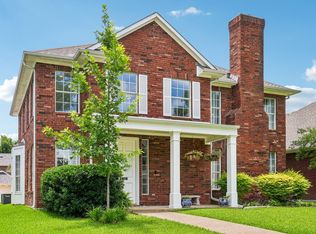 MLS ID #21392121, Jessica Hargis. NTREIS
 - $350,0004 bd2 ba2.3k sqft7005 Buckhorn Dr, Rowlett, TX 75089For Sale
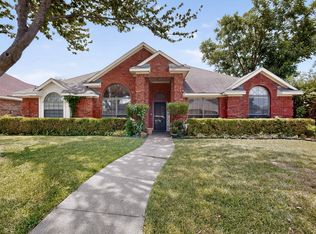 MLS ID #21348569, Matt Templeton. NTREIS
 - $369,5005 bd3 ba2.2k sqft8510 Hartford Dr, Rowlett, TX 75089For Sale
 MLS ID #21347052, Courtney Peugh. NTREIS
 - $375,0004 bd2 ba2.1k sqft8702 Nairn St, Rowlett, TX 75089For SaleMLS ID #21336804, Heather Barker. NTREIS
