Bring your offers, motivated seller! Located in the heart of Rowlett, this home offers the perfect blend of comfort, style, and convenience. This beautifully maintained home features a spacious and functional layout with inviting living areas, abundant natural light, and thoughtfully designed spaces ideal for both relaxing and entertaining. The kitchen provides ample cabinetry and workspace, flowing seamlessly into the dining and family areas for easy everyday living. Generously sized bedrooms offer comfort and privacy, while the primary suite creates a peaceful retreat. The backyard provides a beautiful pool with a separate hottub and outdoor space with plenty of room for gatherings, play, or quiet evenings outdoors. Conveniently situated near schools, parks, shopping, dining, and major highways, this home combines suburban charm with easy access to everything the Dallas-Fort Worth area has to offer.
For sale
Price cut: $20K (9/24)
$410,000
7114 Bickers Dr, Rowlett, TX 75089
4beds
3,038sqft
Single Family Residence
Built in 2005
7,361 Square Feet Lot
$-- Zestimate®
$135/sqft
$29/mo HOA
What's special
Abundant natural lightSpacious and functional layout
- 147 days
- 609
- 68
Zillow last checked:
Listing updated:
Listed by:
Levi Lascsak 0518547 214-436-0494,
eXp Realty LLC 888-519-7431,
Margaret Becker 0800768 574-387-8372,
eXp Realty LLC
Source: NTREIS,MLS#: 21268726
Facts & features
Interior
Bedrooms & bathrooms
- Bedrooms: 4
- Bathrooms: 3
- Full bathrooms: 2
- 1/2 bathrooms: 1
Primary bedroom
- Features: Ceiling Fan(s), Dual Sinks, Double Vanity, En Suite Bathroom, Linen Closet, Separate Shower, Walk-In Closet(s)
- Level: First
- Dimensions: 18 x 17
Bedroom
- Features: Walk-In Closet(s)
- Level: Second
- Dimensions: 15 x 10
Bedroom
- Features: Walk-In Closet(s)
- Level: Second
- Dimensions: 11 x 10
Bedroom
- Features: Walk-In Closet(s)
- Level: Second
- Dimensions: 15 x 11
Breakfast room nook
- Level: First
- Dimensions: 11 x 9
Dining room
- Level: First
- Dimensions: 13 x 11
Game room
- Level: Second
- Dimensions: 18 x 17
Kitchen
- Features: Breakfast Bar, Eat-in Kitchen, Stone Counters
- Level: First
- Dimensions: 14 x 11
Living room
- Features: Ceiling Fan(s), Fireplace
- Level: First
- Dimensions: 16 x 16
Office
- Level: First
- Dimensions: 13 x 11
Heating
- Central, Fireplace(s), Natural Gas
Cooling
- Central Air, Ceiling Fan(s), Electric
Appliances
- Included: Dishwasher, Electric Oven, Gas Cooktop, Disposal, Microwave
- Laundry: Laundry in Utility Room
Features
- High Speed Internet, Kitchen Island, Pantry, Walk-In Closet(s)
- Flooring: Carpet, Ceramic Tile, Laminate
- Has basement: No
- Number of fireplaces: 1
- Fireplace features: Gas, Wood Burning
Interior area
- Total interior livable area: 3,038 sqft
Video & virtual tour
Property
Parking
- Total spaces: 2
- Parking features: Door-Multi, Garage, Garage Door Opener
- Attached garage spaces: 2
Features
- Levels: Two
- Stories: 2
- Patio & porch: Covered, Patio
- Pool features: Gunite, Heated, In Ground, Pool
- Fencing: Wood
Lot
- Size: 7,361 Square Feet
Details
- Parcel number: 44014060200220000
Construction
Type & style
- Home type: SingleFamily
- Architectural style: Traditional,Detached
- Property subtype: Single Family Residence
Materials
- Brick
- Foundation: Slab
- Roof: Composition
Condition
- Resale
- Year built: 2005
Utilities & green energy
- Sewer: Public Sewer
- Water: Public
- Utilities for property: Electricity Connected, Sewer Available, Water Available
Community & HOA
Community
- Security: Smoke Detector(s)
- Subdivision: Lakewood Pointe
HOA
- Has HOA: Yes
- Services included: Association Management, Maintenance Structure
- HOA fee: $345 annually
- HOA name: Lakewood Pointe Neighborhood Management, Inc.
- HOA phone: 972-359-1548
Location
- Region: Rowlett
Financial & listing details
- Price per square foot: $135/sqft
- Tax assessed value: $479,470
- Annual tax amount: $12,048
- Date on market: 5/20/2026
- Cumulative days on market: 148 days
- Listing terms: Cash,Conventional,FHA,VA Loan
- Exclusions: Ring doorbell
Estimated market value
Not available
Estimated sales range
Not available
Not available
Price history
| Date | Event | Price |
|---|---|---|
| 9/24/2026 | Price change | $410,000-4.7%$135/sqft |
Source: NTREIS #21268726 Report a problem | ||
| 8/7/2026 | Price change | $430,000-6.5%$142/sqft |
Source: eXp Realty #21268726 Report a problem | ||
| 7/5/2026 | Price change | $460,000-2.1%$151/sqft |
Source: NTREIS #21268726 Report a problem | ||
| 5/20/2026 | Price change | $470,000+9.3%$155/sqft |
Source: NTREIS #21268726 Report a problem | ||
| 8/15/2021 | Pending sale | $429,900$142/sqft |
Source: NTREIS #14627336 Report a problem | ||
| 7/30/2021 | Listed for sale | $429,900+34.4%$142/sqft |
Source: NTREIS #14627336 Report a problem | ||
| 6/4/2019 | Listing removed | $319,900$105/sqft |
Source: Keller Williams Realty Rockwall #14065105 Report a problem | ||
| 5/21/2019 | Pending sale | $319,900$105/sqft |
Source: Keller Williams Realty Rockwall #14065105 Report a problem | ||
| 4/12/2019 | Listed for sale | $319,900+10.3%$105/sqft |
Source: Keller Williams Rockwall #14065105 Report a problem | ||
| 4/16/2015 | Sold | -- |
Source: Agent Provided Report a problem | ||
| 1/24/2015 | Listed for sale | $289,900$95/sqft |
Source: OmniKey Realty, LLC. #13082636 Report a problem | ||
Public tax history
| Year | Property taxes | Tax assessment |
|---|---|---|
| 2025 | $5,882 +3.2% | $479,470 |
| 2024 | $5,697 +5.6% | $479,470 +1.2% |
| 2023 | $5,397 +0.1% | $473,800 |
| 2022 | $5,390 +39.4% | $473,800 +50.3% |
| 2021 | $3,866 | $315,260 |
Find assessor info on the county website
Monthly payment
Est. payment
Payment breakdown
Explore the cost of this home by adjusting the details. Changes won't be saved.Climate risks
Neighborhood: Lakewood Pointe
Nearby schools
Schools provided by the listing agent
- District: Garland ISD
Source: NTREIS. This data may not be complete. We recommend contacting the local school district to confirm school assignments for this home.

Similar homes
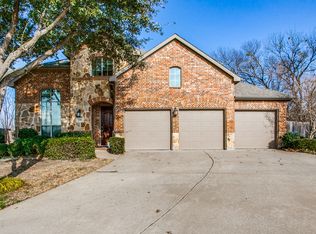
- $475,0005 bd3 ba2.8k sqft8410 Lexington Ct, Rowlett, TX 75089For Sale
 MLS ID #21404424, Daniel Harker. NTREIS
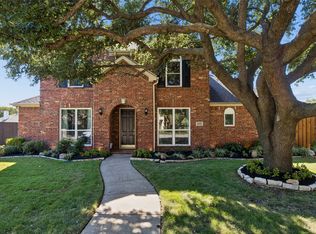
 - $395,0004 bd3 ba2.9k sqft8114 Salzburg Dr, Rowlett, TX 75089For Sale
 MLS ID #21280082, Matthew Clark. NTREIS
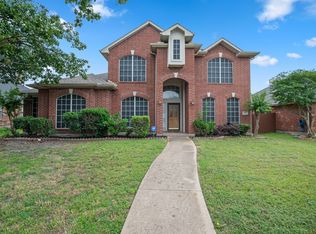
 - $445,0005 bd3 ba2.8k sqft7013 Bickers Dr, Rowlett, TX 75089For Sale
 MLS ID #21215310, Edith Velasquez. NTREIS
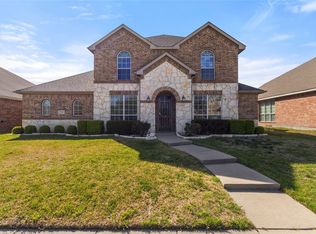
 - $390,0005 bd3 ba3.2k sqft7402 Silver Lake Dr, Rowlett, TX 75089For Sale
 MLS ID #21358358, Monica Rodriguez. NTREIS
