Welcome to this spacious 5 bedroom Meritage home located in the sought after Woodcreek community! This beautiful residence offers an open floorplan filled with natural light, perfect for both everyday living and entertaining. The large backyard provides plenty of space for play, pets, or future outdoor projects. Upstairs you’ll find a versatile family room that can be used as a game room, media space, or second living area to fit your needs. Throughout the home, you’ll appreciate the modern touch of no carpet, making it both stylish and low maintenance. Don’t miss the opportunity to own this move in ready home in a fantastic neighborhood with great amenities!
For sale
$420,000
135 Meredith Dr, Fate, TX 75087
5beds
2,956sqft
Single Family Residence
Built in 2020
0.29 Acres Lot
$407,700 Zestimate®
$142/sqft
$60/mo HOA
What's special
Modern touchOpen floorplanLarge backyardNatural lightVersatile family room
- 371 days
- 129
- 11
Zillow last checked:
Listing updated:
Listed by:
Marjorie Bradford 0700927 972-689-1574,
Bradford Elite Real Estate LLC 972-212-5206
Source: NTREIS,MLS#: 21046726
Facts & features
Interior
Bedrooms & bathrooms
- Bedrooms: 5
- Bathrooms: 3
- Full bathrooms: 3
Primary bedroom
- Level: First
- Dimensions: 14 x 15
Bedroom
- Level: First
- Dimensions: 12 x 14
Bedroom
- Level: Second
- Dimensions: 12 x 13
Bedroom
- Level: Second
- Dimensions: 13 x 12
Bedroom
- Level: Second
- Dimensions: 11 x 13
Dining room
- Level: First
- Dimensions: 8 x 21
Family room
- Level: Second
- Dimensions: 18 x 20
Kitchen
- Level: First
- Dimensions: 18 x 30
Laundry
- Level: First
- Dimensions: 9 x 8
Living room
- Level: First
- Dimensions: 19 x 32
Appliances
- Included: Dishwasher, Gas Cooktop, Disposal, Microwave
Features
- Eat-in Kitchen, Kitchen Island, Open Floorplan, Pantry
- Has basement: No
- Has fireplace: No
Interior area
- Total interior livable area: 2,956 sqft
Video & virtual tour
Property
Parking
- Total spaces: 2
- Parking features: Driveway, Garage Faces Front
- Attached garage spaces: 2
Features
- Levels: Two
- Stories: 2
- Pool features: None
Lot
- Size: 0.29 Acres
Details
- Parcel number: 000000098163
Construction
Type & style
- Home type: SingleFamily
- Architectural style: Detached
- Property subtype: Single Family Residence
Condition
- Year built: 2020
Utilities & green energy
- Sewer: Public Sewer
- Water: Public
- Utilities for property: Sewer Available, Water Available
Community & HOA
Community
- Features: Community Mailbox, Curbs, Sidewalks
- Subdivision: Woodcreek Ph 9
HOA
- Has HOA: Yes
- Services included: All Facilities, Association Management
- HOA fee: $360 semi-annually
- HOA name: Woodcreek
- HOA phone: 972-722-6484
Location
- Region: Fate
Financial & listing details
- Price per square foot: $142/sqft
- Tax assessed value: $459,378
- Annual tax amount: $11,184
- Date on market: 8/30/2025
- Cumulative days on market: 371 days
Estimated market value
$407,700
$387,000 - $428,000
$2,909/mo
Price history
| Date | Event | Price |
|---|---|---|
| 2/25/2026 | Price change | $420,000-5.6%$142/sqft |
Source: NTREIS #21046726 Report a problem | ||
| 9/14/2025 | Price change | $445,000-1.1%$151/sqft |
Source: NTREIS #21046726 Report a problem | ||
| 8/30/2025 | Listed for sale | $450,000$152/sqft |
Source: NTREIS #21046726 Report a problem | ||
| 1/27/2021 | Sold | -- |
Source: Agent Provided Report a problem | ||
Public tax history
| Year | Property taxes | Tax assessment |
|---|---|---|
| 2025 | $9,760 -1.7% | $459,378 +2.7% |
| 2024 | $9,929 -6.3% | $447,518 -3.8% |
| 2023 | $10,595 -10.7% | $465,240 +9% |
| 2022 | $11,864 +143.2% | $426,870 +84.9% |
| 2021 | $4,878 +459.7% | $230,840 +443.3% |
| 2020 | $872 | $42,490 +56.2% |
| 2019 | -- | $27,200 |
Find assessor info on the county website
Monthly payment
Est. payment
Payment breakdown
Explore the cost of this home by adjusting the details. Changes won't be saved.Climate risks
Neighborhood: 75087
Nearby schools
Schools provided by the listing agent
- Elementary: Vernon
- Middle: Ouida Baley
- High: Royse City
- District: Royse City ISD
Source: NTREIS. This data may not be complete. We recommend contacting the local school district to confirm school assignments for this home.

Similar homes
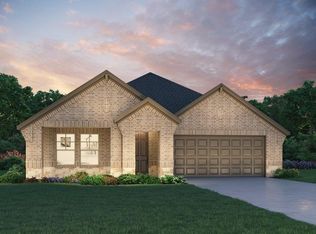
- $444,0005 bd3 ba3k sqft313 Sweetleaf Dr, Rockwall, TX 75087For Sale
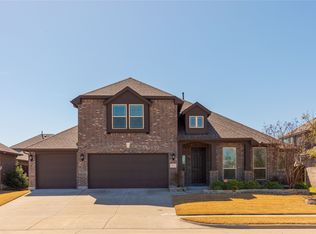 MLS ID #21211051, Leigh Wilcoxson. NTREIS
 - $475,0005 bd4 ba3.2k sqft433 Forestridge Dr, Fate, TX 75087For Sale
 MLS ID #21355278, Jessica Hargis. NTREIS
 - $435,9994 bd3 ba2.5k sqft408 Patterson Ct, Fate, TX 75087For Sale
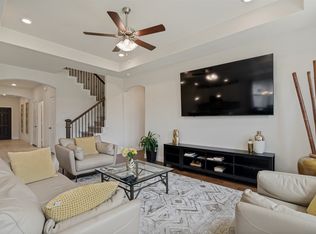 MLS ID #21298734, Danielle Maratas. NTREIS
 - $424,9005 bd4 ba2.9k sqft305 Pitt Cir, Fate, TX 75189For Sale
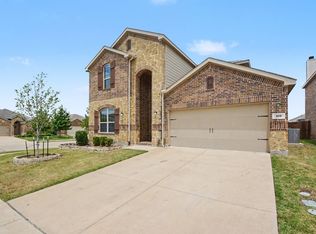 MLS ID #21331890, Russell Ambers. NTREIS
