Beautiful single-story, 4-bedroom, 2-bath home in the sought-after master-planned community of Williamsburg! Featuring a desirable open floor plan and fresh paint throughout, this home offers a gourmet eat-in kitchen with stainless steel appliances, granite countertops, a center island, a butler’s pantry, as well as a walk-in pantry, all overlooking the spacious family room with a beautiful fireplace. Retreat to the spacious primary suite, with room for a sitting area, and enjoy the large primary bathroom featuring a garden tub, separate shower, double vanity, and an oversized walk-in closet. The fourth bedroom offers flexibility as a home office or study. Enjoy outdoor living on the covered patio with a gas grill hookup. Recent updates include a new roof, garage door, and gutters in 2026, HVAC replacement in 2025, and a freshly stained fence. Williamsburg residents enjoy fantastic community amenities, including pools, a splash pad, a lap pool, a fitness center, catch-and-release fishing ponds, and a community center. Ideally located within walking distance of the elementary school, playground, and pond, this home offers the perfect blend of comfort, convenience, and community living.
For sale
$339,000
536 Alice Ln, Fate, TX 75189
4beds
2,125sqft
Single Family Residence
Built in 2016
6,969 Square Feet Lot
$-- Zestimate®
$160/sqft
$85/mo HOA
What's special
Beautiful fireplaceFresh paint throughoutGas grill hookupDesirable open floor planStainless steel appliancesSpacious family roomGranite countertops
- 7 days
- 159
- 14
Likely to sell faster than
Zillow last checked:
Listing updated:
Listed by:
Nick Termini 0662076 972-270-2100,
CENTURY 21 Judge Fite Co. 972-270-2100,
Lori Renner 0669012 469-636-7581,
CENTURY 21 Judge Fite Co.
Source: NTREIS,MLS#: 21408543
Facts & features
Interior
Bedrooms & bathrooms
- Bedrooms: 4
- Bathrooms: 2
- Full bathrooms: 2
Primary bedroom
- Features: En Suite Bathroom, Sitting Area in Primary, Walk-In Closet(s)
- Level: First
- Dimensions: 19 x 14
Bedroom
- Level: First
- Dimensions: 13 x 11
Bedroom
- Level: First
- Dimensions: 13 x 11
Bedroom
- Level: First
- Dimensions: 13 x 11
Primary bathroom
- Features: Double Vanity, En Suite Bathroom, Garden Tub/Roman Tub, Separate Shower
- Level: First
- Dimensions: 1 x 1
Dining room
- Level: First
- Dimensions: 13 x 12
Other
- Level: First
- Dimensions: 1 x 1
Kitchen
- Features: Breakfast Bar, Built-in Features, Butler's Pantry, Eat-in Kitchen, Kitchen Island, Stone Counters, Walk-In Pantry
- Level: First
- Dimensions: 13 x 12
Living room
- Level: First
- Dimensions: 25 x 13
Utility room
- Level: First
- Dimensions: 1 x 1
Heating
- Central, Natural Gas
Cooling
- Central Air, Electric
Appliances
- Included: Dishwasher, Electric Oven, Gas Cooktop, Disposal, Microwave
Features
- Decorative/Designer Lighting Fixtures, Eat-in Kitchen, High Speed Internet, Kitchen Island, Pantry, Cable TV, Walk-In Closet(s), Wired for Sound
- Flooring: Carpet, Ceramic Tile, Engineered Hardwood
- Windows: Window Coverings
- Has basement: No
- Number of fireplaces: 1
- Fireplace features: Gas Log, Gas Starter
Interior area
- Total interior livable area: 2,125 sqft
Video & virtual tour
Property
Parking
- Total spaces: 2
- Parking features: Garage Faces Front, Garage, Garage Door Opener
- Attached garage spaces: 2
Features
- Levels: One
- Stories: 1
- Patio & porch: Covered
- Exterior features: Rain Gutters
- Pool features: None, Community
- Fencing: Brick,Wood
Lot
- Size: 6,969 Square Feet
- Features: Back Yard, Interior Lot, Lawn, Landscaped, Sprinkler System, Few Trees
Details
- Parcel number: 000000089556
Construction
Type & style
- Home type: SingleFamily
- Architectural style: Traditional,Detached
- Property subtype: Single Family Residence
Materials
- Brick, Rock, Stone
- Foundation: Slab
- Roof: Composition
Condition
- Resale
- Year built: 2016
Utilities & green energy
- Sewer: Public Sewer
- Water: Public
- Utilities for property: Sewer Available, Underground Utilities, Water Available, Cable Available
Community & HOA
Community
- Features: Lake, Playground, Pool, Trails/Paths, Sidewalks
- Security: Security System, Carbon Monoxide Detector(s), Fire Alarm, Smoke Detector(s)
- Subdivision: Williamsburg Ph 1b - Sectio
HOA
- Has HOA: Yes
- Services included: All Facilities, Association Management, Maintenance Structure
- HOA fee: $511 semi-annually
- HOA name: First Service Residential
- HOA phone: 877-378-2388
Location
- Region: Fate
Financial & listing details
- Price per square foot: $160/sqft
- Tax assessed value: $367,045
- Annual tax amount: $5,341
- Date on market: 10/15/2026
- Cumulative days on market: 7 days
- Listing terms: Cash,Conventional,FHA,VA Loan
Estimated market value
Not available
Estimated sales range
Not available
Not available
Price history
| Date | Event | Price |
|---|---|---|
| 10/15/2026 | Listed for sale | $339,000+26.5%$160/sqft |
Source: NTREIS #21408543 Report a problem | ||
| 1/31/2020 | Sold | -- |
Source: Agent Provided Report a problem | ||
| 1/10/2020 | Pending sale | $267,950$126/sqft |
Source: Treadway Realty #14232845 Report a problem | ||
| 11/24/2019 | Listed for sale | $267,950$126/sqft |
Source: Treadway Realty #14232845 Report a problem | ||
| 5/11/2017 | Sold | -- |
Source: Public Record Report a problem | ||
Public tax history
| Year | Property taxes | Tax assessment |
|---|---|---|
| 2025 | $3,666 -19.9% | $367,045 +0.5% |
| 2024 | $4,578 -13.1% | $365,279 +10% |
| 2023 | $5,266 -7.7% | $332,072 +10% |
| 2022 | $5,707 -3.2% | $301,884 +10% |
| 2021 | $5,897 +2% | $274,440 +1.4% |
| 2020 | $5,779 | $270,700 -5.2% |
| 2019 | -- | $285,610 +4.9% |
| 2018 | $6,197 +16.8% | $272,200 +47.3% |
| 2017 | $5,306 | $184,770 |
Find assessor info on the county website
Monthly payment
Est. payment
Payment breakdown
Explore the cost of this home by adjusting the details. Changes won't be saved.Climate risks
Neighborhood: 75189
Nearby schools
Schools provided by the listing agent
- Elementary: Lupe Garcia
- Middle: Ursula Rakow
- High: Rockwall-Heath
- District: Rockwall ISD
Source: NTREIS. This data may not be complete. We recommend contacting the local school district to confirm school assignments for this home.
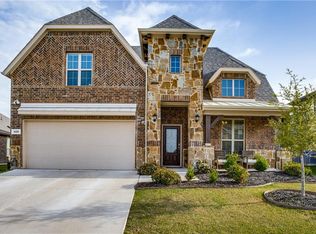
Similar homes
- $319,9004 bd2 ba2k sqft716 Jamestown Ln, Fate, TX 75189For Sale
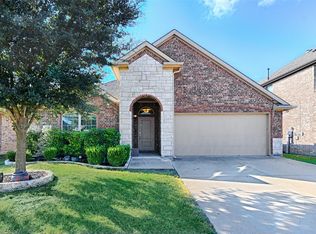 MLS ID #21410377, Kevin Sawatsky. NTREIS
- $--4 bd2 ba2.3k sqft339 Exploration Way, Fate, TX 75189Auction
 Auction.com 2
- $309,5003 bd2 ba1.7k sqft492 Declaration Way, Fate, TX 75189For Sale
 MLS ID #21413340, Autumn Von Schwarz. NTREIS
- $339,0003 bd2 ba1.7k sqft188 Griffin Ave, Fate, TX 75189For Sale
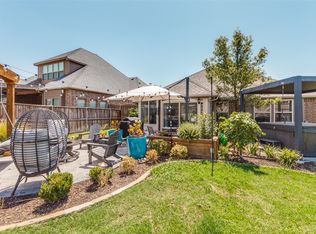 MLS ID #21367262, Denise Valle. NTREIS
