Motivated Sellers offering concessions towards closing cost or rate buy down with accepted offer. New Roof and HVAC for added value!! Grand foyer entrance features dedicated private office for the remote worker, PLUS 3 good size BEDROOMS. Located in sought after Williamsburg neighborhood features several pools, parks, trails. Rockwall ISD Elementary and Middle schools. Open floor concept kitchen living and dining great for entertaining family and friends. Living room wood flooring cozy fireplace, Kitchen features granite counters island, abundance of cabinets and counter space also breakfast bar seating, nice size dining area with access to covered Patio. Laundry room is fabulous sellers added extra storage walk in shelved pantry. Master features crown molding, wood flooring large window bench seating, ensuite bath dual sinks, soaking tub and separate shower walk in closet, split secondary bedrooms, Exterior lighting, sprinkler system, gutters, Nice Upgraded front door. Easy access to I-30 commute to Dallas and George Bush shopping, restaurants. Come see this home today call me for private showing.
For sale
$329,000
157 Charleston Ln, Fate, TX 75189
3beds
1,890sqft
Single Family Residence
Built in 2013
5,693 Square Feet Lot
$319,700 Zestimate®
$174/sqft
$85/mo HOA
What's special
Cozy fireplaceGrand foyer entranceCovered patioExterior lightingSprinkler systemBreakfast bar seatingSplit secondary bedrooms
- 143 days
- 92
- 16
Likely to sell faster than
Zillow last checked:
Listing updated:
Listed by:
Ginger Monico 0451474 972-771-8163,
Ebby Halliday, REALTORS 972-771-8163
Source: NTREIS,MLS#: 21279744
Facts & features
Interior
Bedrooms & bathrooms
- Bedrooms: 3
- Bathrooms: 2
- Full bathrooms: 2
Primary bedroom
- Features: Ceiling Fan(s), Dual Sinks, En Suite Bathroom, Garden Tub/Roman Tub, Separate Shower, Walk-In Closet(s)
- Level: First
- Dimensions: 15 x 13
Bedroom
- Level: First
- Dimensions: 14 x 11
Bedroom
- Features: Ceiling Fan(s)
- Level: First
- Dimensions: 12 x 10
Dining room
- Level: First
- Dimensions: 12 x 11
Kitchen
- Features: Breakfast Bar, Built-in Features, Dual Sinks, Granite Counters, Walk-In Pantry
- Level: First
- Dimensions: 17 x 15
Laundry
- Features: Built-in Features
- Level: First
- Dimensions: 10 x 8
Living room
- Features: Ceiling Fan(s), Fireplace
- Level: First
- Dimensions: 15 x 14
Office
- Features: Ceiling Fan(s)
- Level: First
- Dimensions: 14 x 13
Heating
- Central, Fireplace(s), Natural Gas
Cooling
- Attic Fan, Central Air, Ceiling Fan(s)
Appliances
- Included: Dishwasher, Electric Cooktop, Electric Oven, Disposal, Gas Water Heater, Microwave, Vented Exhaust Fan
- Laundry: Laundry in Utility Room
Features
- Decorative/Designer Lighting Fixtures, Granite Counters, High Speed Internet, Kitchen Island, Open Floorplan, Pantry, Cable TV, Walk-In Closet(s)
- Flooring: Carpet, Engineered Hardwood, Tile
- Windows: Window Coverings
- Has basement: No
- Number of fireplaces: 1
- Fireplace features: Blower Fan, Insert, Glass Doors, Living Room, Masonry, Metal
Interior area
- Total interior livable area: 1,890 sqft
Video & virtual tour
Property
Parking
- Total spaces: 2
- Parking features: Driveway, Garage Faces Front, Garage, Garage Door Opener, Inside Entrance, Kitchen Level
- Attached garage spaces: 2
Features
- Levels: One
- Stories: 1
- Patio & porch: Covered
- Exterior features: Lighting, Rain Gutters
- Pool features: None, Community
- Fencing: Back Yard,Fenced,Gate,Wood
Lot
- Size: 5,693 Square Feet
- Dimensions: 50 x 114
- Features: Interior Lot, Landscaped, Level, Subdivision, Sprinkler System
Details
- Parcel number: 000000072820
Construction
Type & style
- Home type: SingleFamily
- Architectural style: Traditional,Detached
- Property subtype: Single Family Residence
Materials
- Brick, Wood Siding
- Foundation: Slab
- Roof: Composition
Condition
- Resale
- Year built: 2013
Utilities & green energy
- Sewer: Public Sewer
- Water: Public
- Utilities for property: Electricity Available, Natural Gas Available, Phone Available, Sewer Available, Separate Meters, Water Available, Cable Available
Community & HOA
Community
- Features: Clubhouse, Fitness Center, Playground, Pool, Trails/Paths, Curbs, Sidewalks
- Security: Security System, Smoke Detector(s), Security Lights
- Subdivision: Williamsburg Phase 1a
HOA
- Has HOA: Yes
- Services included: All Facilities, Association Management, Maintenance Grounds
- HOA fee: $511 semi-annually
- HOA name: First Service Residential
- HOA phone: 214-871-9700
Location
- Region: Fate
Financial & listing details
- Price per square foot: $174/sqft
- Tax assessed value: $340,358
- Annual tax amount: $5,476
- Date on market: 5/23/2026
- Cumulative days on market: 145 days
- Listing terms: Cash,Conventional,FHA,VA Loan
- Exclusions: Seller taking living room curtains and back door valance rods will stay, cow bell in kitchen, Washer dryer and Refrigerator.
Estimated market value
$319,700
$304,000 - $336,000
$2,178/mo
Price history
| Date | Event | Price |
|---|---|---|
| 5/23/2026 | Listed for sale | $329,000$174/sqft |
Source: NTREIS #21279744 Report a problem | ||
Public tax history
| Year | Property taxes | Tax assessment |
|---|---|---|
| 2025 | $2,383 -20.5% | $340,358 +0% |
| 2024 | $2,998 +0.6% | $340,323 +10% |
| 2023 | $2,980 -31.1% | $309,385 +10% |
| 2022 | $4,328 -3.9% | $281,259 +10% |
| 2021 | $4,505 +3.3% | $255,690 +1.1% |
| 2020 | $4,360 | $253,010 +0.9% |
| 2019 | -- | $250,650 +2.1% |
| 2018 | $4,652 +1.1% | $245,380 +2.2% |
| 2017 | $4,603 -8.1% | $240,010 +7.4% |
| 2016 | $5,008 | $223,410 +7.9% |
| 2015 | $5,008 | $206,960 +7.4% |
| 2014 | $5,008 | $192,650 +670.6% |
| 2011 | -- | $25,000 |
| 2010 | -- | $25,000 |
| 2009 | -- | $25,000 |
Find assessor info on the county website
Monthly payment
Est. payment
Payment breakdown
Explore the cost of this home by adjusting the details. Changes won't be saved.Climate risks
Neighborhood: 75189
Nearby schools
Schools provided by the listing agent
- Elementary: Lupe Garcia
- Middle: Ursula Rakow
- High: Rockwall-Heath
- District: Rockwall ISD
Source: NTREIS. This data may not be complete. We recommend contacting the local school district to confirm school assignments for this home.


Similar homes
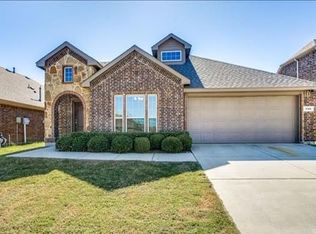
- $339,0003 bd2 ba1.7k sqft188 Griffin Ave, Fate, TX 75189For Sale
 MLS ID #21367262, Denise Valle. NTREIS
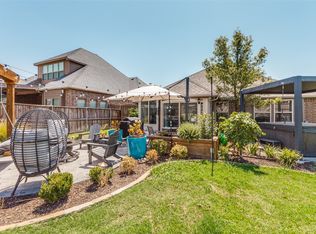
 - $345,0003 bd2 ba2.1k sqft495 Oak Hills Ln, Fate, TX 75189For Sale
 MLS ID #21389745, Patty Turner. NTREIS
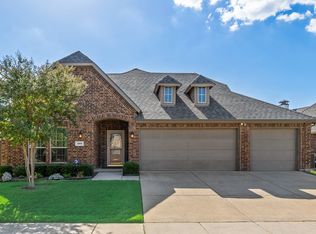
 - $--4 bd2 ba2.3k sqft339 Exploration Way, Fate, TX 75189Auction
 Auction.com 2
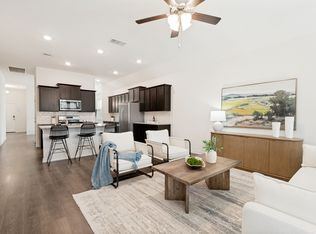
 - $325,0004 bd2 ba2.1k sqft424 Baltimore Ave, Fate, TX 75189For Sale
 MLS ID #21275800, Rachel Jones. NTREIS
