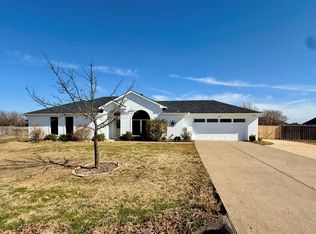
Welcome home to this charming remodeled 3-bedroom, 2-bathroom property situated on a spacious ½-acre lot with NO HOA! Offering an open-concept layout, this home is designed for comfortable everyday living and effortless entertaining. The bright, inviting living spaces flow seamlessly into the kitchen and dining areas, creating the perfect gathering place for family and friends.
Step outside and enjoy the expansive backyard with plenty of room for gardening, recreation, or future additions. A 12' x 16' storage shed provides excellent space for tools, equipment, hobbies, or extra storage.
With the freedom of no HOA restrictions, generous outdoor space, and a functional open floor plan, this property offers the perfect combination of comfort, flexibility, and convenience. Don't miss your opportunity to make this wonderful home your own!
For sale
Price cut: $5K (9/10)
$360,000
105 Dustin Dr, Fate, TX 75189
3beds
1,486sqft
Single Family Residence
Built in 2001
0.53 Acres Lot
$356,200 Zestimate®
$242/sqft
$-- HOA
What's special
Bright inviting living spacesFunctional open floor planGenerous outdoor spaceOpen-concept layout
- 72 days
- 334
- 41
Zillow last checked:
Listing updated:
Listed by:
Traci Frazier 0698653,
Frazier Realty, LLC 214-504-8992,
Alan Rodriguez 0809558 945-273-0060,
Frazier Realty, LLC
Source: NTREIS,MLS#: 21337071
Facts & features
Interior
Bedrooms & bathrooms
- Bedrooms: 3
- Bathrooms: 2
- Full bathrooms: 2
Primary bedroom
- Features: Walk-In Closet(s)
- Level: First
- Dimensions: 15 x 12
Bedroom
- Level: First
- Dimensions: 10 x 11
Bedroom
- Features: Walk-In Closet(s)
- Level: First
- Dimensions: 11 x 11
Primary bathroom
- Features: Built-in Features, Dual Sinks, Separate Shower
- Level: First
- Dimensions: 8 x 8
Breakfast room nook
- Level: First
- Dimensions: 8 x 10
Dining room
- Level: First
- Dimensions: 11 x 12
Other
- Features: Built-in Features
- Level: First
- Dimensions: 8 x 5
Kitchen
- Features: Built-in Features, Eat-in Kitchen, Granite Counters, Pantry
- Level: First
- Dimensions: 9 x 11
Living room
- Features: Ceiling Fan(s), Fireplace
- Level: First
- Dimensions: 16 x 15
Utility room
- Level: First
- Dimensions: 8 x 6
Heating
- Central, Electric, Fireplace(s)
Cooling
- Central Air, Ceiling Fan(s), Electric
Appliances
- Included: Dishwasher, Electric Range, Electric Water Heater, Refrigerator
- Laundry: Washer Hookup, Electric Dryer Hookup, Laundry in Utility Room
Features
- Decorative/Designer Lighting Fixtures, Eat-in Kitchen, Granite Counters, Pantry, Cable TV, Walk-In Closet(s)
- Flooring: Luxury Vinyl Plank, Tile
- Windows: Window Coverings
- Has basement: No
- Number of fireplaces: 1
- Fireplace features: Living Room, Masonry, Wood Burning
Interior area
- Total interior livable area: 1,486 sqft
Video & virtual tour
Property
Parking
- Total spaces: 2
- Parking features: Door-Single, Driveway, Garage Faces Front, Garage, Garage Door Opener
- Attached garage spaces: 2
Features
- Levels: One
- Stories: 1
- Patio & porch: Patio
- Exterior features: Storage
- Pool features: None
- Fencing: Chain Link
Lot
- Size: 0.53 Acres
- Features: Cleared, Interior Lot, Landscaped, Subdivision
- Residential vegetation: Cleared, Grassed
Details
- Additional structures: Shed(s)
- Parcel number: 000000054865
Construction
Type & style
- Home type: SingleFamily
- Architectural style: Traditional,Detached
- Property subtype: Single Family Residence
- Attached to another structure: Yes
Materials
- Brick
- Foundation: Slab
- Roof: Composition
Condition
- Resale
- Year built: 2001
Utilities & green energy
- Sewer: Aerobic Septic
- Water: Public
- Utilities for property: Electricity Connected, Septic Available, Separate Meters, Water Available, Cable Available
Community & HOA
Community
- Features: Park
- Security: Carbon Monoxide Detector(s), Smoke Detector(s)
- Subdivision: Sleepy Hollow Ph Iiia
HOA
- Has HOA: No
Location
- Region: Fate
Financial & listing details
- Price per square foot: $242/sqft
- Tax assessed value: $321,004
- Annual tax amount: $5,769
- Date on market: 7/22/2026
- Cumulative days on market: 72 days
- Listing terms: Cash,Conventional,FHA,VA Loan
Estimated market value
$356,200
$338,000 - $374,000
$1,867/mo
Price history
| Date | Event | Price |
|---|---|---|
| 9/10/2026 | Price change | $360,000-1.4%$242/sqft |
Source: NTREIS #21337071 Report a problem | ||
| 8/7/2026 | Price change | $365,000-2.7%$246/sqft |
Source: NTREIS #21337071 Report a problem | ||
| 7/22/2026 | Listed for sale | $375,000$252/sqft |
Source: NTREIS #21337071 Report a problem | ||
Public tax history
| Year | Property taxes | Tax assessment |
|---|---|---|
| 2025 | $1,927 -37% | $321,004 +9.3% |
| 2024 | $3,056 -0.2% | $293,605 +10% |
| 2023 | $3,064 -29.5% | $266,914 +10% |
| 2022 | $4,347 +1.2% | $242,649 +10% |
| 2021 | $4,297 +12.4% | $220,590 +8.1% |
| 2020 | $3,821 | $204,127 +5.2% |
| 2019 | -- | $193,990 +15% |
| 2018 | $3,445 +5.7% | $168,700 +1.2% |
| 2017 | $3,258 +17.8% | $166,740 +10.3% |
| 2016 | $2,765 | $151,170 +15% |
| 2015 | $2,765 | $131,450 -1.6% |
| 2014 | $2,765 | $133,640 +15.6% |
| 2013 | -- | $115,560 -1.5% |
| 2012 | -- | $117,330 -0.8% |
| 2011 | -- | $118,320 -0.8% |
| 2010 | -- | $119,310 -0.8% |
| 2009 | -- | $120,300 -0.8% |
| 2008 | -- | $121,290 |
| 2007 | -- | $121,290 +1% |
| 2006 | -- | $120,120 +2.6% |
| 2005 | -- | $117,060 +1.4% |
| 2004 | -- | $115,410 +4.7% |
| 2003 | -- | $110,180 |
| 2002 | -- | $110,180 |
Find assessor info on the county website
Monthly payment
Est. payment
Payment breakdown
Explore the cost of this home by adjusting the details. Changes won't be saved.Climate risks
Neighborhood: 75189
Nearby schools
Schools provided by the listing agent
- Elementary: Harry Herndon
- Middle: Bobby Summers,Harry Herndon
- High: Royse City
- District: Royse City ISD
Source: NTREIS. This data may not be complete. We recommend contacting the local school district to confirm school assignments for this home.
Similar homes
- $299,9994 bd2 ba2k sqft3204 Everly Dr, Royse City, TX 75189For Sale
 MLS ID #21388457, Andrea Morales. NTREIS
 - $327,0004 bd2 ba1.8k sqft3270 Glorioso Dr, Royse City, TX 75189For Sale
 MLS ID #21370948, Michael McDonald. NTREIS
 - $339,9003 bd2 ba1.8k sqft2650 Princewood Dr, Garland, TX 75040For Sale
 MLS ID #21401826, Hiep Truong. NTREIS
 - $315,0005 bd3 ba2k sqft806 Community Way, Royse City, TX 75189For Sale
 MLS ID #21399539, Tracie Gheen. NTREIS
