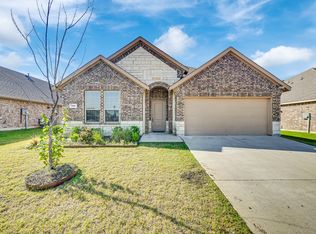
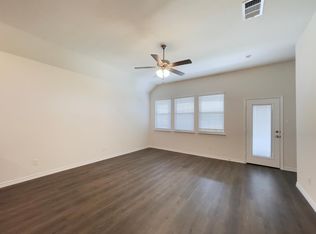
GET AN INSTANT $10,000 IN SELLER CONCESSIONS if closing by December 30, 2026!! Welcome to 492 Declaration Way perfectly located in Fate, TX. This 3 bedroom, 2 full bathroom home boasts both curb appeal and modern interior charm featuring tasteful updates throughout! The large entryway greets you to a well-appointed, bright and open concept floor plan perfect for any individual or family. The large gourmet kitchen comes complete with spacious granite counter tops, a breakfast bar, upgraded farm sink and faucet, functional cabinets for storage, stainless steel appliances, gas range, walk-in pantry and more! It seamlessly connects to the breakfast nook while the breakfast bar overlooks the large living area featuring freshly painted walls and beautiful windows ideal for entertaining. The spacious master bedroom features a modern en-suite bathroom highlighting an over-sized shower, dual sink, built-in shelving while leading to a huge walk-in closet. The home also features two guest bedrooms and full guest bathroom. Enjoy entertaining outside with family and friends in the privacy of your own backyard showcasing a covered patio area and more! The home has a new roof and gutters installed in September 2026 + includes large stainless steel refrigerator + ring camera hardware + landscaping exterior lighting! The home is ideally located within walking distance to the local elementary and park. This stunning and active Williamsburg Community that the home is located in boasts multiple parks, club house, fitness center, community pool, splash pad, walking trails, ponds to enjoy! The home is also only minutes from major highways, shopping centers and so much! Some pictures are virtually staged. Schedule your tour today!!
For sale
$309,500
492 Declaration Way, Fate, TX 75189
3beds
1,771sqft
Single Family Residence
Built in 2020
6,621 Square Feet Lot
$-- Zestimate®
$175/sqft
$86/mo HOA
What's special
Modern interior charmTasteful updates throughoutFreshly painted wallsCovered patio areaLarge stainless steel refrigeratorStainless steel appliancesBuilt-in shelving
- 16 days
- 248
- 22
Likely to sell faster than
Zillow last checked:
Listing updated:
Listed by:
Autumn Von Schwarz 0747940 214-533-5661,
EXIT REALTY ELITE 469-473-4114
Source: NTREIS,MLS#: 21413340
Facts & features
Interior
Bedrooms & bathrooms
- Bedrooms: 3
- Bathrooms: 2
- Full bathrooms: 2
Primary bedroom
- Features: Ceiling Fan(s), En Suite Bathroom
- Level: First
- Dimensions: 14 x 14
Bedroom
- Features: Ceiling Fan(s)
- Level: First
- Dimensions: 10 x 11
Bedroom
- Features: Ceiling Fan(s)
- Level: First
- Dimensions: 11 x 10
Primary bathroom
- Features: Dual Sinks
- Level: First
- Dimensions: 8 x 7
Breakfast room nook
- Level: First
- Dimensions: 7 x 10
Other
- Level: First
- Dimensions: 5 x 6
Kitchen
- Features: Breakfast Bar, Pantry, Stone Counters
- Level: First
- Dimensions: 11 x 12
Living room
- Features: Ceiling Fan(s)
- Level: First
- Dimensions: 18 x 15
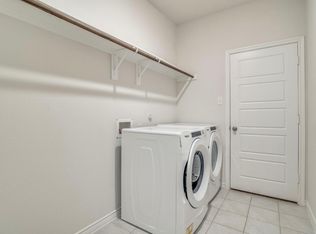
Utility room
- Level: First
- Dimensions: 6 x 7
Heating
- Central
Cooling
- Central Air, Ceiling Fan(s)
Appliances
- Included: Gas Range, Microwave, Refrigerator
Features
- Decorative/Designer Lighting Fixtures, Granite Counters, High Speed Internet, Open Floorplan, Pantry, Walk-In Closet(s)
- Flooring: Carpet, Ceramic Tile, Laminate
- Has basement: No
- Has fireplace: No
Interior area
- Total interior livable area: 1,771 sqft
Video & virtual tour
Property
Parking
- Total spaces: 2
- Parking features: Driveway, Garage Faces Front
- Attached garage spaces: 2
Features
- Levels: One
- Stories: 1
- Patio & porch: Covered
- Exterior features: Rain Gutters
- Pool features: None, Community
- Fencing: Fenced,Wood
Lot
- Size: 6,621 Square Feet
- Features: Interior Lot, Sprinkler System
Details
- Parcel number: 000000101221
Construction
Type & style
- Home type: SingleFamily
- Architectural style: Traditional,Detached
- Property subtype: Single Family Residence
- Attached to another structure: Yes
Materials
- Brick
- Foundation: Slab
- Roof: Composition
Condition
- Resale
- Year built: 2020
Utilities & green energy
- Sewer: Public Sewer
- Water: Public
- Utilities for property: Sewer Available, Water Available
Community & HOA
Community
- Features: Clubhouse, Curbs, Park, Pool, Sidewalks, Trails/Paths
- Subdivision: Williamsburg Ph 2b
HOA
- Has HOA: Yes
- Services included: All Facilities, Maintenance Grounds
- HOA fee: $514 semi-annually
- HOA name: First Service Residential- Williamsburg Hoa
- HOA phone: 877-378-2388
Location
- Region: Fate
Financial & listing details
- Price per square foot: $175/sqft
- Tax assessed value: $312,264
- Annual tax amount: $5,024
- Date on market: 10/19/2026
- Cumulative days on market: 17 days
- Listing terms: Cash,Conventional,FHA,VA Loan
Estimated market value
Not available
Estimated sales range
Not available
Not available
Price history
| Date | Event | Price |
|---|---|---|
| 10/19/2026 | Listed for sale | $309,500-9%$175/sqft |
Source: NTREIS #21413340 Report a problem | ||
| 10/30/2023 | Sold | -- |
Source: NTREIS #20426811 Report a problem | ||
| 10/8/2023 | Pending sale | $340,000$192/sqft |
Source: NTREIS #20426811 Report a problem | ||
| 10/1/2023 | Contingent | $340,000$192/sqft |
Source: NTREIS #20426811 Report a problem | ||
| 9/8/2023 | Listed for sale | $340,000$192/sqft |
Source: NTREIS #20426811 Report a problem | ||
Public tax history
| Year | Property taxes | Tax assessment |
|---|---|---|
| 2026 | -- | $312,264 -1.5% |
| 2025 | $5,323 -13.1% | $317,141 -4.8% |
| 2024 | $6,128 +4.5% | $333,106 +1% |
| 2023 | $5,865 -12.1% | $329,705 +10% |
| 2022 | $6,671 +78.3% | $299,732 +190.4% |
| 2021 | $3,742 +38.6% | $103,220 +106.4% |
| 2020 | $2,699 | $50,000 |
Find assessor info on the county website
Monthly payment
Est. payment
Payment breakdown
Explore the cost of this home by adjusting the details. Changes won't be saved.Climate risks
Neighborhood: 75189
Nearby schools
Schools provided by the listing agent
- Elementary: Lupe Garcia
- Middle: Herman E Utley
- High: Rockwall-Heath
- District: Rockwall ISD
Source: NTREIS. This data may not be complete. We recommend contacting the local school district to confirm school assignments for this home.
Similar homes
- $299,9003 bd2 ba1.8k sqft208 Baldwin Dr, Fate, TX 75189For Sale
 MLS ID #21313424, Laura Suarez. NTREIS
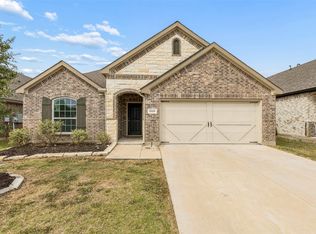
- $289,9004 bd2 ba2k sqft2525 Moser Ln, Royse City, TX 75189For Sale
 MLS ID #21423985, Michelle Spooner. NTREIS
- $320,0003 bd2 ba1.8k sqft3014 Water Light Ln, Royse City, TX 75189For Sale
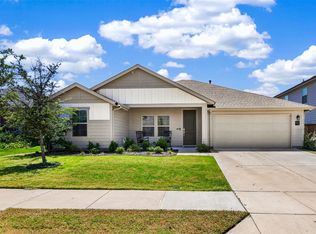 MLS ID #21323988, Angie Glidewell. NTREIS
- $347,0004 bd3 ba2.6k sqft5339 Big Thicket Ln, Royse City, TX 75189For Sale
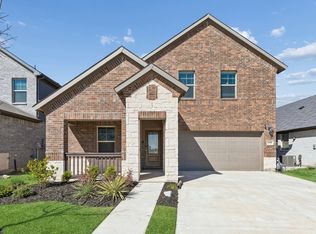 MLS ID #21416149, Richy Miller. NTREIS
