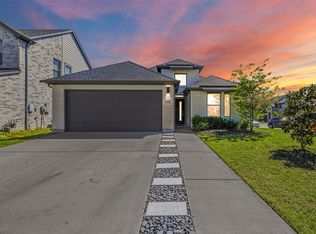
MOTIVATED SELLER-Don’t miss this opportunity to own a beautifully upgraded 4 bedroom, 2.5 bath home with 2 flexible bonus spaces in the highly sought after Parkside Village community complete with a pool, park, scenic walking trails, and fully stocked fishing ponds. Step inside and fall in love with the modern open concept design, featuring upgraded luxury vinyl plank flooring, elegant granite countertops, a stylish backsplash, premium cabinetry, and a gas range perfect for any home chef. Thoughtful touches like enhanced lighting, ceiling fans, and French drains show the pride of ownership throughout. The spacious first floor primary suite is your private retreat, while upstairs boasts three large bedrooms, plus a versatile loft or game room, perfect for movie nights, work from home space, or a fun kids' zone. With its light filled layout and seamless flow for both entertaining and everyday living, this home truly has it all.
For sale
Price cut: $5K (8/10)
$335,000
5223 Amistad Ave, Royse City, TX 75189
4beds
2,458sqft
Single Family Residence
Built in 2023
6,098 Square Feet Lot
$331,100 Zestimate®
$136/sqft
$50/mo HOA
What's special
Stylish backsplashCeiling fansElegant granite countertopsLight filled layoutScenic walking trailsEnhanced lightingFully stocked fishing ponds
- 169 days |
- 126 |
- 7 |
Zillow last checked:
Listing updated:
Listed by:
Corey Booth 0714446,
Piper Creek Realty LLC 469-651-4797
Source: NTREIS,MLS#: 21204899
Facts & features
Interior
Bedrooms & bathrooms
- Bedrooms: 4
- Bathrooms: 3
- Full bathrooms: 2
- 1/2 bathrooms: 1
Primary bedroom
- Features: Ceiling Fan(s), En Suite Bathroom, Walk-In Closet(s)
- Level: First
- Dimensions: 15 x 14
Bedroom
- Features: Ceiling Fan(s)
- Level: Second
- Dimensions: 15 x 10
Bedroom
- Features: Ceiling Fan(s)
- Level: Second
- Dimensions: 12 x 11
Bedroom
- Features: Ceiling Fan(s)
- Level: Second
- Dimensions: 11 x 12
Primary bathroom
- Features: Built-in Features, Dual Sinks, En Suite Bathroom, Linen Closet, Solid Surface Counters, Separate Shower
- Level: First
- Dimensions: 10 x 9
Dining room
- Level: First
- Dimensions: 14 x 8
Other
- Features: Built-in Features, Stone Counters
- Level: Second
- Dimensions: 12 x 5
Half bath
- Level: First
- Dimensions: 5 x 5
Kitchen
- Features: Built-in Features, Butler's Pantry, Eat-in Kitchen, Granite Counters, Kitchen Island, Pantry
- Level: First
- Dimensions: 10 x 15
Living room
- Features: Ceiling Fan(s)
- Level: First
- Dimensions: 18 x 17
Loft
- Features: Ceiling Fan(s)
- Level: Second
- Dimensions: 20 x 18
Heating
- Natural Gas
Cooling
- Central Air
Appliances
- Included: Some Gas Appliances, Dishwasher, Disposal, Gas Range, Plumbed For Gas, Refrigerator
Features
- Decorative/Designer Lighting Fixtures, Eat-in Kitchen, Granite Counters, High Speed Internet, Kitchen Island, Loft, Open Floorplan, Pantry, Cable TV, Walk-In Closet(s)
- Flooring: Carpet, Luxury Vinyl Plank, Tile
- Has basement: No
- Has fireplace: No
Interior area
- Total interior livable area: 2,458 sqft
Video & virtual tour
Property
Parking
- Total spaces: 2
- Parking features: Garage Faces Front, Garage, Garage Door Opener
- Attached garage spaces: 2
Features
- Levels: Two
- Stories: 2
- Pool features: None
- Fencing: Back Yard,Wood
Lot
- Size: 6,098 Square Feet
Details
- Parcel number: 000000109376
- Other equipment: Irrigation Equipment
Construction
Type & style
- Home type: SingleFamily
- Architectural style: Farmhouse,Modern,Detached
- Property subtype: Single Family Residence
Materials
- Brick, Wood Siding
- Foundation: Slab
- Roof: Composition
Condition
- Resale
- Year built: 2023
Utilities & green energy
- Sewer: Public Sewer
- Water: Public
- Utilities for property: Electricity Connected, Sewer Available, Water Available, Cable Available
Community & HOA
Community
- Subdivision: Parkside Vlg-Ph 2
HOA
- Has HOA: Yes
- Services included: All Facilities, Association Management, Maintenance Grounds
- HOA fee: $605 annually
- HOA name: Neighborhood Management
- HOA phone: 972-359-1548
Location
- Region: Royse City
Financial & listing details
- Price per square foot: $136/sqft
- Tax assessed value: $338,678
- Annual tax amount: $7,068
- Date on market: 3/11/2026
- Cumulative days on market: 168 days
- Listing terms: Cash,Conventional,FHA,VA Loan
- Exclusions: Washer/Dryer, Fridge is negotiable
Estimated market value
$331,100
$315,000 - $348,000
$2,641/mo
Price history
| Date | Event | Price |
|---|---|---|
| 8/10/2026 | Price change | $335,000-1.5%$136/sqft |
Source: NTREIS #21204899 Report a problem | ||
| 3/11/2026 | Listed for sale | $340,000-2.6%$138/sqft |
Source: NTREIS #21204899 Report a problem | ||
| 11/18/2025 | Listing removed | $349,000$142/sqft |
Source: NTREIS #20973318 Report a problem | ||
| 6/20/2025 | Listed for sale | $349,000+4.2%$142/sqft |
Source: NTREIS #20973318 Report a problem | ||
| 5/20/2025 | Listing removed | $335,000$136/sqft |
Source: NTREIS #20731811 Report a problem | ||
| 5/13/2025 | Price change | $335,000-0.7%$136/sqft |
Source: NTREIS #20731811 Report a problem | ||
| 4/3/2025 | Price change | $337,500-0.7%$137/sqft |
Source: NTREIS #20731811 Report a problem | ||
| 3/27/2025 | Price change | $340,000-1.4%$138/sqft |
Source: NTREIS #20731811 Report a problem | ||
| 3/18/2025 | Price change | $345,000-1.4%$140/sqft |
Source: NTREIS #20731811 Report a problem | ||
| 2/5/2025 | Price change | $350,000-1.4%$142/sqft |
Source: NTREIS #20731811 Report a problem | ||
| 12/3/2024 | Price change | $355,000-1.4%$144/sqft |
Source: NTREIS #20731811 Report a problem | ||
| 11/20/2024 | Price change | $360,000-0.7%$146/sqft |
Source: NTREIS #20731811 Report a problem | ||
| 11/7/2024 | Price change | $362,500-0.7%$147/sqft |
Source: NTREIS #20731811 Report a problem | ||
| 10/23/2024 | Price change | $365,000-0.7%$148/sqft |
Source: NTREIS #20731811 Report a problem | ||
| 10/6/2024 | Price change | $367,500-0.7%$150/sqft |
Source: NTREIS #20731811 Report a problem | ||
| 9/18/2024 | Listed for sale | $370,000+8.7%$151/sqft |
Source: NTREIS #20731811 Report a problem | ||
| 3/16/2023 | Sold | -- |
Source: NTREIS #20183414 Report a problem | ||
| 2/8/2023 | Pending sale | $340,246$138/sqft |
Source: NTREIS #20183414 Report a problem | ||
| 1/12/2023 | Price change | $340,246-1.4%$138/sqft |
Source: NTREIS #20183414 Report a problem | ||
| 12/21/2022 | Price change | $345,246-2.8%$140/sqft |
Source: NTREIS #20183414 Report a problem | ||
| 12/2/2022 | Price change | $355,246-1.4%$145/sqft |
Source: NTREIS #20183414 Report a problem | ||
| 11/17/2022 | Price change | $360,246-6.5%$147/sqft |
Source: NTREIS #20183414 Report a problem | ||
| 10/13/2022 | Price change | $385,246-3.7%$157/sqft |
Source: NTREIS #20183414 Report a problem | ||
| 10/11/2022 | Listed for sale | $400,246$163/sqft |
Source: NTREIS #20183414 Report a problem | ||
| 8/17/2022 | Listing removed | -- |
Source:  Meritage Homes Report a problem Meritage Homes Report a problem | ||
Public tax history
| Year | Property taxes | Tax assessment |
|---|---|---|
| 2025 | $6,484 -7.7% | $338,678 +0.1% |
| 2024 | $7,023 +26.8% | $338,500 +65.5% |
| 2023 | $5,537 +122.1% | $204,551 +271.9% |
| 2022 | $2,493 +12.3% | $55,000 +32.2% |
| 2021 | $2,220 | $41,592 |
Find assessor info on the county website
Monthly payment
Est. payment
Payment breakdown
Explore the cost of this home by adjusting the details. Changes won't be saved.Climate risks
Neighborhood: 75189
Nearby schools
GreatSchools rating
- 4/10Anita Scott Elementary SchoolGrades: PK-5Distance: 0.8 mi
- 6/10Bobby Summers MiddleGrades: 6-8Distance: 2 mi
- 5/10Royse City High SchoolGrades: 9-12Distance: 3.5 mi
Schools provided by the listing agent
- Elementary: Anita Scott
- Middle: Royse City
- High: Royse City
- District: Royse City ISD
Source: NTREIS. This data may not be complete. We recommend contacting the local school district to confirm school assignments for this home.
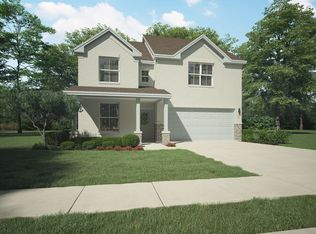
- $327,0005 bd2 ba2k sqft5231 Amistad Ave, Royse City, TX 75189Off Market
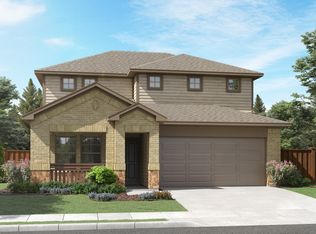
- $302,1004 bd2 ba2k sqft5215 Amistad Ave, Royse City, TX 75189Off Market
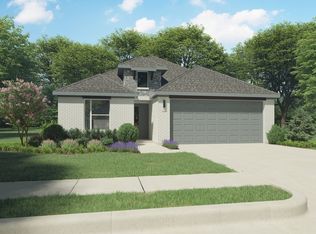
- $309,1004 bd2 ba2k sqft5235 Amistad Ave, Royse City, TX 75189Off Market
- $320,0004 bd3 ba2.2k sqft5211 Amistad Ave, Royse City, TX 75189For Sale

- $--5 bd4 ba3.6k sqft5004 Picasso Rd, Royse City, TX 75189Sold
- $350,7004 bd3 ba2.7k sqft5239 Amistad Ave, Royse City, TX 75189Off Market
- $382,9484 bd3 ba2k sqft5060 Picasso Rd, Royse City, TX 75189New Construction
- $328,2274 bd2 ba1.9k sqft7311 Village Falls Ln, Royse City, TX 75189Off Market
A local agent can set up tours, give advice and negotiate with sellers.
Similar homes
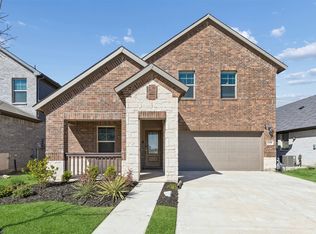
- $349,0004 bd3 ba2.6k sqft5339 Big Thicket Ln, Royse City, TX 75189For Sale
 MLS ID #21211139, Richy Miller. NTREIS
 - $374,9995 bd4 ba2.9k sqft1436 Black Canyon Ave, Royse City, TX 75189For Sale
 MLS ID #21325140, Tatiana Sarkissian. NTREIS
 - $284,9003 bd2 ba1.8k sqft3443 Flatiron Dr, Royse City, TX 75189For Sale
 MLS ID #21232326, Miguel Perez. NTREIS
 - $349,9004 bd3 ba2.1k sqft2513 Moser Ln, Royse City, TX 75189For Sale
 MLS ID #21342367, Chaz Cameli. NTREIS
 - $359,5003 bd3 ba2.8k sqft5036 Stream Turn Dr, Royse City, TX 75189For SaleMLS ID #21277302, Sara Taylor. NTREIS
- $374,9004 bd3 ba2.2k sqft6020 Poolside Way, Royse City, TX 75189For SaleMLS ID #21297864, Dee Evans. NTREIS
- $300,0004 bd2 ba2k sqft310 Hollow Branch Dr, Royse City, TX 75189For SaleMLS ID #21328338, Vidal Stanfield. NTREIS
- $359,9004 bd2 ba2.2k sqft311 Exploration Way, Fate, TX 75189For SaleMLS ID #21346554, Geoffrey Lyons. NTREIS
- $345,0004 bd3 ba2.1k sqft3024 Beau Daniel Dr, Royse City, TX 75189For SaleMLS ID #21272299, Brittany Stewart. NTREIS
- $339,9004 bd3 ba2.4k sqft505 Lucas Ln, Lavon, TX 75166For SaleMLS ID #21324636, Jason Thomas. NTREIS
- $289,9903 bd2 ba1.7k sqft609 Bassett Hall Rd, Fate, TX 75189For SaleMLS ID #21166692, Jessica Hargis. NTREIS
- $351,9903 bd2 ba1.8k sqft4228 Elk Hair Dr, Royse City, TX 75189New ConstructionNTREIS
- $329,9004 bd3 ba2.2k sqft129 Chase Creek Dr, Lavon, TX 75166For SaleMLS ID #21251939, Matthew Soto. NTREIS
- $258,5004 bd2 ba1.7k sqft1312 Honeysuckle Dr, Royse City, TX 75189For SaleMLS ID #20952551, Tia Parker. NTREIS
- $303,0004 bd2 ba1.7k sqft395 Waters Ridge Dr, Lavon, TX 75166For SaleMLS ID #21364423, Tanesha McClenon. NTREIS
- $339,9904 bd3 ba2.1k sqft1709 Cecil Crest Ln, Forney, TX 75126For SaleMLS ID #21289347, Kevin Iraheta. NTREIS
- $262,9953 bd2 ba1.4k sqft711 Cultivator Ct, Royse City, TX 75189For SaleMLS ID #21313980, Charles Williams. NTREIS
- $319,9004 bd3 ba2.2k sqft1809 Ash Oak Ln, Forney, TX 75126For SaleMLS ID #21358736, Nikki Butcher. NTREIS
- $309,0004 bd3 ba2.3k sqft161 Mockingbird Way, Caddo Mills, TX 75135For SaleMLS ID #21303767, Barbara Thomas. NTREIS
- $330,0004 bd3 ba2.1k sqft1010 Western Way, Princeton, TX 75407For SaleMLS ID #21319024, Sabrina Jaber. NTREIS
