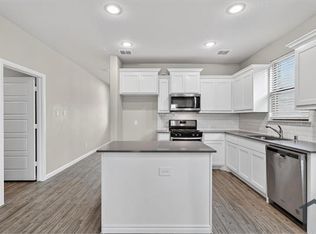
Move-in ready and offering an assumable FHA loan for qualified buyers! Skip the wait for new construction and enjoy a like-new home with modern finishes, energy-efficient features, and the potential for significant monthly payment savings. Built in 2020, this beautifully maintained residence offers an open-concept floor plan designed for today's lifestyle, featuring luxury vinyl plank flooring, a dedicated home office, spacious living and dining areas, and a well-appointed kitchen with granite countertops, stainless steel appliances, a gas range, and abundant cabinet space. The private primary suite provides a relaxing retreat with a spacious ensuite bath and walk-in closet, while the secondary bedrooms offer flexibility for family, guests, or hobbies. A tankless water heater and other energy-efficient features help keep utility costs in check, giving you the benefits of newer construction without the wait. Situated on a desirable corner lot, this home is ready for immediate enjoyment with no construction delays or punch lists. Why wait months for a new build when you can move into a like-new home today? **A rare bonus:** This home offers an assumable FHA loan for qualified buyers, presenting the opportunity to take advantage of a significantly lower interest rate than many buyers can obtain today—potentially resulting in substantial monthly savings. Conveniently located near schools, shopping, dining, and major highways, this home delivers the perfect combination of location, value, and convenience. Don't miss your opportunity to own one of the best values in the neighborhood. Schedule your private showing today!
For sale
Price cut: $15K (7/20)
$284,900
3443 Flatiron Dr, Royse City, TX 75189
3beds
1,881sqft
Single Family Residence
Built in 2020
5,967 Square Feet Lot
$-- Zestimate®
$151/sqft
$50/mo HOA
What's special
Modern finishesDedicated home officeOpen-concept floor planStainless steel appliancesLuxury vinyl plank flooringGranite countertopsSpacious ensuite bath
- 130 days |
- 507 |
- 59 |
Zillow last checked:
Listing updated:
Listed by:
Miguel Perez 0714873 469-708-5921,
eXp Realty LLC 888-519-7431
Source: NTREIS,MLS#: 21232326
Facts & features
Interior
Bedrooms & bathrooms
- Bedrooms: 3
- Bathrooms: 2
- Full bathrooms: 2
Primary bedroom
- Features: Ceiling Fan(s)
- Level: First
- Dimensions: 15 x 12
Bedroom
- Level: First
- Dimensions: 12 x 10
Bedroom
- Level: First
- Dimensions: 12 x 10
Living room
- Level: First
- Dimensions: 20 x 13
Office
- Level: First
- Dimensions: 9 x 8
Heating
- Central
Cooling
- Central Air, Ceiling Fan(s)
Appliances
- Included: Dishwasher, Disposal, Gas Range, Microwave, Tankless Water Heater
- Laundry: Washer Hookup, Electric Dryer Hookup, Laundry in Utility Room
Features
- Granite Counters, High Speed Internet, Kitchen Island, Open Floorplan, Pantry, Cable TV
- Flooring: Carpet, Luxury Vinyl Plank
- Windows: Window Coverings
- Has basement: No
- Number of fireplaces: 1
- Fireplace features: Electric, Living Room
Interior area
- Total interior livable area: 1,881 sqft
Video & virtual tour
Property
Parking
- Total spaces: 2
- Parking features: Door-Single, Driveway, Garage Faces Front, Garage, Garage Door Opener
- Attached garage spaces: 2
Features
- Levels: One
- Stories: 1
- Patio & porch: Covered
- Exterior features: Rain Gutters
- Pool features: None
- Fencing: Back Yard,Fenced,Wood
Lot
- Size: 5,967 Square Feet
- Features: Corner Lot
Details
- Parcel number: 000000107072
- Other equipment: Irrigation Equipment, Negotiable
Construction
Type & style
- Home type: SingleFamily
- Architectural style: Traditional,Detached
- Property subtype: Single Family Residence
Materials
- Brick
- Foundation: Slab
- Roof: Composition
Condition
- Year built: 2020
Utilities & green energy
- Sewer: Public Sewer
- Water: Public
- Utilities for property: Electricity Available, Natural Gas Available, Sewer Available, Separate Meters, Underground Utilities, Water Available, Cable Available
Community & HOA
Community
- Features: Community Mailbox, Sidewalks
- Security: Smoke Detector(s)
- Subdivision: Parkside Village Ph 1
HOA
- Has HOA: Yes
- Services included: All Facilities, Association Management, Maintenance Grounds
- HOA fee: $605 annually
- HOA name: First Service Residential
- HOA phone: 877-378-2388
Location
- Region: Royse City
Financial & listing details
- Price per square foot: $151/sqft
- Tax assessed value: $329,177
- Annual tax amount: $6,861
- Date on market: 4/9/2026
- Cumulative days on market: 130 days
- Listing terms: Assumable,Cash,Conventional,FHA,VA Loan
- Road surface type: Asphalt
Estimated market value
Not available
Estimated sales range
Not available
Not available
Price history
| Date | Event | Price |
|---|---|---|
| 7/20/2026 | Price change | $284,900-5%$151/sqft |
Source: NTREIS #21232326 Report a problem | ||
| 6/12/2026 | Price change | $299,900-4.8%$159/sqft |
Source: NTREIS #21232326 Report a problem | ||
| 5/21/2026 | Price change | $314,900-1.6%$167/sqft |
Source: NTREIS #21232326 Report a problem | ||
| 4/9/2026 | Listed for sale | $319,900$170/sqft |
Source: NTREIS #21232326 Report a problem | ||
Public tax history
| Year | Property taxes | Tax assessment |
|---|---|---|
| 2025 | $6,286 -8.1% | $329,177 -0.1% |
| 2024 | $6,838 -6.3% | $329,665 -5.1% |
| 2023 | $7,302 -13.6% | $347,296 +3.9% |
| 2022 | $8,452 +63.5% | $334,280 +102.9% |
| 2021 | $5,171 | $164,790 |
Find assessor info on the county website
Monthly payment
Est. payment
Payment breakdown
Explore the cost of this home by adjusting the details. Changes won't be saved.Climate risks
Neighborhood: 75189
Nearby schools
GreatSchools rating
- 4/10Anita Scott Elementary SchoolGrades: PK-5Distance: 0.6 mi
- 6/10Bobby Summers MiddleGrades: 6-8Distance: 1.9 mi
- 5/10Royse City High SchoolGrades: 9-12Distance: 3.5 mi
Schools provided by the listing agent
- Elementary: Anita Scott
- Middle: Bobby Summers
- High: Royse City
- District: Royse City ISD
Source: NTREIS. This data may not be complete. We recommend contacting the local school district to confirm school assignments for this home.
- $318,3004 bd2 ba2.2k sqft3439 Flatiron Dr, Royse City, TX 75189Off Market
- $306,0004 bd2 ba1.9k sqft3435 Flatiron Dr, Royse City, TX 75189Off Market

- $316,8004 bd2 ba2k sqft4444 Cascade Falls Ct, Royse City, TX 75189Off Market
- $286,4004 bd2 ba2k sqft4440 Cascade Falls Ct, Royse City, TX 75189Off Market
- $290,4004 bd2 ba1.7k sqft3431 Flatiron Dr, Royse City, TX 75189Off Market
- $305,3004 bd2 ba1.9k sqft1556 Glacier Rdg, Royse City, TX 75189Off Market
- $348,8004 bd3 ba2.6k sqft1560 Glacier Rdg, Royse City, TX 75189Off Market
- $300,7004 bd2 ba2k sqft1564 Glacier Rdg, Royse City, TX 75189Off Market
A local agent can set up tours, give advice and negotiate with sellers.
Similar homes
- $295,0003 bd2 ba1.6k sqft2111 Clear Branch Way, Royse City, TX 75189For Sale
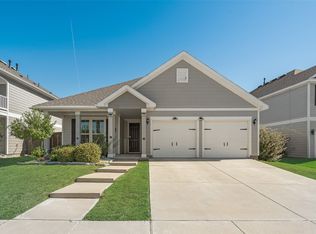 MLS ID #21092864, Ty Stayton. NTREIS
 - $297,0004 bd2 ba1.9k sqft3223 Buttonbush Dr, Royse City, TX 75189For Sale
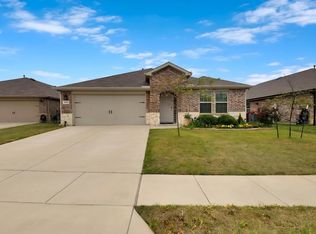 MLS ID #21358270, Stacia Hudson. NTREIS
 - $279,5003 bd2 ba2k sqft2900 Marsha Ln, Royse City, TX 75189For Sale
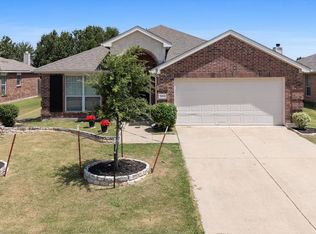 MLS ID #21338171, Brigitte Barkley. NTREIS
 - $295,0004 bd2 ba2k sqft527 Francis Ln, Royse City, TX 75189For Sale
 MLS ID #21301035, Margarita Resto. NTREIS
 - $349,0004 bd3 ba2.6k sqft5339 Big Thicket Ln, Royse City, TX 75189For SaleMLS ID #21211139, Richy Miller. NTREIS
- $300,0004 bd2 ba2k sqft310 Hollow Branch Dr, Royse City, TX 75189For SaleMLS ID #21328338, Vidal Stanfield. NTREIS
- $319,9903 bd2 ba1.8k sqft4043 Anglers Way, Royse City, TX 75189For SaleMLS ID #21319225, Kevin Iraheta. NTREIS
- $335,0004 bd3 ba2.4k sqft5223 Amistad Ave, Royse City, TX 75189For SaleMLS ID #21204899, Corey Booth. NTREIS
- $279,9004 bd2 ba1.9k sqft5577 Cherokee Rose Dr, Royse City, TX 75189For SaleMLS ID #21273736, Connie Segovia. NTREIS
- $270,0004 bd2 ba1.8k sqft808 Watermill Rd, Royse City, TX 75189For SaleMLS ID #21347475, Rosemary Lewis. NTREIS
- $359,0004 bd3 ba2.2k sqft101 Lisa Ln, Royse City, TX 75189For SaleMLS ID #21305438, Dominique Horn. NTREIS
- $267,0003 bd2 ba1.4k sqft711 Cultivator Ct, Royse City, TX 75189For SaleMLS ID #21313980, Charles Williams. NTREIS
- $270,0003 bd2 ba1.5k sqft5436 Agalinis Ave, Royse City, TX 75189For SaleMLS ID #21293339, Ashley Alder. NTREIS
- $274,9905 bd2 ba1.9k sqft609 Iron Hill Ln, Royse City, TX 75189For SaleMLS ID #21188557, Angelica Hernandez. NTREIS
- $259,9003 bd2 ba1.5k sqft5400 Agalinis Ave, Royse City, TX 75189For SaleMLS ID #21337531, Sherry Smith. NTREIS
- $264,0004 bd2 ba1.7k sqft734 Meadow Creek Ln, Royse City, TX 75189For SaleMLS ID #21202883, Leah Cunningham. NTREIS
- $258,5004 bd2 ba1.7k sqft1312 Honeysuckle Dr, Royse City, TX 75189For SaleMLS ID #20952551, Tia Parker. NTREIS
- $349,9004 bd3 ba2.1k sqft2513 Moser Ln, Royse City, TX 75189For SaleMLS ID #21342367, Chaz Cameli. NTREIS
- $299,9904 bd3 ba2k sqft1845 Grassland Dr, Royse City, TX 75189For SaleMLS ID #21216798, Ryan Phillips. NTREIS
- $248,0003 bd2 ba1.5k sqft605 Iron Hill Ln, Royse City, TX 75189For SaleMLS ID #21160713, Juan Rivera. NTREIS
