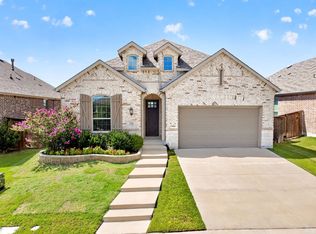
Welcome to this beautiful and cozy 3-bedroom, 2-bath home with a dedicated office space—perfect for remote work or a quiet study area. Nestled on a slightly oversized lot, this property offers just the right amount of extra space. From the moment you arrive, you'll be drawn in by the gorgeous curb appeal and the welcoming covered front porch—ideal for sipping your morning coffee or relaxing with a book in the evening. Inside, the home is warm and inviting, with a functional layout that blends comfort and style with its interior finishes. The heart of the home opens up to a covered back patio, perfect for grilling and watching the sunset after a long day. Whether entertaining guests or enjoying a peaceful evening outdoors, this space is a true highlight. This home is truly move-in ready and full of personality—don’t miss the chance to make it yours!
For sale
Price cut: $10K (7/22)
$319,990
4043 Anglers Way, Royse City, TX 75189
3beds
1,821sqft
:
Get pre-qualified$2,273/mo
Single Family Residence
Built in 2022
5,619 Square Feet Lot
$316,700 Zestimate®
$176/sqft
$50/mo HOA
What's special
Interior finishesDedicated office spaceGorgeous curb appealCovered back patioSlightly oversized lotWelcoming covered front porchFunctional layout
- 31 days |
- 96 |
- 4 |
Likely to sell faster than
Zillow last checked:
Listing updated:
Listed by:
Kevin Iraheta 0722037 214-560-0422,
Only 1 Realty Group Dallas 214-560-0422
Source: NTREIS,MLS#: 21319225
Facts & features
Interior
Bedrooms & bathrooms
- Bedrooms: 3
- Bathrooms: 2
- Full bathrooms: 2
Primary bedroom
- Level: First
- Dimensions: 13 x 14
Bedroom
- Level: First
- Dimensions: 10 x 11
Bedroom
- Level: First
- Dimensions: 10 x 11
Dining room
- Level: First
- Dimensions: 11 x 11
Other
- Level: First
- Dimensions: 1 x 1
Kitchen
- Level: First
- Dimensions: 15 x 10
Living room
- Level: First
- Dimensions: 14 x 17
Office
- Level: First
- Dimensions: 8 x 12
Utility room
- Level: First
- Dimensions: 8 x 6
Heating
- Central
Cooling
- Central Air, Ceiling Fan(s), Electric
Appliances
- Included: Some Gas Appliances, Dishwasher, Disposal, Gas Oven, Gas Range, Microwave, Plumbed For Gas, Vented Exhaust Fan
Features
- Chandelier, Cathedral Ceiling(s), High Speed Internet, Kitchen Island, Open Floorplan, Pantry, Smart Home, Cable TV, Walk-In Closet(s)
- Flooring: Carpet, Ceramic Tile, Luxury Vinyl Plank
- Has basement: No
- Has fireplace: No
Interior area
- Total interior livable area: 1,821 sqft
Video & virtual tour
Property
Parking
- Total spaces: 2
- Parking features: Door-Single, Driveway, Garage Faces Front, Garage, Garage Door Opener, On Street
- Attached garage spaces: 2
Features
- Levels: One
- Stories: 1
- Patio & porch: Covered
- Exterior features: Rain Gutters
- Pool features: None
- Fencing: Wood
Lot
- Size: 5,619 Square Feet
Details
- Parcel number: 111744
Construction
Type & style
- Home type: SingleFamily
- Architectural style: Detached
- Property subtype: Single Family Residence
Materials
- Brick
- Foundation: Slab
- Roof: Shingle
Condition
- Year built: 2022
Utilities & green energy
- Sewer: Public Sewer
- Water: Public
- Utilities for property: Natural Gas Available, Sewer Available, Separate Meters, Water Available, Cable Available
Community & HOA
Community
- Features: Sidewalks
- Security: Carbon Monoxide Detector(s), Smoke Detector(s)
- Subdivision: Creekshaw Subdivision Phase 1a
HOA
- Has HOA: Yes
- Services included: All Facilities, Maintenance Grounds
- HOA fee: $300 semi-annually
- HOA name: Legacy Southwest Property Management LLC
- HOA phone: 214-705-1615
Location
- Region: Royse City
Financial & listing details
- Price per square foot: $176/sqft
- Tax assessed value: $335,681
- Annual tax amount: $7,000
- Date on market: 7/2/2026
- Cumulative days on market: 32 days
- Listing terms: Cash,Conventional,FHA,VA Loan
- Exclusions: Fridge, washer, dryer, security cameras & doorbell
Estimated market value
$316,700
$301,000 - $333,000
$2,179/mo
Price history
| Date | Event | Price |
|---|---|---|
| 7/22/2026 | Price change | $319,990-3%$176/sqft |
Source: NTREIS #21319225 Report a problem | ||
| 7/16/2026 | Price change | $329,990-1.5%$181/sqft |
Source: NTREIS #21319225 Report a problem | ||
| 7/2/2026 | Listed for sale | $334,990$184/sqft |
Source: NTREIS #21319225 Report a problem | ||
| 1/31/2026 | Listing removed | $334,990$184/sqft |
Source: NTREIS #21070624 Report a problem | ||
| 11/30/2025 | Price change | $334,990-1.5%$184/sqft |
Source: NTREIS #21070624 Report a problem | ||
| 10/22/2025 | Price change | $339,990-1.4%$187/sqft |
Source: NTREIS #21070624 Report a problem | ||
| 10/9/2025 | Price change | $344,990-1.4%$189/sqft |
Source: NTREIS #21070624 Report a problem | ||
| 9/26/2025 | Listed for sale | $349,990-8.4%$192/sqft |
Source: NTREIS #21070624 Report a problem | ||
| 11/1/2022 | Sold | -- |
Source: NTREIS #20105149 Report a problem | ||
| 7/20/2022 | Pending sale | $381,990$210/sqft |
Source: NTREIS #20105149 Report a problem | ||
| 7/15/2022 | Price change | $381,990-9%$210/sqft |
Source: NTREIS #20105149 Report a problem | ||
| 7/8/2022 | Price change | $419,990-0.6%$231/sqft |
Source: NTREIS #20105149 Report a problem | ||
| 7/2/2022 | Listed for sale | $422,451$232/sqft |
Source:  David Weekley Homes Report a problem David Weekley Homes Report a problem | ||
Public tax history
| Year | Property taxes | Tax assessment |
|---|---|---|
| 2025 | $6,518 -10.7% | $335,681 -4.1% |
| 2024 | $7,296 -4% | $350,066 -2.8% |
| 2023 | $7,596 +230.7% | $360,000 +718.2% |
| 2022 | $2,297 | $44,000 |
Find assessor info on the county website
Monthly payment
Est. payment
Payment breakdown
Explore the cost of this home by adjusting the details. Changes won't be saved.Climate risks
Neighborhood: 75189
Nearby schools
GreatSchools rating
- 6/10W R (Bill) Fort Elementary SchoolGrades: PK-5Distance: 0.5 mi
- 4/10Royse City Middle SchoolGrades: 6-8Distance: 1.1 mi
- 5/10Royse City High SchoolGrades: 9-12Distance: 1.1 mi
Schools provided by the listing agent
- Elementary: Fort
- Middle: Ouida Baley
- High: Royse City
- District: Royse City ISD
Source: NTREIS. This data may not be complete. We recommend contacting the local school district to confirm school assignments for this home.
- $--4 bd3 ba2.5k sqft4035 Anglers Way, Royse City, TX 75189Sold
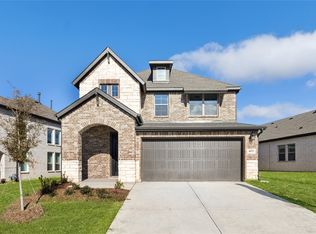
- $315,0003 bd2 ba2k sqft4053 Anglers Way, Royse City, TX 75189Off Market

- $346,4004 bd2 ba2k sqft4027 Anglers Way, Royse City, TX 75189Off Market
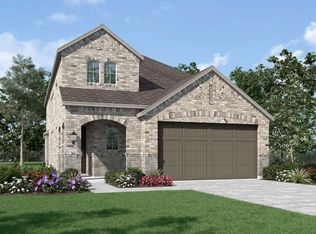
- $--3 bd2 ba2k sqft4057 Anglers Way, Royse City, TX 75189Sold
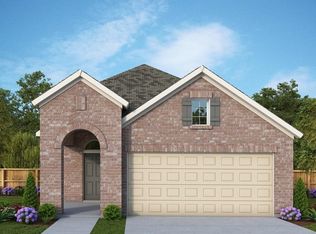
- $--4 bd3 ba2.4k sqft5020 Stream Turn Dr, Royse City, TX 75189Sold
- $3,4005 bd4 ba3.6k sqft5024 Stream Turn Dr, Royse City, TX 75189For Rent
- $330,8004 bd2 ba2k sqft4048 Anglers Way, Royse City, TX 75189Off Market
- $--4 bd4 ba2.3k sqft4023 Anglers Way, Royse City, TX 75189Sold
A local agent can set up tours, give advice and negotiate with sellers.
Similar homes
- $374,9004 bd3 ba2.2k sqft6020 Poolside Way, Royse City, TX 75189For Sale
 MLS ID #21297864, Dee Evans. NTREIS
 - $279,9994 bd2 ba1.8k sqft117 Cottage Ln, Royse City, TX 75189For Sale
 MLS ID #21299399, Cne' Hemby. NTREIS
 - $339,9903 bd2 ba1.8k sqft2441 Jackson Burn Dr, Royse City, TX 75189New Construction
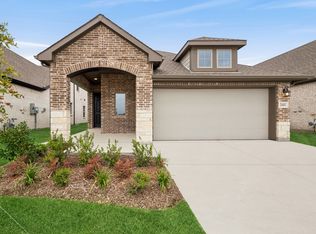 NTREIS
 - $339,9004 bd3 ba2.2k sqft2115 Brookside Dr, Royse City, TX 75189For Sale
 MLS ID #21306841, Taylor Ward. NTREIS
 - $359,0004 bd3 ba2.2k sqft101 Lisa Ln, Royse City, TX 75189For SaleMLS ID #21305438, Dominique Horn. NTREIS
- $351,9903 bd2 ba1.8k sqft4228 Elk Hair Dr, Royse City, TX 75189New ConstructionNTREIS
- $284,9003 bd2 ba1.8k sqft3443 Flatiron Dr, Royse City, TX 75189For SaleMLS ID #21232326, Miguel Perez. NTREIS
- $345,0004 bd3 ba2.1k sqft3024 Beau Daniel Dr, Royse City, TX 75189For SaleMLS ID #21272299, Brittany Stewart. NTREIS
- $299,9903 bd2 ba1.6k sqft3314 Everly Dr, Royse City, TX 75189For SaleMLS ID #21210951, Logan White. NTREIS
- $349,0004 bd3 ba2.6k sqft5339 Big Thicket Ln, Royse City, TX 75189For SaleMLS ID #21211139, Richy Miller. NTREIS
- $340,0004 bd3 ba2.4k sqft5223 Amistad Ave, Royse City, TX 75189For SaleMLS ID #21204899, Corey Booth. NTREIS
- $345,0003 bd2 ba1.9k sqft942 Lawless Ln, Fate, TX 75087For SaleMLS ID #21344292, Bre Williams. NTREIS
- $371,0005 bd3 ba2.6k sqft3245 Ribisl Ln, Royse City, TX 75189For SaleMLS ID #21206089, Thomas Gibson. NTREIS
- $394,0004 bd3 ba2.5k sqft2146 Mossbrook Dr, Royse City, TX 75189For SaleMLS ID #21313239, Dee Evans. NTREIS
- $314,0005 bd3 ba2.5k sqft919 Sunrise Ln, Royse City, TX 75189For SaleMLS ID #21201244, Danielle Dunn. NTREIS
- $269,0004 bd3 ba2.5k sqft205 Pine Hollow Way, Royse City, TX 75189For SaleMLS ID #21231380, Sally Mireles. NTREIS
- $258,5004 bd2 ba1.7k sqft1312 Honeysuckle Dr, Royse City, TX 75189For SaleMLS ID #20952551, Tia Parker. NTREIS
- $384,9994 bd3 ba2.3k sqft7158 Helena Hl, Royse City, TX 75189For SaleMLS ID #21253302, Lucretia Morris. NTREIS
- $399,9904 bd3 ba2.4k sqft4235 Elk Hair Dr, Royse City, TX 75189New ConstructionNTREIS
- $329,9994 bd2 ba2k sqft1112 Rumble Dr, Fate, TX 75087For SaleMLS ID #21303287, Daniel Tovar. NTREIS
