The Carolwood adds easy sophistication to the streamlined versatility that makes this new home for sale in Creekshaw ideal for families whose lifestyle needs will change through the years. Growing minds and unique decorative styles will have a superb place to call their own in the splendid upstairs bedrooms.
The versatile retreat presents a great opportunity for a family movie theater, student library, or game lounge. Cherish your relaxing sunsets and breezy weekends from the shaded bliss of your covered patio.
Your Owner’s Retreat provides a glamorous way to begin and end each day, and includes an en suite bathroom and walk-in closet. Your open floor plan offers an impeccable space to play host to picture-perfect memories and brilliant social gatherings.
Prepare, present and enjoy your culinary masterpieces on the gourmet kitchen’s multi-functional island.
Sold
Price Unknown
4035 Anglers Way, Royse City, TX 75189
4beds
2,569sqft
Single Family Residence
Built in 2024
4,791 Square Feet Lot
$340,900 Zestimate®
$--/sqft
$2,755 Estimated rent
Home value
$340,900
$317,000 - $368,000
$2,755/mo
Zestimate® history
Owner options
List your home for rent
$2,755/mo
Rent Zestimate®
Find your next renter with Zillow Rental Manager. Plus, with online applications, you can quickly screen prospective tenants – for free.
$2,755/mo
Rent Zestimate®
Refinance and save
$575/mo
Est. payment
Refinancing to a lower rate could help reduce your monthly payments and save thousands over the life of the loan.
$575/mo
Est. payment
Explore your selling options
Work with a Zillow partner agent
Leverage their expertise and Zillow's premium Showcase listings to get your home seen by more buyers.
Get startedList with your own agent
Get your home in front of millions of buyers by listing it on Zillow.
Learn how to do itSell it yourself
Take full control of how buyers see your home on Zillow by listing For Sale by Owner (FSBO).
List your homeWhat's special
Open floor planCovered patioMulti-functional islandWalk-in closetGourmet kitchenEn suite bathroomSplendid upstairs bedrooms
Zillow last checked:
Listing updated:
Listed by:
Jimmy Rado 0221720 877-933-5539,
David M. Weekley 877-933-5539
Bought with:
Non-Mls Member
NON MLS
Source: NTREIS,MLS#: 20510491
Facts & features
Interior
Bedrooms & bathrooms
- Bedrooms: 4
- Bathrooms: 3
- Full bathrooms: 2
- 1/2 bathrooms: 1
Primary bedroom
- Level: First
- Dimensions: 15 x 18
Bedroom
- Level: Second
- Dimensions: 13 x 12
Bedroom
- Level: Second
- Dimensions: 13 x 10
Bedroom
- Level: Second
- Dimensions: 13 x 12
Dining room
- Level: First
- Dimensions: 15 x 19
Other
- Features: Dual Sinks, Solid Surface Counters
- Level: First
- Dimensions: 13 x 12
Kitchen
- Features: Granite Counters, Kitchen Island
- Level: First
- Dimensions: 16 x 13
Living room
- Level: First
- Dimensions: 13 x 16
Office
- Level: First
- Dimensions: 12 x 13
Utility room
- Level: First
- Dimensions: 5 x 5
Heating
- Central, Natural Gas
Cooling
- Central Air, Ceiling Fan(s), Electric
Appliances
- Included: Dishwasher, Electric Oven, Gas Cooktop, Disposal, Tankless Water Heater
Features
- Cable TV, Air Filtration
- Flooring: Carpet, Ceramic Tile, Laminate
- Has basement: No
- Has fireplace: No
Interior area
- Total interior livable area: 2,569 sqft
Property
Parking
- Total spaces: 2
- Parking features: Direct Access, Garage Faces Front, Garage, Garage Door Opener
- Attached garage spaces: 2
Features
- Levels: Two
- Stories: 2
- Patio & porch: Covered
- Exterior features: Rain Gutters
- Pool features: None
- Fencing: Wood
Lot
- Size: 4,791 Square Feet
- Dimensions: 40' x 120'
- Features: Landscaped, Subdivision, Sprinkler System, Few Trees
Details
- Parcel number: 111745
- Other equipment: Air Purifier
Construction
Type & style
- Home type: SingleFamily
- Architectural style: Craftsman,Detached
- Property subtype: Single Family Residence
Materials
- Brick, Stone Veneer
- Foundation: Slab
- Roof: Composition
Condition
- New construction: Yes
- Year built: 2024
Utilities & green energy
- Sewer: Public Sewer
- Water: Public
- Utilities for property: Sewer Available, Water Available, Cable Available
Green energy
- Energy efficient items: Appliances, HVAC, Rain/Freeze Sensors, Thermostat, Water Heater, Windows
- Indoor air quality: Filtration
- Water conservation: Low-Flow Fixtures, Water-Smart Landscaping
Community & HOA
Community
- Security: Prewired, Carbon Monoxide Detector(s), Fire Alarm, Smoke Detector(s)
- Subdivision: Creekshaw
HOA
- Has HOA: Yes
- Services included: All Facilities, Association Management, Maintenance Structure
- HOA fee: $575 annually
- HOA name: HOA
Location
- Region: Royse City
Financial & listing details
- Tax assessed value: $301,429
- Annual tax amount: $7,561
- Date on market: 8/6/2024
- Cumulative days on market: 389 days
- Listing terms: Cash,Conventional,FHA,VA Loan
Price history
| Date | Event | Price |
|---|---|---|
| 12/20/2024 | Sold | -- |
Source: NTREIS #20510491 Report a problem | ||
| 11/18/2024 | Pending sale | $374,990$146/sqft |
Source: NTREIS #20510491 Report a problem | ||
| 10/23/2024 | Price change | $374,990-3.8%$146/sqft |
Source: NTREIS #20510491 Report a problem | ||
| 6/18/2024 | Price change | $389,990-1.3%$152/sqft |
Source: NTREIS #20510491 Report a problem | ||
| 6/5/2024 | Price change | $394,990-1.3%$154/sqft |
Source:  David Weekley Homes Report a problem David Weekley Homes Report a problem | ||
| 5/8/2024 | Price change | $399,990-2%$156/sqft |
Source: NTREIS #20510491 Report a problem | ||
| 4/5/2024 | Listed for sale | $407,990$159/sqft |
Source: NTREIS #20510491 Report a problem | ||
| 3/21/2024 | Pending sale | $407,990$159/sqft |
Source: NTREIS #20510491 Report a problem | ||
| 2/1/2024 | Price change | $407,990-0.9%$159/sqft |
Source: NTREIS #20510491 Report a problem | ||
| 1/11/2024 | Price change | $411,717+1.2%$160/sqft |
Source: NTREIS #20510491 Report a problem | ||
| 12/29/2023 | Price change | $406,717-3.6%$158/sqft |
Source: NTREIS #20413669 Report a problem | ||
| 12/14/2023 | Price change | $421,717+0.4%$164/sqft |
Source: NTREIS #20413669 Report a problem | ||
| 10/24/2023 | Price change | $419,990-1.2%$163/sqft |
Source: NTREIS #20413669 Report a problem | ||
| 10/2/2023 | Price change | $424,990-0.2%$165/sqft |
Source: NTREIS #20413669 Report a problem | ||
| 8/15/2023 | Listed for sale | $425,718$166/sqft |
Source: David Weekley Homes Report a problem | ||
Public tax history
| Year | Property taxes | Tax assessment |
|---|---|---|
| 2025 | $7,561 +25.8% | $301,429 +32% |
| 2024 | $6,009 +177.9% | $228,300 +418.9% |
| 2023 | $2,162 -5.9% | $44,000 |
| 2022 | $2,297 | $44,000 |
Find assessor info on the county website
Neighborhood: 75189
Nearby homes
- $319,9903 bd2 ba1.8k sqft4043 Anglers Way, Royse City, TX 75189For Sale
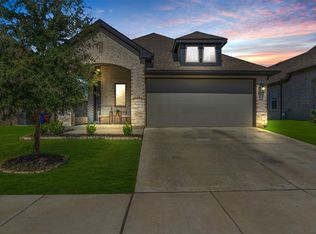
- $350,2004 bd2 ba2k sqft4027 Anglers Way, Royse City, TX 75189Off Market
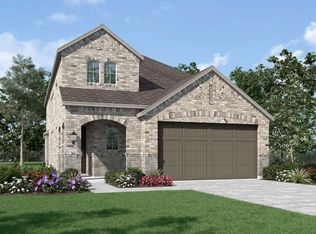
- $--4 bd4 ba2.3k sqft4023 Anglers Way, Royse City, TX 75189Sold
- $303,9003 bd2 ba1.6k sqft4049 Anglers Way, Royse City, TX 75189Off Market

- $--4 bd3 ba2.4k sqft5020 Stream Turn Dr, Royse City, TX 75189Sold
- $316,8003 bd2 ba2k sqft4053 Anglers Way, Royse City, TX 75189Off Market
- $330,200-- bd-- ba1.8k sqft4019 Anglers Way, Royse City, TX 75189Off Market
- $377,0447,056 Square Feet5016 Stream Turn Dr, Royse City, TX 75189Off Market
Nearby schools
GreatSchools rating
- 6/10W R (Bill) Fort Elementary SchoolGrades: PK-5Distance: 0.5 mi
- 4/10Royse City Middle SchoolGrades: 6-8Distance: 1.1 mi
- 5/10Royse City High SchoolGrades: 9-12Distance: 1.1 mi
Schools provided by the listing agent
- Elementary: Fort
- Middle: Ouida Baley
- High: Royse City
- District: Royse City ISD
Source: NTREIS. This data may not be complete. We recommend contacting the local school district to confirm school assignments for this home.
Get a cash offer in 3 minutes
Find out how much your home could sell for in as little as 3 minutes with a no-obligation cash offer.
Estimated market value
$340,900
Get a cash offer in 3 minutes
Find out how much your home could sell for in as little as 3 minutes with a no-obligation cash offer.
Estimated market value
$340,900
- Texas
- Rockwall County
- Royse City
- 75189
- 4035 Anglers Way
Nearby cities
Nearby neighborhoods
Nearby zip codes
Other Royse City Topics
