Have you visited Magnolia in Josephine yet? This family friendly neighborhood offers pools, ponds, playgrounds, and pavilions, all close to Josephine City Park and daily essentials. You don't have to worry about construction because it is sold out, which means you don't have to deal with the mess.
One of the biggest home plans in this community! What stands out about this home is how livable it feels. There’s a comfortable flow through the main living areas, extra space upstairs for a second living area or game room, and a backyard that feels bigger than what you usually find in newer construction. With no neighbors directly behind, the backyard has a little more privacy and breathing room. The sellers also loved the large walk-in closets, spacious primary closet, walk-in pantry, and added shelving in the laundry room. Recent updates include a full roof replacement in 2026, fence work, updated cabinet hardware, light fixtures, ceiling fans, blinds throughout, and epoxy flooring in the garage.
This second one feels the most natural to m
Under contract
Price cut: $20.9K (7/20)
$269,000
205 Pine Hollow Way, Royse City, TX 75189
4beds
2,526sqft
Single Family Residence
Built in 2020
7,405 Square Feet Lot
$266,500 Zestimate®
$106/sqft
$40/mo HOA
What's special
Ceiling fansBlinds throughoutSpacious primary closetLarge walk-in closetsWalk-in pantryUpdated cabinet hardwareLight fixtures
- 117 days |
- 1,385 |
- 122 |
Zillow last checked:
Listing updated:
Listed by:
Sally Mireles 0684270 469-328-6672,
Keller Williams Realty DPR 972-732-6000
Source: NTREIS,MLS#: 21231380
Facts & features
Interior
Bedrooms & bathrooms
- Bedrooms: 4
- Bathrooms: 3
- Full bathrooms: 3
Primary bedroom
- Level: First
- Dimensions: 15 x 14
Bedroom
- Level: First
- Dimensions: 11 x 10
Bedroom
- Level: Second
- Dimensions: 11 x 10
Bedroom
- Level: Second
- Dimensions: 12 x 10
Dining room
- Level: First
- Dimensions: 12 x 10
Family room
- Level: Second
- Dimensions: 16 x 14
Kitchen
- Level: First
- Dimensions: 14 x 12
Living room
- Level: First
- Dimensions: 16 x 16
Heating
- Central
Cooling
- Central Air, Ceiling Fan(s)
Appliances
- Included: Dishwasher, Electric Cooktop, Electric Range, Disposal, Vented Exhaust Fan
- Laundry: Washer Hookup, Dryer Hookup, Laundry in Utility Room
Features
- Decorative/Designer Lighting Fixtures, High Speed Internet, Open Floorplan
- Flooring: Carpet
- Has basement: No
- Has fireplace: No
Interior area
- Total interior livable area: 2,526 sqft
Video & virtual tour
Property
Parking
- Total spaces: 2
- Parking features: Door-Single, Driveway, Garage Faces Front, Garage, Garage Door Opener
- Attached garage spaces: 2
Features
- Levels: Two
- Stories: 2
- Pool features: None
- Fencing: Wood
Lot
- Size: 7,405 Square Feet
Details
- Parcel number: R1202600P02401
Construction
Type & style
- Home type: SingleFamily
- Architectural style: Detached
- Property subtype: Single Family Residence
Materials
- Brick
- Foundation: Slab
- Roof: Asphalt,Composition
Condition
- Resale
- Year built: 2020
Utilities & green energy
- Utilities for property: Municipal Utilities, Sewer Available, Water Available
Community & HOA
Community
- Security: Smoke Detector(s)
- Subdivision: Magnolia Ph 3
HOA
- Has HOA: Yes
- Services included: Maintenance Grounds
- HOA fee: $480 annually
- HOA name: Proper Hoa Management
- HOA phone: 214-378-1112
Location
- Region: Royse City
Financial & listing details
- Price per square foot: $106/sqft
- Tax assessed value: $330,652
- Annual tax amount: $7,897
- Date on market: 4/21/2026
- Cumulative days on market: 118 days
- Listing terms: Cash,Conventional,Contract,FHA
- Exclusions: Refrigerator conveys
Estimated market value
$266,500
$253,000 - $280,000
$2,338/mo
Price history
| Date | Event | Price |
|---|---|---|
| 8/15/2026 | Contingent | $269,000$106/sqft |
Source: NTREIS #21231380 Report a problem | ||
| 7/20/2026 | Price change | $269,000-7.2%$106/sqft |
Source: NTREIS #21231380 Report a problem | ||
| 7/15/2026 | Price change | $289,8590%$115/sqft |
Source: NTREIS #21231380 Report a problem | ||
| 7/13/2026 | Price change | $289,8790%$115/sqft |
Source: NTREIS #21231380 Report a problem | ||
| 6/26/2026 | Price change | $289,8890%$115/sqft |
Source: NTREIS #21231380 Report a problem | ||
| 6/22/2026 | Price change | $289,9490%$115/sqft |
Source: NTREIS #21231380 Report a problem | ||
| 6/19/2026 | Price change | $289,9590%$115/sqft |
Source: NTREIS #21231380 Report a problem | ||
| 6/18/2026 | Price change | $289,9690%$115/sqft |
Source: NTREIS #21231380 Report a problem | ||
| 6/16/2026 | Price change | $289,9890%$115/sqft |
Source: NTREIS #21231380 Report a problem | ||
| 5/21/2026 | Price change | $289,999-6.5%$115/sqft |
Source: NTREIS #21231380 Report a problem | ||
| 4/21/2026 | Listed for sale | $310,000$123/sqft |
Source: NTREIS #21231380 Report a problem | ||
| 7/17/2020 | Sold | -- |
Source: Agent Provided Report a problem | ||
Public tax history
| Year | Property taxes | Tax assessment |
|---|---|---|
| 2025 | $6,128 -11% | $330,652 -2% |
| 2024 | $6,885 +12.3% | $337,476 +10% |
| 2023 | $6,132 -10.6% | $306,796 +10% |
| 2022 | $6,859 +5.9% | $278,905 +10% |
| 2021 | $6,480 +1047.6% | $253,550 +681.4% |
| 2020 | $565 | $32,450 |
Find assessor info on the county website
Monthly payment
Est. payment
Payment breakdown
Explore the cost of this home by adjusting the details. Changes won't be saved.Climate risks
Neighborhood: 75189
Nearby schools
GreatSchools rating
- 4/10JOHN & BARBARAGrades: PK-5Distance: 0.7 mi
- 4/10Leland E Edge Middle SchoolGrades: 6-8Distance: 3.4 mi
- 5/10Community High SchoolGrades: 9-12Distance: 3.3 mi
Schools provided by the listing agent
- Elementary: Mcclendon
- Middle: Leland Edge
- High: Community
- District: Community ISD
Source: NTREIS. This data may not be complete. We recommend contacting the local school district to confirm school assignments for this home.
- $270,7004 bd2 ba1.7k sqft203 Pine Hollow Way, Royse City, TX 75189Off Market
- $285,4004 bd2 ba1.7k sqft207 Pine Hollow Way, Royse City, TX 75189Off Market

- $274,6003 bd2 ba-- sqft511 Pine Hollow Way, Royse City, TX 75189Off Market
- $--3 bd2 ba1.4k sqft209 Pine Hollow Way, Royse City, TX 75189Sold

- $327,5004 bd3 ba2k sqft201 Pine Hollow Way, Royse City, TX 75189Off Market
- $256,5004 bd2 ba1.7k sqft301 Pine Hollow Way, Royse City, TX 75189Off Market
- $--4 bd2 ba2k sqft700 Meadow Creek Ln, Royse City, TX 75189Sold
- $269,9004 bd2 ba1.8k sqft303 Pine Hollow Way, Royse City, TX 75189Off Market
A local agent can set up tours, give advice and negotiate with sellers.
Similar homes
- $270,0004 bd2 ba1.8k sqft808 Watermill Rd, Royse City, TX 75189For Sale
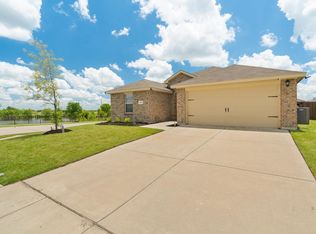 MLS ID #21347475, Rosemary Lewis. NTREIS
 - $297,0004 bd2 ba1.9k sqft3223 Buttonbush Dr, Royse City, TX 75189For Sale
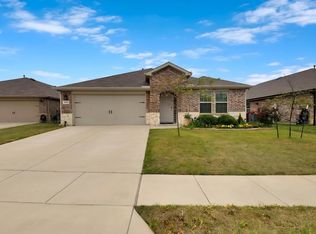 MLS ID #21358270, Stacia Hudson. NTREIS
 - $249,0003 bd2 ba1.4k sqft1506 Buckaroo Ln, Royse City, TX 75189For Sale
 MLS ID #21353849, Janet Richburg. NTREIS
 - $274,9905 bd2 ba1.9k sqft609 Iron Hill Ln, Royse City, TX 75189For Sale
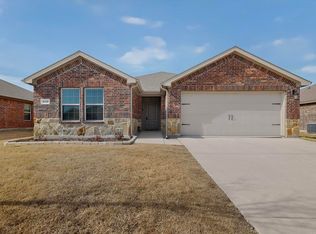 MLS ID #21188557, Angelica Hernandez. NTREIS
 - $267,0003 bd2 ba1.4k sqft711 Cultivator Ct, Royse City, TX 75189For SaleMLS ID #21313980, Charles Williams. NTREIS
- $258,5004 bd2 ba1.7k sqft1312 Honeysuckle Dr, Royse City, TX 75189For SaleMLS ID #20952551, Tia Parker. NTREIS
- $245,0003 bd2 ba1.2k sqft1322 Community Way, Royse City, TX 75189For SaleMLS ID #21349676, Nelson Valdez-Salguero. NTREIS
- $244,0003 bd2 ba1.4k sqft1206 Honeysuckle Dr, Royse City, TX 75189For SaleMLS ID #21298773, Krista Mori. NTREIS
- $286,9004 bd2 ba1.7k sqft1218 River Oak Ln, Royse City, TX 75189For SaleMLS ID #21357207, Sarah Renwick. NTREIS
- $254,6004 bd2 ba1.8k sqft904 Sidesaddle Ct, Royse City, TX 75189For SaleMLS ID #21042337, Lynn Colter. NTREIS
- $243,0003 bd2 ba1.6k sqft1403 Thunder Canyon Way, Royse City, TX 75189For SaleMLS ID #21293153, Brian James. NTREIS
- $279,9004 bd2 ba2k sqft2945 Roper St, Royse City, TX 75189For SaleMLS ID #21239304, Missy Rodriguez. NTREIS
- $248,0003 bd2 ba1.5k sqft605 Iron Hill Ln, Royse City, TX 75189For SaleMLS ID #21160713, Juan Rivera. NTREIS
- $279,9004 bd2 ba1.9k sqft5577 Cherokee Rose Dr, Royse City, TX 75189For SaleMLS ID #21273736, Connie Segovia. NTREIS
- $299,0004 bd2 ba1.8k sqft109 Clason Rd, Royse City, TX 75189For SaleMLS ID #21326643, Denis Isakovic. NTREIS
- $310,0004 bd3 ba2.2k sqft502 Fountain View Ln, Nevada, TX 75173For SaleMLS ID #21339379, Brigitte Barkley. NTREIS
- $349,9004 bd3 ba2.1k sqft2513 Moser Ln, Royse City, TX 75189For SaleMLS ID #21342367, Chaz Cameli. NTREIS
- $300,0004 bd2 ba2k sqft310 Hollow Branch Dr, Royse City, TX 75189For SaleMLS ID #21328338, Vidal Stanfield. NTREIS
- $239,0003 bd3 ba1.9k sqft809 Trough St, Royse City, TX 75189For SaleMLS ID #21163322, Tracy Lee Parker. NTREIS
- $313,9005 bd3 ba2.5k sqft919 Sunrise Ln, Royse City, TX 75189For SaleMLS ID #21201244, Danielle Dunn. NTREIS
