Beautiful home, with seriously slashed price! Wonderful country feel, but only 7 minutes to quaint downtown Royce City, a really fun town which is filled with small boutiques, shops, restaurants, good night spots. Also only 8 - 10 minutes to I-30, location of Buc-cee's and a coming soon HEB. Part of this subdivision addresses are in Royce City, others Josephine. Also close to Lavon, one of Texas' fastest growing communities. Wonderful subdivision with 4 stocked ponds for fishing, 2 community centers with pools and splash pads, many bike and walking trails, lots of open green space, close schools. Home is located on a cul-de-sac, with restricted traffic, & backs to green space. Inside, this exquisite home combines modern comfort with serene living, 3 years young, immaculate, looks just like new, a much better deal than builder homes in area still under construction. Everything on one level makes it perfect for all. Step inside to discover an inviting open concept layout, highlighted with luxury wood look plank flooring that flows seamlessly through the main living areas. Kitchen is a delight, with stainless appliances, perfect work triangle. All 4 bedrooms nice sized, & split - primary on back, 1 off by itself, 2 on other side share a bathroom, great set up for office and guests. Spacious backyard and covered patio invite you to just relax, play or garden. Home qualifies for USDA loan for rural homeowners, so don't miss this incredible opportunity to get in for zero down, 100% financing, low rates (discuss with your USDA approved lender for all details). Price slashed, this is absolute lowest price seller will even consider.
For sale
Price cut: $10.4K (7/26)
$254,600
904 Sidesaddle Ct, Royse City, TX 75189
4beds
1,857sqft
:
Get pre-qualified$1,793/mo
Single Family Residence
Built in 2022
7,187 Square Feet Lot
$-- Zestimate®
$137/sqft
$40/mo HOA
What's special
Spacious backyardLocated on a cul-de-sacCovered patioBacks to green spaceInviting open concept layout
- 329 days |
- 415 |
- 38 |
Zillow last checked:
Listing updated:
Listed by:
Lynn Colter 0605957 972-984-0107,
United Real Estate DFW 817-360-8499
Source: NTREIS,MLS#: 21042337
Facts & features
Interior
Bedrooms & bathrooms
- Bedrooms: 4
- Bathrooms: 2
- Full bathrooms: 2
Primary bedroom
- Features: Ceiling Fan(s), En Suite Bathroom, Separate Shower, Walk-In Closet(s)
- Level: First
- Dimensions: 16 x 13
Bedroom
- Features: Split Bedrooms
- Level: First
- Dimensions: 14 x 11
Bedroom
- Features: Split Bedrooms
- Level: First
- Dimensions: 13 x 11
Bedroom
- Features: Split Bedrooms
- Level: First
- Dimensions: 11 x 11
Primary bathroom
- Features: Bidet, Built-in Features, En Suite Bathroom, Stone Counters, Separate Shower
- Level: First
- Dimensions: 11 x 11
Dining room
- Level: First
- Dimensions: 10 x 10
Other
- Features: Bidet, Built-in Features, Stone Counters
- Level: First
- Dimensions: 10 x 5
Kitchen
- Features: Breakfast Bar, Built-in Features, Pantry, Stone Counters, Walk-In Pantry
- Level: First
- Dimensions: 14 x 11
Living room
- Level: First
- Dimensions: 16 x 16
Utility room
- Features: Utility Room
- Level: First
- Dimensions: 8 x 7
Heating
- Central, Electric
Cooling
- Central Air, Ceiling Fan(s), Electric
Appliances
- Included: Dishwasher, Electric Range, Electric Water Heater, Disposal, Microwave
- Laundry: Washer Hookup, Dryer Hookup, ElectricDryer Hookup, Laundry in Utility Room
Features
- Eat-in Kitchen, High Speed Internet, Open Floorplan, Pantry, Cable TV, Walk-In Closet(s), Wired for Sound
- Flooring: Carpet, Luxury Vinyl Plank, Simulated Wood
- Windows: Window Coverings
- Has basement: No
- Has fireplace: No
Interior area
- Total interior livable area: 1,857 sqft
Video & virtual tour
Property
Parking
- Total spaces: 2
- Parking features: Concrete, Direct Access, Door-Single, Driveway, Garage Faces Front, Garage, Kitchen Level
- Attached garage spaces: 2
Accessibility
- Accessibility features: Accessible Full Bath, Accessible Bedroom, Accessible Entrance, Accessible Hallway(s)
Features
- Levels: One
- Stories: 1
- Patio & porch: Covered
- Pool features: None, Community
- Fencing: Back Yard,Wood
Lot
- Size: 7,187 Square Feet
- Features: Cul-De-Sac, Interior Lot, Level, Subdivision, Sprinkler System
Details
- Parcel number: 235535
Construction
Type & style
- Home type: SingleFamily
- Architectural style: Traditional,Detached
- Property subtype: Single Family Residence
Materials
- Brick, Wood Siding
- Foundation: Slab
- Roof: Composition
Condition
- Year built: 2022
Utilities & green energy
- Sewer: Public Sewer
- Water: Public
- Utilities for property: Electricity Available, Electricity Connected, Sewer Available, Water Available, Cable Available
Community & HOA
Community
- Features: Fishing, Playground, Park, Pool, Sidewalks, Trails/Paths, Curbs
- Security: Prewired
- Subdivision: Magnolia Ph 9
HOA
- Has HOA: Yes
- Services included: All Facilities, Association Management
- HOA fee: $480 annually
- HOA name: Proper Hoa Management
- HOA phone: 214-378-1112
Location
- Region: Royse City
Financial & listing details
- Price per square foot: $137/sqft
- Tax assessed value: $276,510
- Annual tax amount: $7,873
- Date on market: 9/2/2025
- Cumulative days on market: 329 days
- Listing terms: Cash,Conventional,FHA,USDA Loan,VA Loan
- Exclusions: Refrigerator, Washer, Dryer, Big Screen TV
Estimated market value
Not available
Estimated sales range
Not available
Not available
Price history
| Date | Event | Price |
|---|---|---|
| 7/26/2026 | Price change | $254,600-3.9%$137/sqft |
Source: NTREIS #21042337 Report a problem | ||
| 5/12/2026 | Price change | $265,000-10.4%$143/sqft |
Source: NTREIS #21042337 Report a problem | ||
| 12/22/2025 | Price change | $295,700-4.6%$159/sqft |
Source: NTREIS #21042337 Report a problem | ||
| 9/2/2025 | Listed for sale | $310,000+5.5%$167/sqft |
Source: NTREIS #21042337 Report a problem | ||
| 11/29/2022 | Sold | -- |
Source: NTREIS #20067198 Report a problem | ||
| 11/7/2022 | Pending sale | $293,945-1.7%$158/sqft |
Source: NTREIS #20067198 Report a problem | ||
| 10/6/2022 | Price change | $298,945+1.7%$161/sqft |
Source:  DR Horton Report a problem DR Horton Report a problem | ||
| 10/5/2022 | Price change | $293,945-3.3%$158/sqft |
Source: NTREIS #20067198 Report a problem | ||
| 10/2/2022 | Price change | $303,945+1.1%$164/sqft |
Source: NTREIS #20067198 Report a problem | ||
| 6/6/2022 | Pending sale | $300,490$162/sqft |
Source: NTREIS #20067198 Report a problem | ||
| 5/14/2022 | Price change | $300,490+0.7%$162/sqft |
Source: DR Horton Report a problem | ||
| 5/5/2022 | Listed for sale | $298,490$161/sqft |
Source: DR Horton Report a problem | ||
Public tax history
| Year | Property taxes | Tax assessment |
|---|---|---|
| 2025 | $4,121 -3.1% | $276,510 -4.2% |
| 2024 | $4,252 -1.3% | $288,510 -0.6% |
| 2023 | $4,308 +577.5% | $290,340 +616.9% |
| 2022 | $636 | $40,500 |
Find assessor info on the county website
Monthly payment
Est. payment
Payment breakdown
Explore the cost of this home by adjusting the details. Changes won't be saved.Climate risks
Neighborhood: 75189
Nearby schools
GreatSchools rating
- 4/10Davis Elementary SchoolGrades: PK-5Distance: 4 mi
- 4/10Royse City Middle SchoolGrades: 6-8Distance: 3.9 mi
- 5/10Royse City High SchoolGrades: 9-12Distance: 4.6 mi
Schools provided by the listing agent
- Elementary: John & Barbara Roderick
- Middle: Leland Edge
- High: Community
- District: Community ISD
Source: NTREIS. This data may not be complete. We recommend contacting the local school district to confirm school assignments for this home.
- $276,300-- bd-- ba1.8k sqft906 Sidesaddle Ct, Royse City, TX 75189Off Market
- $255,500-- bd-- ba1.5k sqft902 Sidesaddle Ct, Royse City, TX 75189Off Market
- $275,9004 bd2 ba1.7k sqft908 Sidesaddle Ct, Royse City, TX 75189Off Market

- $284,4004 bd2 ba2k sqft900 Sidesaddle Ct, Royse City, TX 75189Off Market
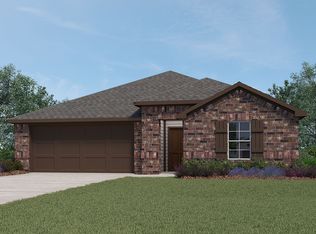
- $244,800-- bd-- ba1.6k sqft910 Sidesaddle Ct, Royse City, TX 75189Off Market
- $--3 bd2 ba1.4k sqft904 Country Rd, Royse City, TX 75189Sold
- $225,100-- bd-- ba1.4k sqft907 Shear Dr, Royse City, TX 75189Off Market
- $268,3004 bd3 ba2k sqft905 Shear Dr, Royse City, TX 75189Off Market
A local agent can set up tours, give advice and negotiate with sellers.
Similar homes
- $251,9504 bd2 ba1.7k sqft600 Chuck Wagon Dr, Royse City, TX 75189For Sale
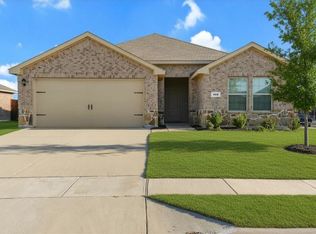 MLS ID #21223058, Adela Clement. NTREIS
 - $247,0004 bd2 ba1.5k sqft314 Silo Cir, Royse City, TX 75189For Sale
 MLS ID #21324306, Danielle Ivery. NTREIS
 - $243,0003 bd2 ba1.6k sqft1403 Thunder Canyon Way, Royse City, TX 75189For Sale
 MLS ID #21293153, Brian James. NTREIS
 - $248,0003 bd2 ba1.5k sqft605 Iron Hill Ln, Royse City, TX 75189For Sale
 MLS ID #21160713, Juan Rivera. NTREIS
 - $244,0003 bd2 ba1.4k sqft1206 Honeysuckle Dr, Royse City, TX 75189For SaleMLS ID #21298773, Krista Mori. NTREIS
- $300,0004 bd3 ba2.2k sqft1401 Old Trail Rd, Royse City, TX 75189For SaleMLS ID #21156862, Ashley Patton. NTREIS
- $242,0003 bd2 ba1.4k sqft710 Olde Mill Rd, Royse City, TX 75189For SaleMLS ID #21322258, Steve Layer. NTREIS
- $269,0004 bd3 ba2.5k sqft205 Pine Hollow Way, Royse City, TX 75189For SaleMLS ID #21231380, Sally Mireles. NTREIS
- $223,9003 bd2 ba1.2k sqft808 Corral St, Royse City, TX 75189For SaleMLS ID #21311558, Kathy Rogan. NTREIS
- $239,9004 bd2 ba1.8k sqft2929 Goodrich St, Royse City, TX 75189For SaleMLS ID #21089389, Patty Turner. NTREIS
- $237,5003 bd2 ba1.3k sqft732 Meadow Creek Ln, Royse City, TX 75189For SaleMLS ID #21263269, Leighann Welk. NTREIS
- $299,0004 bd2 ba1.8k sqft109 Clason Rd, Royse City, TX 75189For SaleMLS ID #21326643, Denis Isakovic. NTREIS
- $276,7004 bd2 ba1.8k sqft3116 Crystal Way, Royse City, TX 75189For SaleMLS ID #21068903, Bill Moomaw. NTREIS
- $239,9003 bd2 ba1.6k sqft2141 Palestine Oak Dr, Royse City, TX 75189For SaleMLS ID #21154148, Gabriel Torne Meza. NTREIS
- $337,5004 bd3 ba2.5k sqft1415 Bridle Dr, Royse City, TX 75189For SaleMLS ID #21214155, Kenneth Anderson. NTREIS
- $285,0004 bd2 ba1.8k sqft117 Cottage Ln, Royse City, TX 75189For SaleMLS ID #21299399, Cne' Hemby. NTREIS
- $314,0005 bd3 ba2.5k sqft919 Sunrise Ln, Royse City, TX 75189For SaleMLS ID #21201244, Danielle Dunn. NTREIS
- $310,0004 bd2 ba2.1k sqft2908 Roper St, Royse City, TX 75189For SaleMLS ID #21280861, Wayne Pridgett. NTREIS
- $310,0004 bd2 ba2k sqft310 Hollow Branch Dr, Royse City, TX 75189For SaleMLS ID #21328338, Vidal Stanfield. NTREIS
- $285,0003 bd2 ba1.7k sqft3213 Hollow Branch Dr, Royse City, TX 75189For SaleMLS ID #21177826, Ruth Banda Batista. NTREIS
