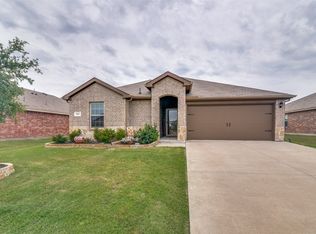
Choose between (Up to $8,000) lender credit or a 12 month intro rate 1% below market with use or our preferred lender. See agent for additional details. Welcome to this beautifully maintained home offering an open, light-filled layout designed. This home offers that perfect blend of modern comfort with small-town charm. Nestled in Josephine's most desirable neighborhoods. Step inside to find spacious living areas filled with natural light, a well-appointed kitchen with ample counter space and storage. Enjoy a generous backyard perfect for relaxing or entertaining, all in a friendly neighborhood with easy access to schools, parks, and major highways. This is small-town living with big-city convenience.
Property may pull up as Royse City, however the builder confirmed it is Josephine.
For sale
Price cut: $3K (8/27)
$236,000
710 Olde Mill Rd, Royse City, TX 75189
3beds
1,448sqft
Single Family Residence
Built in 2020
8,276 Square Feet Lot
$234,100 Zestimate®
$163/sqft
$48/mo HOA
What's special
Open light-filled layout
- 81 days
- 129
- 10
Zillow last checked:
Listing updated:
Listed by:
Steve Layer 0695961 972-658-9530,
RE/MAX CORNERSTONE 972-658-9530
Source: NTREIS,MLS#: 21322258
Facts & features
Interior
Bedrooms & bathrooms
- Bedrooms: 3
- Bathrooms: 2
- Full bathrooms: 2
Primary bedroom
- Level: First
- Dimensions: 17 x 14
Bedroom
- Level: First
- Dimensions: 11 x 10
Bedroom
- Level: First
- Dimensions: 9 x 11
Dining room
- Level: First
- Dimensions: 9 x 9
Living room
- Level: First
- Dimensions: 16 x 14
Heating
- Central
Cooling
- Central Air
Appliances
- Included: Dishwasher, Electric Cooktop, Electric Oven, Microwave
Features
- Granite Counters, Kitchen Island, Open Floorplan, Cable TV, Walk-In Closet(s)
- Flooring: Carpet, Ceramic Tile, Luxury Vinyl Plank
- Has basement: No
- Number of fireplaces: 1
- Fireplace features: Electric
Interior area
- Total interior livable area: 1,448 sqft
Video & virtual tour
Property
Parking
- Total spaces: 2
- Parking features: Garage, Garage Door Opener
- Attached garage spaces: 2
Features
- Levels: One
- Stories: 1
- Pool features: None
- Fencing: Wood
Lot
- Size: 8,276 Square Feet
- Features: Sprinkler System
Details
- Parcel number: R1202600U01501
Construction
Type & style
- Home type: SingleFamily
- Architectural style: Detached
- Property subtype: Single Family Residence
- Attached to another structure: Yes
Materials
- Brick
- Foundation: Slab
- Roof: Composition
Condition
- Resale
- Year built: 2020
Utilities & green energy
- Sewer: Public Sewer
- Utilities for property: Sewer Available, Cable Available
Community & HOA
Community
- Subdivision: Magnolia Phase 3
HOA
- Has HOA: Yes
- Services included: Association Management
- HOA fee: $288 semi-annually
- HOA name: Proper Hoa Management
- HOA phone: 214-378-1112
Location
- Region: Royse City
Financial & listing details
- Price per square foot: $163/sqft
- Tax assessed value: $255,634
- Annual tax amount: $4,354
- Date on market: 7/8/2026
- Cumulative days on market: 81 days
- Exclusions: Security system does not convey.
Estimated market value
$234,100
$222,000 - $246,000
$1,824/mo
Price history
| Date | Event | Price |
|---|---|---|
| 8/27/2026 | Price change | $236,000-1.3%$163/sqft |
Source: NTREIS #21322258 Report a problem | ||
| 8/2/2026 | Price change | $239,000-1.2%$165/sqft |
Source: NTREIS #21322258 Report a problem | ||
| 7/8/2026 | Listed for sale | $242,000-5.1%$167/sqft |
Source: NTREIS #21322258 Report a problem | ||
| 4/6/2026 | Listing removed | $255,000$176/sqft |
Source: NTREIS #21153432 Report a problem | ||
| 4/2/2026 | Price change | $255,000-1.9%$176/sqft |
Source: NTREIS #21153432 Report a problem | ||
| 1/14/2026 | Listed for sale | $260,000$180/sqft |
Source: NTREIS #21153432 Report a problem | ||
Public tax history
| Year | Property taxes | Tax assessment |
|---|---|---|
| 2025 | $4,354 -7.4% | $255,634 +3.5% |
| 2024 | $4,699 +13.3% | $246,996 +10% |
| 2023 | $4,148 -37.1% | $224,542 -8.9% |
| 2022 | $6,596 +31.2% | $246,449 +32.8% |
| 2021 | $5,028 +790.6% | $185,572 +471.9% |
| 2020 | $565 | $32,450 |
Find assessor info on the county website
Monthly payment
Est. payment
Payment breakdown
Explore the cost of this home by adjusting the details. Changes won't be saved.Climate risks
Neighborhood: 75189
Nearby schools
Schools provided by the listing agent
- Elementary: John & Barbara Roderick
- Middle: Leland Edge
- High: Community
- District: Community ISD
Source: NTREIS. This data may not be complete. We recommend contacting the local school district to confirm school assignments for this home.
Similar homes
- $242,5004 bd2 ba1.5k sqft801 Turnbuckle Ct, Royse City, TX 75189For Sale
 MLS ID #21327968, Tracie Gheen. NTREIS
 - $237,5003 bd2 ba1.3k sqft732 Meadow Creek Ln, Royse City, TX 75189For Sale
 MLS ID #21263269, Leighann Welk. NTREIS
 - $242,0004 bd2 ba1.5k sqft314 Silo Cir, Royse City, TX 75189For Sale
 MLS ID #21324306, Danielle Ivery. NTREIS
 - $240,0003 bd2 ba1.4k sqft1506 Buckaroo Ln, Royse City, TX 75189For Sale
 MLS ID #21353849, Janet Richburg. NTREIS
