Perfect home, immaculately kept, beautifully landscaped oversized yard in a cul de sac. No neighbors on either side, green belt and walking trail behind, lots of privacy, best location in the neighborhood. This 4 bedroom 2 bath open floor plan is great for any family. Tons of outdoor space for entertaining in this oversized premium lot. Wonderful neighborhood with community pools, clubhouse, pond, playground and more. This home is a must see and it will sell quickly. Loan is assumable at 4.25%
For sale
Price cut: $5.1K (8/1)
$259,900
801 Turnbuckle Ct, Royse City, TX 75189
4beds
1,577sqft
:
Get pre-qualified$1,838/mo
Single Family Residence
Built in 2019
9,888 Square Feet Lot
$257,700 Zestimate®
$165/sqft
$48/mo HOA
What's special
Immaculately keptBeautifully landscaped oversized yardLots of privacyCul de sacOversized premium lot
- 32 days |
- 515 |
- 27 |
Zillow last checked:
Listing updated:
Listed by:
Tracie Gheen 0668541 469-763-4311,
Vibrant Real Estate 214-810-6494
Source: NTREIS,MLS#: 21327968
Facts & features
Interior
Bedrooms & bathrooms
- Bedrooms: 4
- Bathrooms: 2
- Full bathrooms: 2
Primary bedroom
- Features: Closet Cabinetry, Ceiling Fan(s), En Suite Bathroom, Separate Shower, Walk-In Closet(s)
- Level: First
- Dimensions: 18 x 16
Living room
- Features: Ceiling Fan(s)
- Level: First
- Dimensions: 20 x 14
Heating
- Central
Cooling
- Central Air, Ceiling Fan(s), ENERGY STAR Qualified Equipment
Appliances
- Included: Dishwasher, Electric Range, Disposal, Microwave
- Laundry: Washer Hookup, Dryer Hookup, Laundry in Utility Room
Features
- Decorative/Designer Lighting Fixtures, Double Vanity, Eat-in Kitchen, Granite Counters, High Speed Internet, Kitchen Island, Open Floorplan, Smart Home, Walk-In Closet(s)
- Flooring: Carpet, Ceramic Tile
- Windows: Shutters, Window Coverings
- Has basement: No
- Has fireplace: No
Interior area
- Total interior livable area: 1,577 sqft
Video & virtual tour
Property
Parking
- Total spaces: 6
- Parking features: Additional Parking, Circular Driveway, Garage Faces Front, Garage, Garage Door Opener, Other, Oversized
- Attached garage spaces: 2
- Carport spaces: 4
Features
- Levels: One
- Stories: 1
- Patio & porch: Covered
- Exterior features: Private Yard, Rain Gutters
- Pool features: None, Community
- Fencing: Fenced,High Fence,Privacy,Wood
Lot
- Size: 9,888 Square Feet
- Features: Corner Lot, Cul-De-Sac, Greenbelt, Landscaped, Subdivision
Details
- Parcel number: R1186100N02001
- Other equipment: Satellite Dish
Construction
Type & style
- Home type: SingleFamily
- Architectural style: Contemporary/Modern,Detached
- Property subtype: Single Family Residence
Materials
- Brick
- Foundation: Slab
- Roof: Composition
Condition
- Year built: 2019
Utilities & green energy
- Sewer: Public Sewer
- Water: Public
- Utilities for property: Electricity Connected, Sewer Available, Separate Meters, Water Available
Community & HOA
Community
- Features: Clubhouse, Fitness Center, Park, Pool, Trails/Paths, Curbs, Sidewalks
- Security: Security System, Carbon Monoxide Detector(s), Fire Alarm
- Subdivision: Magnolia Ph 2
HOA
- Has HOA: Yes
- Services included: Association Management, Maintenance Grounds
- HOA fee: $288 semi-annually
- HOA name: Magnolia Pointe
- HOA phone: 214-378-1112
Location
- Region: Royse City
Financial & listing details
- Price per square foot: $165/sqft
- Tax assessed value: $264,637
- Annual tax amount: $6,320
- Date on market: 7/10/2026
- Cumulative days on market: 32 days
- Listing terms: Assumable,Cash,Conventional,FHA,Other,USDA Loan,VA Loan
- Exclusions: Washer, dryer, refrigerator, tv and tv mounts
Estimated market value
$257,700
$245,000 - $271,000
$1,951/mo
Price history
| Date | Event | Price |
|---|---|---|
| 8/1/2026 | Price change | $259,900-1.9%$165/sqft |
Source: NTREIS #21327968 Report a problem | ||
| 7/23/2026 | Price change | $265,000-3.6%$168/sqft |
Source: NTREIS #21327968 Report a problem | ||
| 7/10/2026 | Listed for sale | $275,000$174/sqft |
Source: NTREIS #21327968 Report a problem | ||
Public tax history
| Year | Property taxes | Tax assessment |
|---|---|---|
| 2025 | $4,567 -7.5% | $264,637 +3% |
| 2024 | $4,937 +13.2% | $256,838 +10% |
| 2023 | $4,363 -14.1% | $233,489 +10% |
| 2022 | $5,081 +4.9% | $212,263 +10% |
| 2021 | $4,843 +2.7% | $192,966 +3.5% |
| 2020 | $4,716 | $186,422 |
Find assessor info on the county website
Monthly payment
Est. payment
Payment breakdown
Explore the cost of this home by adjusting the details. Changes won't be saved.Climate risks
Neighborhood: 75189
Nearby schools
GreatSchools rating
- 4/10JOHN & BARBARAGrades: PK-5Distance: 0.5 mi
- 4/10Leland E Edge Middle SchoolGrades: 6-8Distance: 3.5 mi
- 5/10Community High SchoolGrades: 9-12Distance: 3.4 mi
Schools provided by the listing agent
- Elementary: John & Barbara Roderick
- Middle: Leland Edge
- High: Community
- District: Community ISD
Source: NTREIS. This data may not be complete. We recommend contacting the local school district to confirm school assignments for this home.
- $278,9004 bd2 ba1.7k sqft805 Turnbuckle Ct, Royse City, TX 75189Off Market
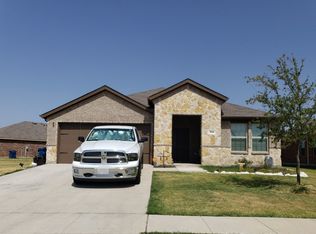
- $289,0004 bd2 ba2k sqft809 Turnbuckle Ct, Royse City, TX 75189Off Market
- $254,2004 bd2 ba1.6k sqft507 Mossy Oak Dr, Royse City, TX 75189Off Market

- $215,5474 bd3 ba2k sqft505 Mossy Oak Dr, Royse City, TX 75189Off Market
- $--4 bd3 ba2k sqft505 Mossy Oak Dr, Royse City, TX 75189Sold
- $245,5004 bd2 ba1.5k sqft811 Turnbuckle Ct, Royse City, TX 75189Off Market
- $260,4004 bd2 ba1.5k sqft503 Mossy Oak Dr, Royse City, TX 75189Off Market
- $264,0004 bd2 ba1.7k sqft734 Meadow Creek Ln, Royse City, TX 75189For Sale
A local agent can set up tours, give advice and negotiate with sellers.
Similar homes
- $247,0004 bd2 ba1.5k sqft314 Silo Cir, Royse City, TX 75189For Sale
 MLS ID #21324306, Danielle Ivery. NTREIS
 - $264,0004 bd2 ba1.7k sqft734 Meadow Creek Ln, Royse City, TX 75189For Sale
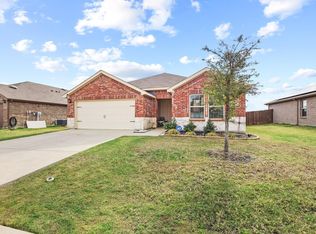 MLS ID #21202883, Leah Cunningham. NTREIS
 - $270,0004 bd2 ba1.8k sqft808 Watermill Rd, Royse City, TX 75189For Sale
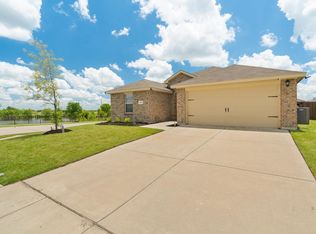 MLS ID #21347475, Rosemary Lewis. NTREIS
 - $269,9005 bd2 ba2k sqft312 Silo Cir, Royse City, TX 75189For Sale
 MLS ID #21289896, Stacie Noble. NTREIS
 - $245,0003 bd2 ba1.2k sqft1322 Community Way, Royse City, TX 75189For SaleMLS ID #21349676, Nelson Valdez-Salguero. NTREIS
- $237,5003 bd2 ba1.3k sqft732 Meadow Creek Ln, Royse City, TX 75189For SaleMLS ID #21263269, Leighann Welk. NTREIS
- $258,5004 bd2 ba1.7k sqft1312 Honeysuckle Dr, Royse City, TX 75189For SaleMLS ID #20952551, Tia Parker. NTREIS
- $274,0005 bd2 ba2k sqft400 Shiplap Ln, Royse City, TX 75189For SaleMLS ID #21100650, Stacie Burnside. NTREIS
- $245,0003 bd2 ba1.5k sqft806 Twin Edge Dr, Royse City, TX 75189For SaleMLS ID #21306518, Emily Huynh. NTREIS
- $295,0004 bd2 ba1.9k sqft3204 Clear Creek Dr, Royse City, TX 75189For SaleMLS ID #21354730, Emily Bowen. NTREIS
- $243,0003 bd2 ba1.6k sqft1403 Thunder Canyon Way, Royse City, TX 75189For SaleMLS ID #21293153, Brian James. NTREIS
- $248,0003 bd2 ba1.5k sqft605 Iron Hill Ln, Royse City, TX 75189For SaleMLS ID #21160713, Juan Rivera. NTREIS
- $274,9905 bd2 ba1.9k sqft609 Iron Hill Ln, Royse City, TX 75189For SaleMLS ID #21188557, Angelica Hernandez. NTREIS
- $329,9004 bd2 ba2k sqft739 Meadow Creek Ln, Royse City, TX 75189For SaleMLS ID #21318286, LaRay Jacobs. NTREIS
- $275,0004 bd3 ba2.1k sqft723 Mallard Dr, Nevada, TX 75173For SaleMLS ID #21324763, Cynthia McCauley. NTREIS
- $259,9003 bd2 ba1.5k sqft5400 Agalinis Ave, Royse City, TX 75189For SaleMLS ID #21337531, Sherry Smith. NTREIS
- $245,0004 bd3 ba1.5k sqft416 Azalea Dr, Nevada, TX 75173For SaleMLS ID #21287983, Elizabeth Siller. NTREIS
- $259,9993 bd2 ba1.5k sqft1429 Applegate Way, Royse City, TX 75189For SaleMLS ID #21299306, Jason Sickles. NTREIS
- $279,9004 bd2 ba2k sqft2945 Roper St, Royse City, TX 75189For SaleMLS ID #21239304, Missy Rodriguez. NTREIS
- $299,0004 bd2 ba1.8k sqft109 Clason Rd, Royse City, TX 75189For SaleMLS ID #21326643, Denis Isakovic. NTREIS
