Welcome to 1403 Thunder Canyon Way! This exceptional single-family home offers the perfect blend of modern comfort and small-town charm in a rapidly growing North Texas community.
Built in 2021, this immaculate 3-bedroom, 2-bathroom single-story brick home has 1,625 square feet of thoughtfully maximized living space.
The inviting open-concept floor plan immediately draws you in, featuring a spacious living area —perfect for quiet evenings or hosting friends. The modern kitchen serves as the heart of the home, offering sleek finishes and a seamless flow into the dining area. Retreat to the private primary suite, while two additional bedrooms provide fantastic flexibility for a growing family, a dedicated home office, or a personal workout space.
Step outside to a generous, fully fenced backyard, offering plenty of space for Texas-sized summer gatherings. Complete with an attached 2-car garage and classic curb appeal, this turn-key property offers the ultimate peace of mind. Enjoy the serenity of Josephine living while staying just a short drive from the shopping, dining, and energy of the broader DFW metroplex.
For sale
$243,000
1403 Thunder Canyon Way, Royse City, TX 75189
3beds
1,625sqft
Single Family Residence
Built in 2021
7,318 Square Feet Lot
$-- Zestimate®
$150/sqft
$40/mo HOA
What's special
Inviting open-concept floor planModern kitchenClassic curb appealPrivate primary suiteGenerous fully fenced backyard
- 72 days |
- 222 |
- 21 |
Likely to sell faster than
Zillow last checked:
Listing updated:
Listed by:
Brian James 0665946,
Ivy List Real Estate 972-259-7420
Source: NTREIS,MLS#: 21293153
Facts & features
Interior
Bedrooms & bathrooms
- Bedrooms: 3
- Bathrooms: 2
- Full bathrooms: 2
Primary bedroom
- Level: First
- Dimensions: 13 x 16
Bedroom
- Level: First
- Dimensions: 10 x 14
Bedroom
- Level: First
- Dimensions: 10 x 14
Dining room
- Level: First
- Dimensions: 11 x 10
Kitchen
- Level: First
- Dimensions: 17 x 10
Laundry
- Level: First
- Dimensions: 7 x 6
Living room
- Level: First
- Dimensions: 14 x 16
Heating
- Central
Cooling
- Central Air
Appliances
- Included: Dishwasher
Features
- High Speed Internet
- Has basement: No
- Has fireplace: No
Interior area
- Total interior livable area: 1,625 sqft
Video & virtual tour
Property
Parking
- Total spaces: 2
- Parking features: Door-Multi
- Attached garage spaces: 2
Features
- Levels: One
- Stories: 1
- Pool features: None
Lot
- Size: 7,318 Square Feet
Details
- Parcel number: R124560AA01001
Construction
Type & style
- Home type: SingleFamily
- Architectural style: Detached
- Property subtype: Single Family Residence
Condition
- Year built: 2021
Utilities & green energy
- Sewer: Public Sewer
- Water: Public
- Utilities for property: Sewer Available, Water Available
Community & HOA
Community
- Features: Curbs
- Subdivision: Magnolia Ph 8
HOA
- Has HOA: Yes
- Services included: Association Management, Maintenance Grounds
- HOA fee: $240 semi-annually
- HOA name: Proper Hoa Management
- HOA phone: 214-378-1112
Location
- Region: Royse City
Financial & listing details
- Price per square foot: $150/sqft
- Tax assessed value: $267,084
- Annual tax amount: $6,379
- Date on market: 6/5/2026
- Cumulative days on market: 73 days
Estimated market value
Not available
Estimated sales range
Not available
Not available
Price history
| Date | Event | Price |
|---|---|---|
| 6/5/2026 | Listed for sale | $243,000$150/sqft |
Source: NTREIS #21293153 Report a problem | ||
Public tax history
| Year | Property taxes | Tax assessment |
|---|---|---|
| 2025 | $4,625 -20.6% | $267,084 -9% |
| 2024 | $5,828 -10% | $293,649 +10.5% |
| 2023 | $6,477 +369.8% | $265,644 +223% |
| 2022 | $1,379 | $82,233 |
Find assessor info on the county website
Monthly payment
Est. payment
Payment breakdown
Explore the cost of this home by adjusting the details. Changes won't be saved.Climate risks
Neighborhood: 75189
Nearby schools
GreatSchools rating
- 4/10JOHN & BARBARAGrades: PK-5Distance: 0.3 mi
- 4/10Leland E Edge Middle SchoolGrades: 6-8Distance: 4 mi
- 5/10Community High SchoolGrades: 9-12Distance: 3.9 mi
Schools provided by the listing agent
- Elementary: Nesmith
- Middle: Community Trails
- High: Community
- District: Community ISD
Source: NTREIS. This data may not be complete. We recommend contacting the local school district to confirm school assignments for this home.
- $239,5003 bd2 ba1.4k sqft1405 Thunder Canyon Way, Royse City, TX 75189Off Market
- $281,7005 bd2 ba2k sqft1401 Thunder Canyon Way, Royse City, TX 75189Off Market
- $245,3003 bd2 ba1.5k sqft1402 Old Trail Rd, Royse City, TX 75189Off Market
- $263,2004 bd2 ba1.7k sqft1407 Thunder Canyon Way, Royse City, TX 75189Off Market
- $1,9953 bd2 ba1.6k sqft1404 Old Trail Rd, Royse City, TX 75189For Rent
- $274,4004 bd2 ba1.8k sqft1400 Old Trail Rd, Royse City, TX 75189Off Market
- $227,2003 bd2 ba1.3k sqft1406 Old Trail Rd, Royse City, TX 75189Off Market
- $246,7003 bd2 ba1.5k sqft1402 Thunder Canyon Way, Royse City, TX 75189Off Market
A local agent can set up tours, give advice and negotiate with sellers.
Similar homes
- $249,0003 bd2 ba1.4k sqft1506 Buckaroo Ln, Royse City, TX 75189For Sale
 MLS ID #21353849, Janet Richburg. NTREIS
 - $245,0003 bd2 ba1.5k sqft806 Twin Edge Dr, Royse City, TX 75189For Sale
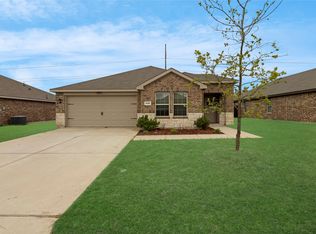 MLS ID #21306518, Emily Huynh. NTREIS
 - $245,0003 bd2 ba1.2k sqft1322 Community Way, Royse City, TX 75189For Sale
 MLS ID #21349676, Nelson Valdez-Salguero. NTREIS
 - $248,0003 bd2 ba1.5k sqft605 Iron Hill Ln, Royse City, TX 75189For Sale
 MLS ID #21160713, Juan Rivera. NTREIS
 - $259,0003 bd2 ba1.6k sqft908 Old Bluff Ln, Royse City, TX 75189For SaleMLS ID #21353455, Marjorie Bradford. NTREIS
- $267,0003 bd2 ba1.4k sqft711 Cultivator Ct, Royse City, TX 75189For SaleMLS ID #21313980, Charles Williams. NTREIS
- $270,0004 bd2 ba1.8k sqft808 Watermill Rd, Royse City, TX 75189For SaleMLS ID #21347475, Rosemary Lewis. NTREIS
- $247,0004 bd2 ba1.5k sqft314 Silo Cir, Royse City, TX 75189For SaleMLS ID #21324306, Danielle Ivery. NTREIS
- $258,5004 bd2 ba1.7k sqft1312 Honeysuckle Dr, Royse City, TX 75189For SaleMLS ID #20952551, Tia Parker. NTREIS
- $237,5003 bd2 ba1.3k sqft732 Meadow Creek Ln, Royse City, TX 75189For SaleMLS ID #21263269, Leighann Welk. NTREIS
- $239,0003 bd3 ba1.9k sqft809 Trough St, Royse City, TX 75189For SaleMLS ID #21163322, Tracy Lee Parker. NTREIS
- $254,6004 bd2 ba1.8k sqft904 Sidesaddle Ct, Royse City, TX 75189For SaleMLS ID #21042337, Lynn Colter. NTREIS
- $274,9905 bd2 ba1.9k sqft609 Iron Hill Ln, Royse City, TX 75189For SaleMLS ID #21188557, Angelica Hernandez. NTREIS
- $259,9004 bd2 ba1.5k sqft801 Turnbuckle Ct, Royse City, TX 75189For SaleMLS ID #21327968, Tracie Gheen. NTREIS
- $223,9003 bd2 ba1.2k sqft808 Corral St, Royse City, TX 75189For SaleMLS ID #21311558, Kathy Rogan. NTREIS
- $269,9005 bd2 ba2k sqft312 Silo Cir, Royse City, TX 75189For SaleMLS ID #21289896, Stacie Noble. NTREIS
- $239,0003 bd2 ba1.3k sqft1308 Honeywood Ln, Royse City, TX 75189For SaleMLS ID #21253614, Jennifer Buchanan. NTREIS
- $264,0004 bd2 ba1.7k sqft734 Meadow Creek Ln, Royse City, TX 75189For SaleMLS ID #21202883, Leah Cunningham. NTREIS
- $297,0004 bd2 ba1.9k sqft3223 Buttonbush Dr, Royse City, TX 75189For SaleMLS ID #21358270, Stacia Hudson. NTREIS
- $239,9003 bd2 ba1.6k sqft2141 Palestine Oak Dr, Royse City, TX 75189For SaleMLS ID #21154148, Gabriel Torne Meza. NTREIS
