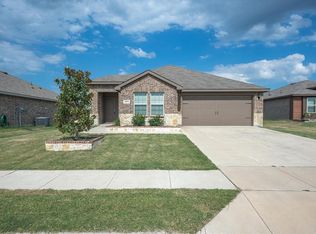
Fresh, Stylish & Move-In Ready! This charming 3-bedroom, 2-bath home offers a fresh look and thoughtful updates throughout. Every room has been freshly painted, creating a clean and inviting feel. New black hardware on all doors and cabinets adds a modern touch, beautifully complementing the light gray kitchen cabinets. The kitchen island features bead board detailing for an added touch of character and style. Blinds throughout the home provide convenience and privacy. Situated on a spacious .20-acre lot, there’s plenty of room to enjoy the outdoors. A wonderful opportunity to own a beautifully refreshed home that is ready for its next chapter!
For sale
$249,000
1506 Buckaroo Ln, Royse City, TX 75189
3beds
1,457sqft
Single Family Residence
Built in 2021
8,712 Square Feet Lot
$246,100 Zestimate®
$171/sqft
$40/mo HOA
What's special
Blinds throughout the homeLight gray kitchen cabinets
- 31 days
- 250
- 6
Likely to sell faster than
Zillow last checked:
Listing updated:
Listed by:
Janet Richburg 0745284 972-783-0000,
Ebby Halliday, REALTORS 972-783-0000
Source: NTREIS,MLS#: 21353849
Facts & features
Interior
Bedrooms & bathrooms
- Bedrooms: 3
- Bathrooms: 2
- Full bathrooms: 2
Primary bedroom
- Features: Ceiling Fan(s), En Suite Bathroom, Walk-In Closet(s)
- Level: First
- Dimensions: 14 x 17
Bedroom
- Features: Walk-In Closet(s)
- Level: First
- Dimensions: 10 x 11
Bedroom
- Features: Walk-In Closet(s)
- Level: First
- Dimensions: 10 x 12
Primary bathroom
- Level: First
- Dimensions: 10 x 9
Dining room
- Level: First
- Dimensions: 10 x 11
Other
- Level: First
- Dimensions: 11 x 5
Kitchen
- Features: Built-in Features, Eat-in Kitchen, Granite Counters, Kitchen Island, Pantry
- Level: First
- Dimensions: 10 x 14
Laundry
- Level: First
- Dimensions: 6 x 7
Living room
- Level: First
- Dimensions: 18 x 16
Heating
- Central
Cooling
- Central Air, Ceiling Fan(s)
Appliances
- Included: Electric Range, Microwave
- Laundry: Washer Hookup, Electric Dryer Hookup, Laundry in Utility Room
Features
- Granite Counters, Kitchen Island, Open Floorplan, Pantry
- Flooring: Carpet, Luxury Vinyl Plank
- Has basement: No
- Has fireplace: No
Interior area
- Total interior livable area: 1,457 sqft
Video & virtual tour
Property
Parking
- Total spaces: 2
- Parking features: Garage Faces Front, Garage, Garage Door Opener
- Attached garage spaces: 2
Features
- Levels: One
- Stories: 1
- Patio & porch: Covered
- Pool features: None
- Fencing: Privacy,Wood
Lot
- Size: 8,712 Square Feet
Details
- Parcel number: R1228400B04401
Construction
Type & style
- Home type: SingleFamily
- Architectural style: Traditional,Detached
- Property subtype: Single Family Residence
Materials
- Brick
- Foundation: Slab
- Roof: Composition
Condition
- Year built: 2021
Utilities & green energy
- Utilities for property: Municipal Utilities, Sewer Available, Water Available
Community & HOA
Community
- Features: Sidewalks
- Security: Smoke Detector(s)
- Subdivision: Magnolia Ph 6
HOA
- Has HOA: Yes
- Services included: Association Management, Maintenance Grounds
- HOA fee: $240 semi-annually
- HOA name: Proper Hoa Management
- HOA phone: 214-378-1112
Location
- Region: Royse City
Financial & listing details
- Price per square foot: $171/sqft
- Tax assessed value: $253,182
- Annual tax amount: $6,047
- Date on market: 8/9/2026
- Cumulative days on market: 32 days
- Listing terms: Cash,Conventional,FHA,VA Loan
Estimated market value
$246,100
$234,000 - $258,000
$2,010/mo
Price history
| Date | Event | Price |
|---|---|---|
| 8/9/2026 | Listed for sale | $249,000$171/sqft |
Source: NTREIS #21353849 Report a problem | ||
Public tax history
| Year | Property taxes | Tax assessment |
|---|---|---|
| 2025 | $4,296 -20.7% | $253,182 -8.5% |
| 2024 | $5,419 +12.5% | $276,695 +10% |
| 2023 | $4,816 -14.7% | $251,541 +7.8% |
| 2022 | $5,648 +918.2% | $233,413 +619.3% |
| 2021 | $555 | $32,450 |
Find assessor info on the county website
Monthly payment
Est. payment
Payment breakdown
Explore the cost of this home by adjusting the details. Changes won't be saved.Climate risks
Neighborhood: 75189
Nearby schools
Schools provided by the listing agent
- Elementary: John & Barbara Roderick
- Middle: Leland Edge
- High: Community
- District: Community ISD
Source: NTREIS. This data may not be complete. We recommend contacting the local school district to confirm school assignments for this home.
Similar homes
- $245,0003 bd2 ba1.2k sqft1322 Community Way, Royse City, TX 75189For Sale
 MLS ID #21349676, Nelson Valdez-Salguero. NTREIS
 - $240,0003 bd2 ba1.6k sqft1403 Thunder Canyon Way, Royse City, TX 75189For Sale
 MLS ID #21293153, Cameron Carp. NTREIS
 - $262,9953 bd2 ba1.4k sqft711 Cultivator Ct, Royse City, TX 75189For Sale
 MLS ID #21313980, Charles Williams. NTREIS
 - $236,0003 bd2 ba1.4k sqft710 Olde Mill Rd, Royse City, TX 75189For Sale
 MLS ID #21322258, Steve Layer. NTREIS
