Welcome to this beautifully designed 4-bedroom, 2-bath home in the highly sought-after Valor Farms community! Thoughtfully designed with an open-concept floor plan, this home offers a spacious living and dining area that's perfect for everyday living and entertaining. The private primary suite features an oversized bedroom, creating a comfortable retreat at the end of the day.
Step outside to enjoy the covered patio overlooking a generously sized backyard with plenty of room for outdoor gatherings, play, or future customization.
Valor Farms offers exceptional community amenities, including a pool, playground, walking and biking trails, a community pond, soccer field, and sand volleyball court—providing something for everyone to enjoy. Ideally located with quick access to major highways, you're just minutes from Buc-ee's, Fresh by Brookshire's, the new H-E-B, shopping, dining, and everyday conveniences. This home offers the perfect combination of modern comfort, outstanding amenities, and an unbeatable location.
For sale
$254,900
2904 Goodrich St, Royse City, TX 75189
4beds
1,830sqft
:
Get pre-qualified$1,802/mo
Single Family Residence
Built in 2021
6,011 Square Feet Lot
$252,600 Zestimate®
$139/sqft
$48/mo HOA
What's special
Open-concept floor planCovered patioPrivate primary suiteGenerously sized backyard
- 11 hours |
- 131 |
- 17 |
Zillow last checked:
Listing updated:
Listed by:
Keith Redelsperger 0533081 214-538-6835,
Coldwell Banker Apex, REALTORS 214-237-4500,
Stacie Gooch 0499420 214-728-6425,
Coldwell Banker Apex, REALTORS
Source: NTREIS,MLS#: 21346599
Facts & features
Interior
Bedrooms & bathrooms
- Bedrooms: 4
- Bathrooms: 2
- Full bathrooms: 2
Primary bedroom
- Features: Ceiling Fan(s), En Suite Bathroom, Separate Shower, Walk-In Closet(s)
- Level: First
- Dimensions: 16 x 12
Bedroom
- Features: Split Bedrooms
- Level: First
- Dimensions: 11 x 11
Bedroom
- Features: Split Bedrooms
- Level: First
- Dimensions: 11 x 11
Bedroom
- Features: Split Bedrooms
- Level: First
- Dimensions: 11 x 10
Breakfast room nook
- Level: First
- Dimensions: 10 x 10
Kitchen
- Features: Breakfast Bar, Eat-in Kitchen, Granite Counters, Kitchen Island
- Level: First
- Dimensions: 13 x 12
Living room
- Level: First
- Dimensions: 16 x 15
Cooling
- Central Air, Ceiling Fan(s), Electric
Appliances
- Included: Dishwasher, Electric Cooktop, Electric Oven, Microwave
- Laundry: Washer Hookup, Dryer Hookup, ElectricDryer Hookup, Laundry in Utility Room
Features
- Decorative/Designer Lighting Fixtures, Eat-in Kitchen, High Speed Internet, Kitchen Island, Open Floorplan, Pantry, Cable TV, Walk-In Closet(s)
- Flooring: Carpet, Ceramic Tile, Wood
- Windows: Window Coverings
- Has basement: No
- Has fireplace: No
Interior area
- Total interior livable area: 1,830 sqft
Video & virtual tour
Property
Parking
- Total spaces: 2
- Parking features: Garage Faces Front, Garage, Garage Door Opener
- Attached garage spaces: 2
Features
- Levels: One
- Stories: 1
- Patio & porch: Covered
- Pool features: None
- Fencing: Wood
Lot
- Size: 6,011 Square Feet
- Features: Back Yard, Interior Lot, Lawn, Subdivision
Details
- Parcel number: 232997
Construction
Type & style
- Home type: SingleFamily
- Architectural style: Traditional,Detached
- Property subtype: Single Family Residence
Materials
- Brick
- Foundation: Slab
- Roof: Composition
Condition
- Year built: 2021
Utilities & green energy
- Utilities for property: Underground Utilities, Cable Available
Community & HOA
Community
- Subdivision: Valor Farms Ph 1
HOA
- Has HOA: Yes
- Services included: All Facilities, Association Management
- HOA fee: $570 annually
- HOA name: Essexx Association
- HOA phone: 972-428-2030
Location
- Region: Royse City
Financial & listing details
- Price per square foot: $139/sqft
- Tax assessed value: $278,090
- Annual tax amount: $7,357
- Date on market: 7/31/2026
- Listing terms: Cash,Conventional,FHA,VA Loan
Estimated market value
$252,600
$240,000 - $265,000
$1,865/mo
Price history
| Date | Event | Price |
|---|---|---|
| 7/31/2026 | Listed for sale | $254,900$139/sqft |
Source: NTREIS #21346599 Report a problem | ||
Public tax history
| Year | Property taxes | Tax assessment |
|---|---|---|
| 2025 | $3,867 +2.4% | $278,090 +1.2% |
| 2024 | $3,777 -2.5% | $274,920 -1.7% |
| 2023 | $3,872 +4.5% | $279,790 +7.3% |
| 2022 | $3,704 +559% | $260,840 +602.7% |
| 2021 | $562 | $37,120 |
Find assessor info on the county website
Monthly payment
Est. payment
Payment breakdown
Explore the cost of this home by adjusting the details. Changes won't be saved.Climate risks
Neighborhood: 75189
Nearby schools
GreatSchools rating
- 4/10Ruth Cherry Elementary SchoolGrades: PK-5Distance: 2.1 mi
- 4/10Royse City Middle SchoolGrades: 6-8Distance: 1.9 mi
- 5/10Royse City High SchoolGrades: 9-12Distance: 1.9 mi
Schools provided by the listing agent
- Elementary: Ruth Cherry
- Middle: Royse City
- High: Royse City
- District: Royse City ISD
Source: NTREIS. This data may not be complete. We recommend contacting the local school district to confirm school assignments for this home.
- $276,200-- bd-- ba2k sqft2902 Goodrich St, Royse City, TX 75189Off Market
- $--4 bd2 ba2k sqft2908 Goodrich St, Royse City, TX 75189Sold
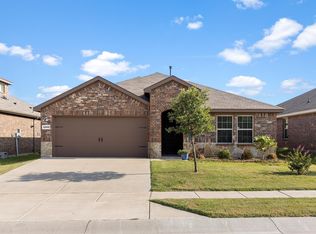
- $292,300-- bd-- ba2k sqft2913 Dunigan Dr, Royse City, TX 75189Off Market
- $296,2004 bd3 ba2.4k sqft2912 Goodrich St, Royse City, TX 75189Off Market
- $293,500-- bd-- ba2.2k sqft2900 Goodrich St, Royse City, TX 75189Off Market
- $272,200-- bd-- ba2k sqft2909 Dunigan Dr, Royse City, TX 75189Off Market
- $--4 bd2 ba1.8k sqft2905 Dunigan Dr, Royse City, TX 75189Sold
- $271,800-- bd-- ba1.8k sqft2917 Dunigan Dr, Royse City, TX 75189Off Market
A local agent can set up tours, give advice and negotiate with sellers.
Similar homes
- $294,9804 bd2 ba1.9k sqft2901 Peppergrass St, Royse City, TX 75189For Sale
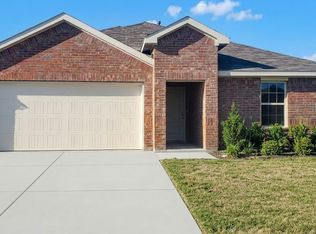 MLS ID #21324108, Kim Reasor. NTREIS
 - $304,9994 bd2 ba2k sqft309 Banner Ave, Royse City, TX 75189For Sale
 MLS ID #21340169, Joseph Felling. NTREIS
 - $263,9903 bd2 ba1.5k sqft5400 Agalinis Ave, Royse City, TX 75189For Sale
 MLS ID #21337531, Sherry Smith. NTREIS
 - $279,9004 bd2 ba2k sqft2945 Roper St, Royse City, TX 75189For Sale
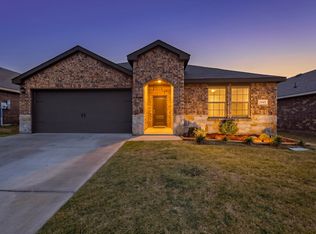 MLS ID #21239304, Missy Rodriguez. NTREIS
 - $239,9004 bd2 ba1.8k sqft2929 Goodrich St, Royse City, TX 75189For SaleMLS ID #21089389, Patty Turner. NTREIS
- $290,4904 bd2 ba1.9k sqft2907 Peppergrass St, Royse City, TX 75189New ConstructionNTREIS
- $299,0004 bd2 ba1.8k sqft109 Clason Rd, Royse City, TX 75189For SaleMLS ID #21326643, Denis Isakovic. NTREIS
- $289,5004 bd2 ba1.9k sqft2957 Shoemaker Dr, Royse City, TX 75189For SaleMLS ID #21286380, Alann Polk. NTREIS
- $282,4904 bd2 ba1.8k sqft2900 Peppergrass St, Royse City, TX 75189New ConstructionNTREIS
- $251,9993 bd2 ba1.5k sqft1968 Kiwi Dr, Royse City, TX 75189New ConstructionLennar Homes
- $297,0004 bd2 ba1.9k sqft3223 Buttonbush Dr, Royse City, TX 75189For SaleMLS ID #21245397, Stacia Hudson. NTREIS
- $295,5504 bd2 ba1.9k sqft2939 Lawson Dr, Royse City, TX 75189For SaleMLS ID #21326959, Jamie Jackson. NTREIS
- $317,4904 bd2 ba2.1k sqft2904 Peppergrass St, Royse City, TX 75189For SaleMLS ID #21324077, Kim Reasor. NTREIS
- $294,9954 bd2 ba1.9k sqft2928 Shoemaker Dr, Royse City, TX 75189For SaleMLS ID #21287980, Len Roof. NTREIS
- $289,0004 bd3 ba1.8k sqft2944 Lawson Dr, Royse City, TX 75189For SaleMLS ID #21118793, Miguel Garcia. NTREIS
- $285,0004 bd3 ba2.1k sqft2928 Roper St, Royse City, TX 75189For SaleMLS ID #21122018, Byron Haynes. NTREIS
- $279,9004 bd2 ba1.9k sqft5577 Cherokee Rose Dr, Royse City, TX 75189For SaleMLS ID #21273736, Connie Segovia. NTREIS
- $310,0004 bd2 ba2.1k sqft2908 Roper St, Royse City, TX 75189For SaleMLS ID #21280861, Wayne Pridgett. NTREIS
- $305,4904 bd2 ba1.9k sqft2908 Peppergrass St, Royse City, TX 75189For SaleMLS ID #21337216, Kim Reasor. NTREIS
- $276,9994 bd2 ba1.7k sqft1972 Kiwi Dr, Royse City, TX 75189New ConstructionLennar Homes
