Assumable FHA mortgage at 4.125%(Subject to lender approval and buyer qualification through Pennymac). Contact the listing agent for assumption details!
Charming One-Owner Home in Sought-After Valor Farms! Beautiful brick and stone elevation with landscaping draws you in ! This beautifully maintained home has striking curb appeal with its rock and stone exterior. Step inside to a bright, open floorplan with extensive laminate wood flooring that flows through the main living spaces. The spacious kitchen is a true centerpiece—offering abundant cabinetry, an upgraded sink, faucet and dishwasher, a generous granite island perfect for casual dining, and a nice sized pantry. There’s even extra counter space that works perfectly as a coffee bar or prep station. The expansive primary suite easily accommodates a sitting area and features a walk-in closet, linen shelving, a vanity, and an oversized shower. Three additional bedrooms and a second full bath provide plenty of space for family, guests, or a home office. Two car front entry garage with a tankless hot water heater and a ring doorbell! Out back, a covered patio overlooks the lush grassy yard—perfect for grilling, entertaining, or simply unwinding. Enjoy community amenities including a refreshing pool, plus the convenience of a brand-new elementary school, Sarah Moss Elementary, nearby and quick access to I-30. Close to Bucee's and the proposed new HEB. This home blends comfort, style, and convenience—ready for you to move in and make it your own!
For sale
Price cut: $4.2K (6/15)
$289,500
2957 Shoemaker Dr, Royse City, TX 75189
4beds
1,917sqft
:
Get pre-qualified$2,060/mo
Single Family Residence
Built in 2022
6,621 Square Feet Lot
$286,400 Zestimate®
$151/sqft
$48/mo HOA
What's special
Lush grassy yardBright open floorplanExtensive laminate wood flooringSpacious kitchenWalk-in closetThree additional bedroomsLinen shelving
- 63 days |
- 81 |
- 10 |
Zillow last checked:
Listing updated:
Listed by:
Alann Polk 0740612 214-609-6748,
Ready Real Estate LLC 817-569-8200
Source: NTREIS,MLS#: 21286380
Facts & features
Interior
Bedrooms & bathrooms
- Bedrooms: 4
- Bathrooms: 2
- Full bathrooms: 2
Primary bedroom
- Features: Dual Sinks, En Suite Bathroom, Linen Closet, Walk-In Closet(s)
- Level: First
- Dimensions: 16 x 15
Bedroom
- Level: First
- Dimensions: 12 x 11
Bedroom
- Level: First
- Dimensions: 12 x 12
Bedroom
- Level: First
- Dimensions: 11 x 11
Living room
- Level: First
- Dimensions: 25 x 20
Appliances
- Included: Built-In Gas Range, Dishwasher, Gas Cooktop, Disposal, Gas Oven, Gas Range
- Laundry: Washer Hookup, Dryer Hookup, ElectricDryer Hookup, Laundry in Utility Room
Features
- Eat-in Kitchen, High Speed Internet, Kitchen Island, Pantry, Smart Home, Cable TV, Walk-In Closet(s)
- Flooring: Luxury Vinyl Plank
- Has basement: No
- Number of fireplaces: 1
- Fireplace features: Decorative
Interior area
- Total interior livable area: 1,917 sqft
Video & virtual tour
Property
Parking
- Total spaces: 4
- Parking features: Garage, Garage Door Opener
- Attached garage spaces: 2
- Carport spaces: 2
Features
- Levels: One
- Stories: 1
- Patio & porch: Covered
- Pool features: None
Lot
- Size: 6,621 Square Feet
Details
- Parcel number: 235835
Construction
Type & style
- Home type: SingleFamily
- Architectural style: Detached
- Property subtype: Single Family Residence
Materials
- Brick
- Foundation: Block, Brick/Mortar, Concrete Perimeter
- Roof: Shingle
Condition
- Year built: 2022
Utilities & green energy
- Utilities for property: Electricity Available, Cable Available
Community & HOA
Community
- Security: Security System, Carbon Monoxide Detector(s), Fire Alarm, Security Service
- Subdivision: Valor Farms Ph 2
HOA
- Has HOA: Yes
- Services included: Association Management
- HOA fee: $580 annually
- HOA name: Essex Management
- HOA phone: 972-428-2030
Location
- Region: Royse City
Financial & listing details
- Price per square foot: $151/sqft
- Tax assessed value: $290,880
- Annual tax amount: $7,696
- Date on market: 5/31/2026
- Cumulative days on market: 65 days
- Listing terms: Cash,Conventional,FHA,VA Loan
Estimated market value
$286,400
$272,000 - $301,000
$2,146/mo
Price history
| Date | Event | Price |
|---|---|---|
| 6/15/2026 | Price change | $289,500-1.4%$151/sqft |
Source: NTREIS #21286380 Report a problem | ||
| 5/31/2026 | Listed for sale | $293,669$153/sqft |
Source: NTREIS #21286380 Report a problem | ||
Public tax history
| Year | Property taxes | Tax assessment |
|---|---|---|
| 2025 | $4,045 +2.4% | $290,880 +1.2% |
| 2024 | $3,950 -2.4% | $287,550 -1.7% |
| 2023 | $4,047 +694.2% | $292,450 +715.1% |
| 2022 | $510 | $35,880 |
Find assessor info on the county website
Monthly payment
Est. payment
Payment breakdown
Explore the cost of this home by adjusting the details. Changes won't be saved.Climate risks
Neighborhood: 75189
Nearby schools
GreatSchools rating
- 4/10Ruth Cherry Elementary SchoolGrades: PK-5Distance: 2.4 mi
- 4/10Royse City Middle SchoolGrades: 6-8Distance: 2.1 mi
- 5/10Royse City High SchoolGrades: 9-12Distance: 2.1 mi
Schools provided by the listing agent
- Elementary: Davis
- Middle: Ouida Baley,Ruth Cherry
- High: Royse City
- District: Royse City ISD
Source: NTREIS. This data may not be complete. We recommend contacting the local school district to confirm school assignments for this home.
- $298,9005 bd2 ba2.1k sqft2953 Shoemaker Dr, Royse City, TX 75189Off Market
- $294,100-- bd-- ba2.2k sqft2961 Shoemaker Dr, Royse City, TX 75189Off Market
- $299,0004 bd2 ba2k sqft3000 Zinnia St, Royse City, TX 75189Off Market

- $309,200-- bd-- ba2k sqft2949 Shoemaker Dr, Royse City, TX 75189Off Market
- $326,300-- bd-- ba2.5k sqft2965 Shoemaker Dr, Royse City, TX 75189Off Market
- $294,800-- bd-- ba2k sqft3012 Zinnia St, Royse City, TX 75189Off Market
- $304,200-- bd-- ba2k sqft3020 Zinnia St, Royse City, TX 75189Off Market
- $284,800-- bd-- ba1.8k sqft2945 Shoemaker Dr, Royse City, TX 75189Off Market
A local agent can set up tours, give advice and negotiate with sellers.
Similar homes
- $294,9954 bd2 ba1.9k sqft2928 Shoemaker Dr, Royse City, TX 75189For Sale
 MLS ID #21287980, Len Roof. NTREIS
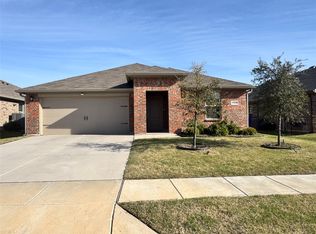
 - $295,5504 bd2 ba1.9k sqft2939 Lawson Dr, Royse City, TX 75189For Sale
 MLS ID #21326959, Jamie Jackson. NTREIS
 - $310,0004 bd2 ba2.1k sqft2908 Roper St, Royse City, TX 75189For Sale
 MLS ID #21280861, Wayne Pridgett. NTREIS
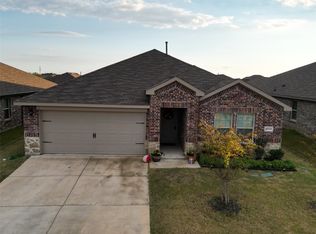
 - $289,0004 bd3 ba1.8k sqft2944 Lawson Dr, Royse City, TX 75189For Sale
 MLS ID #21118793, Miguel Garcia. NTREIS
 - $285,0004 bd3 ba2.1k sqft2928 Roper St, Royse City, TX 75189For SaleMLS ID #21122018, Byron Haynes. NTREIS
- $297,0004 bd2 ba1.9k sqft3223 Buttonbush Dr, Royse City, TX 75189For SaleMLS ID #21245397, Stacia Hudson. NTREIS
- $270,0004 bd2 ba1.8k sqft808 Watermill Rd, Royse City, TX 75189For SaleMLS ID #21347475, Rosemary Lewis. NTREIS
- $309,9994 bd3 ba2.1k sqft113 Clason Rd, Royse City, TX 75189For SaleMLS ID #25013475, Karen Hurst, Standard Real Estate. GTARMLS
- $279,9994 bd2 ba1.8k sqft117 Cottage Ln, Royse City, TX 75189For SaleMLS ID #21299399, Cne' Hemby. NTREIS
- $299,9994 bd3 ba2.2k sqft803 Farmstead Way, Royse City, TX 75189For SaleMLS ID #21320805, Kristy Kyles. NTREIS
- $305,0004 bd3 ba2k sqft606 Chuck Wagon Dr, Royse City, TX 75189For SaleMLS ID #21208487, Andrea Flores. NTREIS
- $275,0004 bd2 ba1.7k sqft509 Pine Hollow Way, Royse City, TX 75189For SaleMLS ID #21266529, Rex Rhorer. NTREIS
- $259,9004 bd2 ba1.7k sqft815 Rustic Way, Royse City, TX 75189For SaleMLS ID #21321032, Janine Brissie. NTREIS
- $251,9504 bd2 ba1.7k sqft600 Chuck Wagon Dr, Royse City, TX 75189For SaleMLS ID #21223058, Adela Clement. NTREIS
- $269,0004 bd3 ba2.5k sqft205 Pine Hollow Way, Royse City, TX 75189For SaleMLS ID #21231380, Sally Mireles. NTREIS
- $329,9004 bd2 ba2.6k sqft4016 De Berry Ln, Royse City, TX 75189For SaleMLS ID #21277671, Lorene Viquez. NTREIS
- $299,9004 bd2 ba1.7k sqft5652 Huffines Blvd, Royse City, TX 75189For SaleMLS ID #21252268, Ali Alvani. NTREIS
- $259,0003 bd3 ba1.9k sqft809 Trough St, Royse City, TX 75189For SaleMLS ID #21163322, Tracy Lee Parker. NTREIS
- $285,0004 bd2 ba1.8k sqft102 Sunberry Dr, Caddo Mills, TX 75135For SaleMLS ID #21320329, Hannah Wallace. NTREIS
- $354,9994 bd2 ba2.1k sqft3031 Aqueduct Ave, Royse City, TX 75189For SaleMLS ID #21296717, Rodney O'neal. NTREIS
