Welcome to this beautifully maintained 2021-built single-story home in the sought-after Waterscape community of Royse City. Offering 4 bedrooms, 2 full baths, and 2,138 square feet of thoughtfully designed living space, this home blends comfort and style on a manageable interior lot. The open-concept floorplan flows from a spacious living room with a cozy gas-log fireplace into a stunning kitchen featuring quartz countertops, a center island, breakfast bar, built-in cabinetry, gas cooktop, and a walk-in pantry. The private primary suite is a true retreat, complete with a sitting area with bay window, walk-in closet, and a spa-like ensuite featuring a garden tub, separate shower, dual vanities, and a built-in desk. Enjoy luxury vinyl plank flooring, decorative lighting, bay windows, and abundant natural light throughout. Step outside to a covered patio, private fenced backyard, sprinkler system, and rain gutters. Residents enjoy access to a community pool and Waterscape's resort-style amenities. Zoned to Royse City ISD. Don't miss this move-in-ready gem!
For sale
Price cut: $5K (7/29)
$354,999
3031 Aqueduct Ave, Royse City, TX 75189
4beds
2,138sqft
:
Get pre-qualified$2,489/mo
Single Family Residence
Built in 2021
6,795 Square Feet Lot
$-- Zestimate®
$166/sqft
$55/mo HOA
What's special
Cozy gas-log fireplaceBuilt-in deskAbundant natural light throughoutOpen-concept floorplanLuxury vinyl plank flooringBay windowsQuartz countertops
- 64 days |
- 148 |
- 6 |
Zillow last checked:
Listing updated:
Listed by:
Rodney O'neal 0678903 972-772-6025,
M&D Real Estate 972-772-6025
Source: NTREIS,MLS#: 21296717
Facts & features
Interior
Bedrooms & bathrooms
- Bedrooms: 4
- Bathrooms: 2
- Full bathrooms: 2
Primary bedroom
- Features: En Suite Bathroom, Sitting Area in Primary, Walk-In Closet(s)
- Level: First
- Dimensions: 16 x 15
Bedroom
- Features: Walk-In Closet(s)
- Level: First
- Dimensions: 11 x 10
Bedroom
- Features: Walk-In Closet(s)
- Level: First
- Dimensions: 10 x 13
Bedroom
- Features: Walk-In Closet(s)
- Level: First
- Dimensions: 10 x 13
Primary bathroom
- Features: Built-in Features, Double Vanity, En Suite Bathroom, Granite Counters, Garden Tub/Roman Tub, Separate Shower
- Level: First
- Dimensions: 1 x 1
Bonus room
- Level: First
- Dimensions: 8 x 5
Breakfast room nook
- Features: Eat-in Kitchen
- Level: First
- Dimensions: 11 x 9
Dining room
- Level: First
- Dimensions: 13 x 10
Other
- Features: Built-in Features, Solid Surface Counters
- Level: First
- Dimensions: 1 x 1
Kitchen
- Features: Breakfast Bar, Built-in Features, Eat-in Kitchen, Granite Counters, Kitchen Island, Walk-In Pantry
- Level: First
- Dimensions: 12 x 13
Living room
- Features: Ceiling Fan(s), Fireplace
- Level: First
- Dimensions: 20 x 17
Utility room
- Features: Utility Room
- Level: First
- Dimensions: 7 x 5
Heating
- Central, Electric, Fireplace(s)
Cooling
- Central Air, Ceiling Fan(s), Electric
Appliances
- Included: Some Gas Appliances, Dishwasher, Electric Oven, Gas Cooktop, Disposal, Microwave, Plumbed For Gas, Vented Exhaust Fan
- Laundry: Washer Hookup, Electric Dryer Hookup, Laundry in Utility Room
Features
- Decorative/Designer Lighting Fixtures, Double Vanity, Eat-in Kitchen, High Speed Internet, Kitchen Island, Open Floorplan, Pantry, Cable TV, Walk-In Closet(s)
- Flooring: Carpet, Ceramic Tile, Luxury Vinyl Plank
- Windows: Bay Window(s), Window Coverings
- Has basement: No
- Number of fireplaces: 1
- Fireplace features: Decorative, Gas Log, Heatilator, Living Room
Interior area
- Total interior livable area: 2,138 sqft
Video & virtual tour
Property
Parking
- Total spaces: 2
- Parking features: Door-Single, Driveway, Garage Faces Front, Garage, Garage Door Opener
- Attached garage spaces: 2
Features
- Levels: One
- Stories: 1
- Patio & porch: Front Porch, Covered
- Exterior features: Lighting, Private Yard, Rain Gutters
- Pool features: None, Community
- Fencing: Wood
Lot
- Size: 6,795 Square Feet
- Features: Interior Lot, Landscaped, Subdivision, Sprinkler System, Few Trees
Details
- Parcel number: 000000105593
Construction
Type & style
- Home type: SingleFamily
- Architectural style: Traditional,Detached
- Property subtype: Single Family Residence
Materials
- Brick
- Foundation: Slab
- Roof: Composition
Condition
- Year built: 2021
Utilities & green energy
- Sewer: Public Sewer
- Water: Public
- Utilities for property: Electricity Available, Sewer Available, Water Available, Cable Available
Community & HOA
Community
- Features: Pool
- Security: Smoke Detector(s)
- Subdivision: Waterscape Ph 2b
HOA
- Has HOA: Yes
- Services included: All Facilities, Association Management
- HOA fee: $665 annually
- HOA name: First Service Residential
- HOA phone: 877-376-2380
Location
- Region: Royse City
Financial & listing details
- Price per square foot: $166/sqft
- Tax assessed value: $389,808
- Annual tax amount: $8,124
- Date on market: 6/10/2026
- Cumulative days on market: 62 days
- Listing terms: Cash,Conventional,FHA,VA Loan
Estimated market value
Not available
Estimated sales range
Not available
Not available
Price history
| Date | Event | Price |
|---|---|---|
| 7/29/2026 | Price change | $354,999-1.4%$166/sqft |
Source: NTREIS #21296717 Report a problem | ||
| 7/21/2026 | Price change | $360,000-2.4%$168/sqft |
Source: NTREIS #21296717 Report a problem | ||
| 6/13/2026 | Listed for sale | $369,000$173/sqft |
Source: NTREIS #21296717 Report a problem | ||
Public tax history
| Year | Property taxes | Tax assessment |
|---|---|---|
| 2025 | $9,447 +8.5% | $389,808 -5.7% |
| 2024 | $8,709 -16.4% | $413,531 -1.2% |
| 2023 | $10,415 +51.8% | $418,450 +96.1% |
| 2022 | $6,860 +114.5% | $213,392 +374.2% |
| 2021 | $3,198 | $45,000 |
Find assessor info on the county website
Monthly payment
Est. payment
Payment breakdown
Explore the cost of this home by adjusting the details. Changes won't be saved.Climate risks
Neighborhood: 75189
Nearby schools
GreatSchools rating
- 4/10Anita Scott Elementary SchoolGrades: PK-5Distance: 2.1 mi
- 4/10Royse City Middle SchoolGrades: 6-8Distance: 3.9 mi
- 5/10Royse City High SchoolGrades: 9-12Distance: 3.7 mi
Schools provided by the listing agent
- Elementary: Paula Walker
- Middle: Bobby Summers
- High: Royse City
- District: Royse City ISD
Source: NTREIS. This data may not be complete. We recommend contacting the local school district to confirm school assignments for this home.
- $351,8004 bd2 ba2k sqft3027 Aqueduct Ave, Royse City, TX 75189Off Market
- $378,9005 bd4 ba2.8k sqft3035 Aqueduct Ave, Royse City, TX 75189Off Market
- $364,8003 bd2 ba3k sqft3039 Aqueduct Ave, Royse City, TX 75189Off Market
- $304,2004 bd2 ba2k sqft3023 Aqueduct Ave, Royse City, TX 75189Off Market
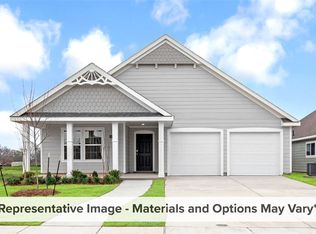
- $359,2004 bd2 ba2.3k sqft2442 Brookside Dr, Royse City, TX 75189Off Market
- $417,1004 bd2 ba3.1k sqft2438 Brookside Dr, Royse City, TX 75189Off Market
- $385,8004 bd3 ba2.7k sqft2434 Brookside Dr, Royse City, TX 75189Off Market
- $301,1003 bd2 ba1.8k sqft2446 Brookside Dr, Royse City, TX 75189Off Market
A local agent can set up tours, give advice and negotiate with sellers.
Similar homes
- $355,0004 bd3 ba2.1k sqft4030 Lagoon Pl, Royse City, TX 75189For Sale
 MLS ID #21312221, Kathleen Sisson. NTREIS
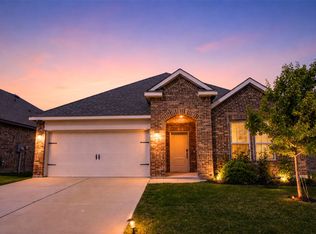
 - $339,9004 bd2 ba2.1k sqft710 John Adams Ct, Fate, TX 75189For Sale
 MLS ID #21269092, Angie Glidewell. NTREIS
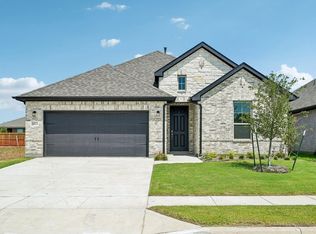
 - $349,9904 bd3 ba2.1k sqft2423 Liberty Crossing Ave, Royse City, TX 75189New Construction
 NTREIS
 - $379,9904 bd3 ba2.6k sqft1700 Calanques St, Royse City, TX 75189New Construction
 Beazer Homes
 - $305,0003 bd2 ba1.8k sqft2429 Spring Side Dr, Royse City, TX 75189For SaleMLS ID #21197741, Dan Brady. NTREIS
- $359,9904 bd3 ba2.6k sqft205 Corcovado Ave, Royse City, TX 75189New ConstructionNTREIS
- $354,9903 bd2 ba1.9k sqft3144 Patrinia St, Royse City, TX 75189For SaleMLS ID #21216150, Ginger Weeks. NTREIS
- $249,0003 bd2 ba1.4k sqft1506 Buckaroo Ln, Royse City, TX 75189For SaleMLS ID #21353849, Janet Richburg. NTREIS
- $337,9904 bd3 ba2.4k sqft100 Biscayne Ln, Royse City, TX 75189New ConstructionNTREIS
- $359,9904 bd3 ba2.6k sqft1713 Etosha Dr, Royse City, TX 75189New ConstructionNTREIS
- $254,9004 bd2 ba1.8k sqft2904 Goodrich St, Royse City, TX 75189For SaleMLS ID #21346599, Keith Redelsperger. NTREIS
- $303,9993 bd2 ba1.8k sqft3262 Ribisl Ln, Royse City, TX 75189New ConstructionNTREIS
- $269,0004 bd2 ba1.6k sqft2478 Conklin Dr, Fate, TX 75189For SaleMLS ID #21251912, John Prell. NTREIS
- from $283,9903 bd2 ba1.4k sqftMadison Plan, Waterscape, Royse City, TX 75189New ConstructionHistoryMaker Homes
- $339,0003 bd2 ba1.6k sqft272 Bassett Hall Rd, Fate, TX 75189New ConstructionNTREIS
- $409,0004 bd3 ba2.6k sqft1721 Rushpea Dr, Royse City, TX 75189For SaleMLS ID #21347024, Christopher Dai. NTREIS
- $268,0004 bd2 ba1.5k sqft702 Saddle Oak Ln, Royse City, TX 75189For SaleMLS ID #21255494, Donald Howle. NTREIS
- $354,9004 bd2 ba2k sqft3076 Maverick Dr, Heathridge, TX 75126For SaleMLS ID #21236647, Parker Hall. NTREIS
- $400,0003 bd3 ba2.4k sqft2030 Gleaner Dr, Rockwall, TX 75032For SaleMLS ID #21343357, Gary Nance. NTREIS
- $369,9004 bd2 ba2k sqft1214 Cedar Branch Dr, Wylie, TX 75098For SaleMLS ID #21311508, Roxanne DeBerry. NTREIS
