Welcome to this beautifully maintained two-story home offering 2,445 square feet of thoughtfully designed living space. Featuring 3 spacious bedrooms, 2 full baths, and a convenient half bath, this home blends comfort, functionality, and an unbeatable location. The inviting living room is centered around a cozy fireplace, creating the perfect gathering space for family and friends. The kitchen is equipped with stainless steel appliances and flows seamlessly into the main living areas, making entertaining and everyday living effortless. Retreat outdoors to a private backyard with a board-on-board fence that backs to a peaceful greenbelt, providing added privacy and scenic views with no rear neighbors. The spacious 2-car garage includes built-in storage and a window, offering plenty of room for organization, hobbies, or a workshop. Enjoy added peace of mind with a roof replaced in 2019. Residents also enjoy access to fantastic neighborhood amenities, including a community pool and playground. Combining a desirable floor plan, valuable updates, and a serene setting, this Rockwall home is one you won't want to miss.
For sale
Price cut: $5K (9/25)
$390,000
2030 Gleaner Dr, Rockwall, TX 75032
3beds
2,445sqft
Single Family Residence
Built in 2005
10,497 Square Feet Lot
$385,100 Zestimate®
$160/sqft
$108/mo HOA
What's special
Cozy fireplaceConvenient half bath
- 66 days
- 150
- 14
Zillow last checked:
Listing updated:
Listed by:
Gary Nance 0614973 972-562-8883,
Keller Williams NO. Collin Cty 972-562-8883
Source: NTREIS,MLS#: 21343357
Facts & features
Interior
Bedrooms & bathrooms
- Bedrooms: 3
- Bathrooms: 3
- Full bathrooms: 2
- 1/2 bathrooms: 1
Primary bedroom
- Features: Dual Sinks, Garden Tub/Roman Tub, Separate Shower, Walk-In Closet(s)
- Level: First
- Dimensions: 17 x 13
Bedroom
- Features: Ceiling Fan(s)
- Level: Second
- Dimensions: 13 x 11
Bedroom
- Features: Ceiling Fan(s), Walk-In Closet(s)
- Level: Second
- Dimensions: 12 x 11
Game room
- Features: Ceiling Fan(s)
- Level: Second
- Dimensions: 18 x 13
Kitchen
- Features: Built-in Features, Pantry
- Level: First
- Dimensions: 14 x 12
Living room
- Features: Fireplace
- Level: First
- Dimensions: 18 x 16
Heating
- Central, Fireplace(s), Natural Gas
Cooling
- Central Air, Ceiling Fan(s), Electric
Appliances
- Included: Dishwasher, Electric Cooktop, Electric Oven, Disposal, Gas Water Heater, Microwave
- Laundry: Electric Dryer Hookup
Features
- High Speed Internet, Pantry, Cable TV
- Flooring: Carpet, Ceramic Tile, Luxury Vinyl Plank
- Has basement: No
- Number of fireplaces: 1
- Fireplace features: Gas Starter, Masonry
Interior area
- Total interior livable area: 2,445 sqft
Video & virtual tour
Property
Parking
- Total spaces: 2
- Parking features: Garage, Garage Door Opener
- Attached garage spaces: 2
Features
- Levels: Two
- Stories: 2
- Pool features: None, Community
- Fencing: Wood
Lot
- Size: 10,497 Square Feet
- Features: Greenbelt, Interior Lot, Subdivision, Sprinkler System, Few Trees
Details
- Parcel number: 000000061395
Construction
Type & style
- Home type: SingleFamily
- Architectural style: Traditional,Detached
- Property subtype: Single Family Residence
Materials
- Brick
- Foundation: Slab
- Roof: Composition
Condition
- Year built: 2005
Utilities & green energy
- Sewer: Public Sewer
- Water: Public
- Utilities for property: Electricity Connected, Sewer Available, Water Available, Cable Available
Community & HOA
Community
- Features: Playground, Pool, Curbs, Sidewalks
- Security: Security System, Smoke Detector(s)
- Subdivision: Lofland Farms Ph 5-B
HOA
- Has HOA: Yes
- Services included: All Facilities, Association Management
- HOA fee: $323 quarterly
- HOA name: Lofland Farms Hoa
- HOA phone: 972-992-3444
Location
- Region: Rockwall
Financial & listing details
- Price per square foot: $160/sqft
- Tax assessed value: $396,669
- Annual tax amount: $6,249
- Date on market: 7/31/2026
- Cumulative days on market: 67 days
- Listing terms: Cash,Conventional,FHA,VA Loan
Estimated market value
$385,100
$366,000 - $404,000
$2,642/mo
Price history
| Date | Event | Price |
|---|---|---|
| 9/25/2026 | Price change | $390,000-1.3%$160/sqft |
Source: NTREIS #21343357 Report a problem | ||
| 8/28/2026 | Price change | $395,000-1.3%$162/sqft |
Source: NTREIS #21343357 Report a problem | ||
| 7/31/2026 | Listed for sale | $400,000$164/sqft |
Source: NTREIS #21343357 Report a problem | ||
| 8/20/2021 | Listing removed | -- |
Source:  Ebby Halliday Realtors Report a problem Ebby Halliday Realtors Report a problem | ||
| 8/14/2021 | Listed for rent | $1,995+20.9%$1/sqft |
Source: Ebby Halliday Realtors #14649582 Report a problem | ||
| 5/27/2020 | Listing removed | $1,650$1/sqft |
Source: Ebby Halliday Realtors #14342877 Report a problem | ||
| 5/15/2020 | Listed for rent | $1,650-2.7%$1/sqft |
Source: Ebby Halliday Realtors #14342877 Report a problem | ||
| 4/16/2012 | Listing removed | $1,695$1/sqft |
Source: Prudential Texas Properties #11747752 Report a problem | ||
| 4/3/2012 | Listed for rent | $1,695$1/sqft |
Source: Prudential Texas Properties #11747752 Report a problem | ||
Public tax history
| Year | Property taxes | Tax assessment |
|---|---|---|
| 2025 | $6,249 -4.5% | $396,669 +0% |
| 2024 | $6,541 +5.4% | $396,653 +0.1% |
| 2023 | $6,205 -1.5% | $396,341 +13.2% |
| 2022 | $6,300 +18.5% | $350,070 +27.5% |
| 2021 | $5,316 -1.9% | $274,470 +1% |
| 2020 | $5,417 | $271,810 +2.6% |
| 2019 | -- | $264,910 +3.8% |
| 2018 | $5,516 +3.5% | $255,290 +6.1% |
| 2017 | $5,327 +15% | $240,660 +3.5% |
| 2016 | $4,632 | $232,620 +9.1% |
| 2015 | $4,632 | $213,200 +7.3% |
| 2014 | $4,632 | $198,670 +4.7% |
| 2013 | -- | $189,770 -0.9% |
| 2012 | -- | $191,480 |
| 2011 | -- | $191,480 -0.9% |
| 2010 | -- | $193,170 -0.9% |
| 2009 | -- | $194,880 -0.9% |
| 2008 | -- | $196,570 |
Find assessor info on the county website
Monthly payment
Est. payment
Payment breakdown
Explore the cost of this home by adjusting the details. Changes won't be saved.Climate risks
Neighborhood: Lofland Farms
Nearby schools
Schools provided by the listing agent
- Elementary: Doris Cullins-Lake Pointe
- Middle: Herman E Utley
- High: Rockwall-Heath
- District: Rockwall ISD
Source: NTREIS. This data may not be complete. We recommend contacting the local school district to confirm school assignments for this home.


Similar homes
- $319,9004 bd2 ba2.2k sqft2781 Avery Dr, Rockwall, TX 75032For Sale
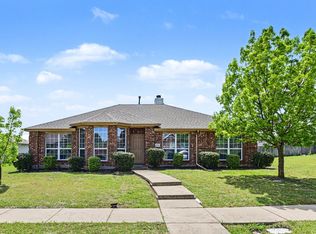 MLS ID #21232247, Lynette Thomas. NTREIS
 - $380,0004 bd3 ba3.3k sqft1495 Hickory Creek Ln, Rockwall, TX 75032For Sale
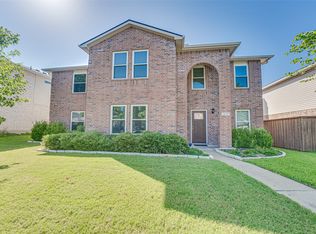 MLS ID #21319663, Jeff Lowe. NTREIS
 - $345,0004 bd3 ba2.8k sqft2111 Danbury Dr, Rockwall, TX 75032For Sale
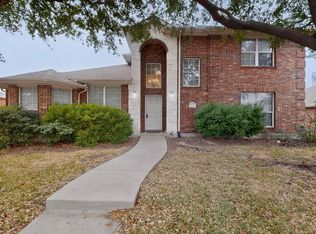 MLS ID #21161962, Frank Lu. NTREIS
 - $319,0003 bd2 ba2.1k sqft2929 Tangleglen Dr, Rockwall, TX 75032For Sale
 MLS ID #21321459, Spencer Carlson. NTREIS
