Located in the Woodcreek community of Fate, this spacious 4-bedroom, 3-bath home offers 2,796 square feet with a flexible floor plan and plenty of room to spread out. The main living area features wood-look flooring, abundant natural light, and a brick fireplace, with an open flow into the kitchen and dining areas. The kitchen offers generous cabinet and counter space, a large center island, gas range, and multiple windows overlooking the backyard.
The spacious primary suite includes an ensuite bath with dual sinks and a separate shower. Outside is where this home really stands out. The fenced backyard backs to a greenbelt and features an extended wood deck with a pergola and hot tub, plus a covered patio that creates multiple spaces for outdoor dining, entertaining, or simply relaxing.
Additional highlights include a two-car garage and a new roof installed in 2024. Conveniently located in Fate, Texas, with access to nearby shopping, dining, and everyday conveniences, this Woodcreek home combines 4 bedrooms, 3 full baths, generous living space, and an outdoor setting that is difficult to duplicate.
For sale
Price cut: $15K (10/26)
$370,000
218 Mulberry Dr, Fate, TX 75087
4beds
2,796sqft
Single Family Residence
Built in 2005
6,359 Square Feet Lot
$363,300 Zestimate®
$132/sqft
$63/mo HOA
What's special
Brick fireplaceHot tubTwo-car garageWood-look flooringAbundant natural lightFlexible floor planCovered patio
- 84 days
- 207
- 24
Zillow last checked:
Listing updated:
Listed by:
Delisa Lapinsky 0712589 214-329-3461,
eXp Realty LLC 888-519-7431
Source: NTREIS,MLS#: 21364836
Facts & features
Interior
Bedrooms & bathrooms
- Bedrooms: 4
- Bathrooms: 3
- Full bathrooms: 3
Primary bedroom
- Features: En Suite Bathroom
- Level: Second
- Dimensions: 17 x 15
Bedroom
- Level: First
- Dimensions: 14 x 12
Bedroom
- Level: Second
- Dimensions: 14 x 12
Bedroom
- Level: Second
- Dimensions: 13 x 12
Breakfast room nook
- Level: First
- Dimensions: 11 x 11
Dining room
- Level: First
- Dimensions: 12 x 12
Game room
- Level: Second
- Dimensions: 20 x 14
Kitchen
- Features: Breakfast Bar, Eat-in Kitchen, Granite Counters, Kitchen Island, Pantry
- Level: First
- Dimensions: 12 x 11
Living room
- Features: Ceiling Fan(s), Fireplace
- Level: First
- Dimensions: 20 x 16
Utility room
- Features: Utility Room
- Level: First
- Dimensions: 8 x 9
Heating
- Central
Cooling
- Central Air, Ceiling Fan(s)
Appliances
- Included: Dishwasher, Disposal
Features
- Chandelier, Decorative/Designer Lighting Fixtures, Eat-in Kitchen, High Speed Internet, Kitchen Island, Open Floorplan, Pantry, Cable TV, Walk-In Closet(s)
- Flooring: Luxury Vinyl Plank
- Windows: Window Coverings
- Has basement: No
- Number of fireplaces: 1
- Fireplace features: Gas
Interior area
- Total interior livable area: 2,796 sqft
Video & virtual tour
Property
Parking
- Total spaces: 2
- Parking features: Door-Single, Driveway, Garage Faces Front, Garage, Garage Door Opener
- Attached garage spaces: 2
Features
- Levels: Two
- Stories: 2
- Patio & porch: Deck, Covered
- Exterior features: Rain Gutters
- Pool features: None, Community
- Fencing: Wood
Lot
- Size: 6,359 Square Feet
- Features: Back Yard, Backs to Greenbelt/Park, Interior Lot, Lawn, Landscaped, Few Trees
Details
- Parcel number: 000000062632
Construction
Type & style
- Home type: SingleFamily
- Architectural style: Traditional,Detached
- Property subtype: Single Family Residence
Materials
- Brick
- Roof: Composition
Condition
- Resale
- Year built: 2005
Utilities & green energy
- Sewer: Public Sewer
- Water: Public
- Utilities for property: Electricity Connected, Natural Gas Available, Sewer Available, Separate Meters, Water Available, Cable Available
Community & HOA
Community
- Features: Clubhouse, Fitness Center, Playground, Pool, Trails/Paths, Curbs
- Security: Prewired, Smoke Detector(s)
- Subdivision: Woodcreek Ph 2b
HOA
- Has HOA: Yes
- Services included: All Facilities, Association Management, Maintenance Grounds
- HOA fee: $380 semi-annually
- HOA name: Woodcreek
- HOA phone: 972-722-6484
Location
- Region: Fate
Financial & listing details
- Price per square foot: $132/sqft
- Tax assessed value: $335,652
- Annual tax amount: $6,812
- Date on market: 8/21/2026
- Cumulative days on market: 84 days
- Listing terms: Cash,Conventional,FHA,VA Loan
- Exclusions: Refrigerator, Washer & Dryer
Estimated market value
$363,300
$345,000 - $381,000
$2,458/mo
Price history
| Date | Event | Price |
|---|---|---|
| 10/26/2026 | Price change | $370,000-3.9%$132/sqft |
Source: NTREIS #21364836 Report a problem | ||
| 8/21/2026 | Listed for sale | $385,000+176.8%$138/sqft |
Source: NTREIS #21364836 Report a problem | ||
| 8/19/2026 | Listing removed | $2,500$1/sqft |
Source: Zillow Rentals Report a problem | ||
| 8/15/2026 | Price change | $2,500-9.1%$1/sqft |
Source: Zillow Rentals Report a problem | ||
| 8/13/2026 | Listed for rent | $2,750$1/sqft |
Source: Zillow Rentals Report a problem | ||
| 3/11/2016 | Sold | -- |
Source: Agent Provided Report a problem | ||
| 4/13/2012 | Sold | -- |
Source: Agent Provided Report a problem | ||
| 1/6/2012 | Listed for sale | $139,100-13.5%$50/sqft |
Source: All American Real Estate #11611738 Report a problem | ||
| 6/18/2011 | Listed for sale | $160,742$57/sqft |
Source: All American Real Estate #11611738 Report a problem | ||
Public tax history
| Year | Property taxes | Tax assessment |
|---|---|---|
| 2026 | -- | $335,652 -3.8% |
| 2025 | $5,055 -8.5% | $348,960 -0.1% |
| 2024 | $5,525 +9% | $349,187 +10% |
| 2023 | $5,068 -14.3% | $317,443 +10% |
| 2022 | $5,914 +0.4% | $288,585 +10% |
| 2021 | $5,887 +3.8% | $262,350 +1.9% |
| 2020 | $5,672 | $257,360 +2.5% |
| 2019 | -- | $251,060 +2.9% |
| 2018 | $6,119 +0% | $243,940 +3.1% |
| 2017 | $6,117 +16.2% | $236,670 +10.7% |
| 2016 | $5,263 | $213,850 +5% |
| 2015 | $5,263 | $203,570 +15% |
| 2014 | $5,263 | $177,060 +36.2% |
| 2013 | -- | $130,010 -30.4% |
| 2012 | -- | $186,720 |
| 2011 | -- | $186,720 -0.9% |
| 2010 | -- | $188,360 -0.9% |
| 2009 | -- | $189,980 -0.9% |
| 2008 | -- | $191,610 -0.8% |
| 2007 | -- | $193,250 |
Find assessor info on the county website
Monthly payment
Est. payment
Payment breakdown
Explore the cost of this home by adjusting the details. Changes won't be saved.Climate risks
Neighborhood: 75087
Nearby schools
Schools provided by the listing agent
- Elementary: Vernon
- Middle: Bobby Summers
- High: Royse City
- District: Royse City ISD
Source: NTREIS. This data may not be complete. We recommend contacting the local school district to confirm school assignments for this home.

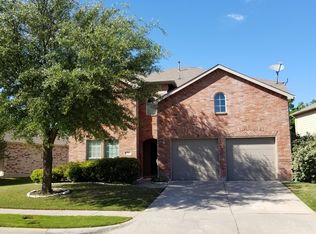

Similar homes
- $375,0004 bd2 ba2k sqft578 La Grange Dr, Fate, TX 75087For Sale
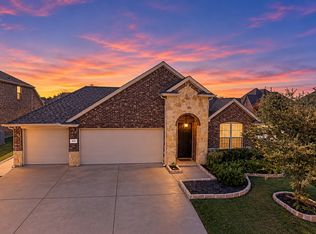 MLS ID #21433408, Olga Kalyta. NTREIS
- $355,0004 bd3 ba2.9k sqft323 Deaton Dr, Fate, TX 75087For Sale
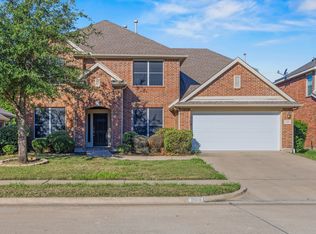 MLS ID #21391949, Sharon Bartlett. NTREIS
- $375,0004 bd3 ba2.5k sqft626 Louder Way, Fate, TX 75087For Sale
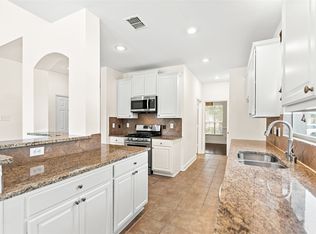 MLS ID #21341895, Jonathan Morsinkhoff. NTREIS
- $370,0004 bd2 ba1.8k sqft506 Shadow Oaks Ct, Rockwall, TX 75087For Sale
 MLS ID #21421250, Marjorie Bradford. NTREIS
