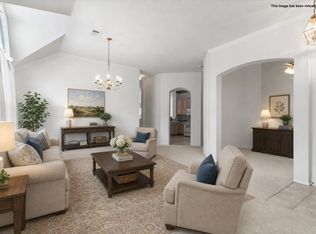
Beautifully maintained home in beautiful Waterview in Rowlett featuring mature trees and stunning landscaping that create exceptional curb appeal. Inside, you'll find rich laminate floors, a dedicated home office, and an inviting living area centered around a cozy fireplace. The updated spacious kitchen offers abundant cabinetry, a center island, plenty of workspace, and a large eat-in kitchen area while large windows throughout the home fill the interior with natural light. A second living area with a dining room offer more space for entertaining, dinner parties and holiday gatherings. The private primary suite includes dual sinks, vanity area, a luxurious bath with a separate soaking tub and shower. Generously sized secondary bedrooms provide comfort and flexibility for family and guests. Step outside to a beautifully fenced, landscaped, well-kept backyard with ample space for entertaining, relaxing, or enjoying the outdoors. This thoughtfully cared-for home combines comfort, functionality, and charm in a desirable Rowlett location. Step outside to a beautifully fenced, landscaped, well-kept backyard with ample space for entertaining, relaxing, or enjoying the outdoors. This thoughtfully cared-for home combines comfort, functionality, and charm in a desirable Rowlett location. Conveniently located to schools, shopping, restaurants and freeways. Residents of Waterview enjoy outstanding HOA amenities including community pool, a thrilling water park with slides, playgrounds, tennis courts, scenic walking and biking trails, stocked fishing ponds, and access to the community golf course. Located just minutes from Lake Ray Hubbard, this home offers the perfect blend of recreation, convenience, and everyday living in one of Rowlett's most sought-after master-planned communities. This is more than a home—it's a lifestyle you'll love. Conveniently located to schools, shopping, restaurants and freeways. Must see!
Pending
$365,000
10802 Saint Annes Dr, Rowlett, TX 75089
3beds
2,250sqft
Single Family Residence
Built in 2002
8,232 Square Feet Lot
$365,100 Zestimate®
$162/sqft
$68/mo HOA
What's special
Cozy fireplaceDedicated home officeRich laminate floorsPlenty of workspaceExceptional curb appealStunning landscapingLarge eat-in kitchen area
- 36 days |
- 189 |
- 7 |
Zillow last checked:
Listing updated:
Listed by:
Cathy Ostmeyer 0552604 214-681-5825,
Coldwell Banker Apex, REALTORS 972-772-9300,
Larry Ostmeyer 0552583 214-681-5826,
Coldwell Banker Apex, REALTORS
Source: NTREIS,MLS#: 21284970
Facts & features
Interior
Bedrooms & bathrooms
- Bedrooms: 3
- Bathrooms: 2
- Full bathrooms: 2
Primary bedroom
- Features: Ceiling Fan(s), Walk-In Closet(s)
- Level: First
- Dimensions: 15 x 16
Bedroom
- Level: First
- Dimensions: 10 x 12
Bedroom
- Level: First
- Dimensions: 12 x 13
Primary bathroom
- Features: Dual Sinks, Sitting Area in Primary, Separate Shower
- Level: First
- Dimensions: 10 x 8
Dining room
- Level: First
- Dimensions: 10 x 14
Other
- Level: First
- Dimensions: 8 x 5
Kitchen
- Features: Built-in Features, Eat-in Kitchen, Kitchen Island, Pantry
- Level: First
- Dimensions: 22 x 12
Living room
- Level: First
- Dimensions: 11 x 10
Living room
- Features: Fireplace
- Level: First
- Dimensions: 20 x 12
Office
- Features: Ceiling Fan(s)
- Level: First
- Dimensions: 10 x 12
Heating
- Central, Electric
Cooling
- Central Air, Ceiling Fan(s), Electric
Appliances
- Included: Dishwasher, Electric Oven, Disposal, Microwave
- Laundry: Washer Hookup, Dryer Hookup, ElectricDryer Hookup, Laundry in Utility Room
Features
- Decorative/Designer Lighting Fixtures, High Speed Internet, Kitchen Island, Pantry, Cable TV, Walk-In Closet(s)
- Flooring: Carpet, Laminate, Vinyl
- Has basement: No
- Number of fireplaces: 1
- Fireplace features: Living Room
Interior area
- Total interior livable area: 2,250 sqft
Video & virtual tour
Property
Parking
- Total spaces: 2
- Parking features: Garage Faces Front, Garage
- Attached garage spaces: 2
Features
- Levels: One
- Stories: 1
- Exterior features: Private Yard, Rain Gutters
- Pool features: None, Community
- Fencing: Wood
Lot
- Size: 8,232 Square Feet
- Features: Back Yard, Interior Lot, Lawn, Landscaped, Subdivision, Few Trees
Details
- Parcel number: 440236100H0020000
Construction
Type & style
- Home type: SingleFamily
- Architectural style: Traditional,Detached
- Property subtype: Single Family Residence
Materials
- Brick
- Foundation: Slab
- Roof: Composition
Condition
- Year built: 2002
Utilities & green energy
- Sewer: Public Sewer
- Water: Public
- Utilities for property: Sewer Available, Water Available, Cable Available
Community & HOA
Community
- Features: Golf, Playground, Pool, Trails/Paths
- Security: Smoke Detector(s)
- Subdivision: Waterview Ph 11a
HOA
- Has HOA: Yes
- Services included: All Facilities, Association Management
- HOA fee: $815 annually
- HOA name: Waterview Community Association
- HOA phone: 972-463-4455
Location
- Region: Rowlett
Financial & listing details
- Price per square foot: $162/sqft
- Tax assessed value: $397,040
- Annual tax amount: $9,977
- Date on market: 6/12/2026
- Cumulative days on market: 29 days
- Listing terms: Cash,Conventional,FHA,VA Loan
- Exclusions: Drapes in bedrooms and living area
Estimated market value
$365,100
$347,000 - $383,000
$2,700/mo
Price history
| Date | Event | Price |
|---|---|---|
| 7/3/2026 | Pending sale | $365,000$162/sqft |
Source: NTREIS #21284970 Report a problem | ||
| 6/26/2026 | Contingent | $365,000$162/sqft |
Source: NTREIS #21284970 Report a problem | ||
| 6/22/2026 | Listed for sale | $365,000$162/sqft |
Source: NTREIS #21284970 Report a problem | ||
| 6/18/2026 | Contingent | $365,000$162/sqft |
Source: NTREIS #21284970 Report a problem | ||
| 6/12/2026 | Listed for sale | $365,000$162/sqft |
Source: NTREIS #21284970 Report a problem | ||
Public tax history
| Year | Property taxes | Tax assessment |
|---|---|---|
| 2025 | $1,439 +6.8% | $397,040 |
| 2024 | $1,348 +4.9% | $397,040 +9.8% |
| 2023 | $1,285 -5% | $361,730 |
| 2022 | $1,353 +2.7% | $361,730 +36.8% |
| 2021 | $1,318 -1.2% | $264,330 |
| 2020 | $1,334 +3.5% | $264,330 |
| 2019 | $1,289 +4.4% | $264,330 +16.8% |
| 2018 | $1,234 -54.2% | $226,220 |
| 2017 | $2,695 +1.6% | $226,220 +9.1% |
| 2016 | $2,653 -1.2% | $207,400 +5.4% |
| 2015 | $2,686 | $196,730 +25.4% |
| 2014 | $2,686 | $156,880 |
| 2013 | -- | -- |
| 2012 | -- | -- |
| 2011 | -- | -- |
| 2010 | -- | -- |
| 2009 | -- | -- |
| 2008 | -- | -- |
| 2007 | -- | -- |
| 2005 | -- | -- |
| 2004 | -- | -- |
| 2003 | -- | -- |
| 2002 | -- | -- |
Find assessor info on the county website
Monthly payment
Est. payment
Payment breakdown
Explore the cost of this home by adjusting the details. Changes won't be saved.Climate risks
Neighborhood: Waterview
Nearby schools
GreatSchools rating
- 5/10Liberty Grove Elementary SchoolGrades: PK-5Distance: 0.8 mi
- 3/10Vernon Schrade Middle SchoolGrades: 6-8Distance: 2.8 mi
- 6/10Sachse High SchoolGrades: 9-12Distance: 3.2 mi
Schools provided by the listing agent
- District: Garland ISD
Source: NTREIS. This data may not be complete. We recommend contacting the local school district to confirm school assignments for this home.
- $358,0004 bd2 ba2k sqft10718 Saint Annes Dr, Rowlett, TX 75089Off Market
- $425,7005 bd3 ba2.8k sqft10806 Saint Annes Dr, Rowlett, TX 75089Off Market
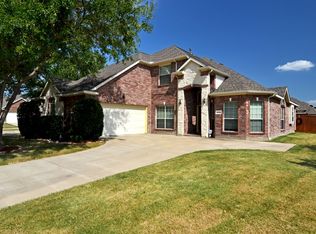
- $--4 bd3 ba2.2k sqft10714 Saint Annes Dr, Rowlett, TX 75089Sold
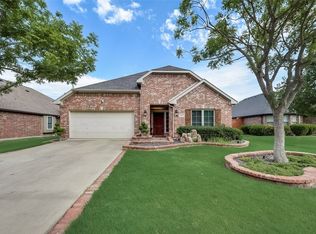
- $--3 bd3 ba2.1k sqft3438 Morning Star Ln, Garland, TX 75043Sold
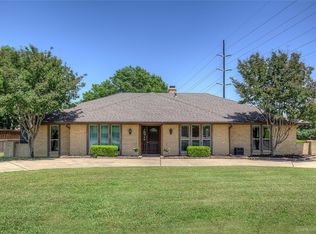
- $--3 bd2 ba2.4k sqft10801 Winged Foot Dr, Rowlett, TX 75089Sold
- $394,5004 bd3 ba2.6k sqft10805 Winged Foot Dr, Rowlett, TX 75089For Sale
- $382,2004 bd3 ba2.4k sqft10717 Winged Foot Dr, Rowlett, TX 75089Off Market
- $383,6004 bd2 ba2.2k sqft10710 Saint Annes Dr, Rowlett, TX 75089Off Market
A local agent can set up tours, give advice and negotiate with sellers.
Similar homes
- $370,0004 bd2 ba2.3k sqft7005 Buckhorn Dr, Rowlett, TX 75089For Sale
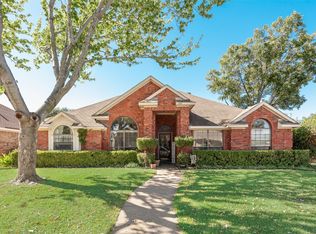 MLS ID #21099099, Glenn Walls. NTREIS
 - $389,9904 bd3 ba2.5k sqft9618 Glenshee Dr, Rowlett, TX 75089For Sale
 MLS ID #21188986, Karyn Wynne. NTREIS
 - $500,0004 bd3 ba2.5k sqft7918 Kings Ct, Rowlett, TX 75089For Sale
 MLS ID #21302521, Josh Kesterson. NTREIS
 - $374,9993 bd2 ba1.9k sqft2185 Crestlake Dr, Rockwall, TX 75087For Sale
 MLS ID #21178423, Carol Morgan. NTREIS
 - $344,9003 bd2 ba1.8k sqft1488 Audobon Ln, Rockwall, TX 75087For SaleMLS ID #21148381, Kelly Anne Porter. NTREIS
- $369,0003 bd2 ba1.5k sqft305 Fairland Dr, Wylie, TX 75098For SaleMLS ID #21251956, Barbara Pantuso. NTREIS
- $425,0004 bd3 ba3.1k sqft8109 Eagle Dr, Rowlett, TX 75088For SaleMLS ID #21325954, Shelley Dudley. NTREIS
- $535,0004 bd3 ba2.4k sqft8201 Evening Star Dr, Rowlett, TX 75089For SaleMLS ID #21299683, Harold Pyles. NTREIS
- $372,0003 bd2 ba1.9k sqft1402 Anchor Dr, Wylie, TX 75098For SaleMLS ID #21293914, Elena Echeverry. NTREIS
- $525,0004 bd3 ba2.9k sqft9109 Hogan Dr, Rowlett, TX 75089For SaleMLS ID #21301374, Christina Lafferty. NTREIS
- $375,0004 bd3 ba2.5k sqft467 Meushaw Dr, Fate, TX 75087For SaleMLS ID #21305408, Tiffany Roscoe. NTREIS
- $493,0004 bd3 ba2.8k sqft8410 Lexington Ct, Rowlett, TX 75089For SaleMLS ID #21284838, Kelley Adams. NTREIS
- $450,0004 bd3 ba2.4k sqft3002 Silver Springs Way, Rowlett, TX 75089For SaleMLS ID #21244066, Bac Luong. NTREIS
- $377,0003 bd3 ba2.3k sqft2201 Trickling Creek Dr, Garland, TX 75041For SaleMLS ID #21319355, Hernan Romero. NTREIS
- $419,9004 bd2 ba2.5k sqft1305 Stanford Dr, Rockwall, TX 75087For SaleMLS ID #21271288, Melodie Watts. NTREIS
- $415,0003 bd3 ba2.2k sqft1216 Majestic Way, Wylie, TX 75098For SaleMLS ID #21233826, Robbie Johnson. NTREIS
- $450,0004 bd2 ba2.2k sqft1760 Wind Hill Rd, Rockwall, TX 75087For SaleMLS ID #21278881, Todd Tramonte. NTREIS
- $459,0004 bd3 ba2.6k sqft3206 Palisade Fls, Rowlett, TX 75088For SaleMLS ID #21203195, Adam Bettevy. NTREIS
- $499,9994 bd3 ba3k sqft2710 Winterberry Dr, Rowlett, TX 75089For SaleMLS ID #21209905, Rene Henderson. NTREIS
- $449,9994 bd3 ba3.2k sqft8409 Luna Dr, Rowlett, TX 75088For SaleMLS ID #21254339, Lala Villanueva. NTREIS
