Nestled in the Waterview community, this home greets you with beautiful hand-scraped wood floors, an open concept and an abundance of natural light throughout. This home includes two living rooms and formal dining. The kitchen is spacious with ample cabinetry, counter space and an island that is perfect for whipping up your favorite meals. The generously sized living quarters are designed to create a relaxed and comfortable experience. The master suite includes an ensuite bath with a garden tub, shower, and a walk-in closet. Outside, you'll find a large backyard with plenty of room to play, relax, and entertain – host a summer barbecue or enjoy a quiet evening under the stars! Close proximity to parks, walking trails, retail and dining.
Buyer to purchase new survey
Sold
Price Unknown
10714 Saint Annes Dr, Rowlett, TX 75089
4beds
2,261sqft
Single Family Residence
Built in 2003
7,927 Square Feet Lot
$398,100 Zestimate®
$--/sqft
$2,994 Estimated rent
Home value
$398,100
$378,000 - $418,000
$2,994/mo
Zestimate® history
Owner options
List your home for rent
$2,994/mo
Rent Zestimate®
Find your next renter with Zillow Rental Manager. Plus, with online applications, you can quickly screen prospective tenants – for free.
$2,994/mo
Rent Zestimate®
Refinance and save
$600/mo
Est. payment
Refinancing to a lower rate could help reduce your monthly payments and save thousands over the life of the loan.
$600/mo
Est. payment
Explore your selling options
Work with a Zillow partner agent
Leverage their expertise and Zillow's premium Showcase listings to get your home seen by more buyers.
Get startedList with your own agent
Get your home in front of millions of buyers by listing it on Zillow.
Learn how to do itSell it yourself
Take full control of how buyers see your home on Zillow by listing For Sale by Owner (FSBO).
List your homeWhat's special
Formal diningLarge backyardWalking trailsAmple cabinetryMaster suiteEnsuite bathGarden tub
Zillow last checked:
Listing updated:
Listed by:
Veronica Warwick 0649831 469-467-7755,
Keller Williams Central 469-467-7755
Bought with:
Amanda Rosander
Regal, REALTORS
Source: NTREIS,MLS#: 20378211
Facts & features
Interior
Bedrooms & bathrooms
- Bedrooms: 4
- Bathrooms: 3
- Full bathrooms: 2
- 1/2 bathrooms: 1
Primary bedroom
- Features: En Suite Bathroom, Walk-In Closet(s)
- Level: First
- Dimensions: 1 x 1
Bedroom
- Level: First
- Dimensions: 1 x 1
Bedroom
- Level: First
- Dimensions: 1 x 1
Primary bathroom
- Features: Built-in Features, Dual Sinks, Garden Tub/Roman Tub, Separate Shower
- Level: First
- Dimensions: 1 x 1
Breakfast room nook
- Level: First
- Dimensions: 1 x 1
Dining room
- Level: First
- Dimensions: 1 x 1
Family room
- Features: Fireplace
- Level: First
- Dimensions: 1 x 1
Other
- Level: First
- Dimensions: 1 x 1
Half bath
- Level: First
- Dimensions: 1 x 1
Kitchen
- Features: Built-in Features, Dual Sinks, Eat-in Kitchen, Kitchen Island
- Level: First
- Dimensions: 1 x 1
Laundry
- Level: First
- Dimensions: 1 x 1
Living room
- Level: First
- Dimensions: 1 x 1
Heating
- Central, Natural Gas
Cooling
- Central Air
Appliances
- Included: Dishwasher, Electric Oven, Gas Cooktop, Disposal, Gas Water Heater, Microwave
Features
- Decorative/Designer Lighting Fixtures, Eat-in Kitchen, High Speed Internet, Kitchen Island, Cable TV
- Flooring: Carpet, Ceramic Tile, Hardwood
- Has basement: No
- Number of fireplaces: 1
- Fireplace features: Electric
Interior area
- Total interior livable area: 2,261 sqft
Property
Parking
- Total spaces: 2
- Parking features: Door-Single, Garage Faces Front
- Attached garage spaces: 2
Features
- Levels: One
- Stories: 1
- Patio & porch: Patio
- Exterior features: Private Yard, Rain Gutters
- Pool features: None, Community
- Fencing: Wood
Lot
- Size: 7,927 Square Feet
- Dimensions: 2,261
- Features: Back Yard, Interior Lot, Lawn, Landscaped
Details
- Parcel number: 440236100H0040000
Construction
Type & style
- Home type: SingleFamily
- Architectural style: Traditional,Detached
- Property subtype: Single Family Residence
Materials
- Brick
- Foundation: Slab
- Roof: Composition
Condition
- Year built: 2003
Utilities & green energy
- Sewer: Public Sewer
- Water: Public
- Utilities for property: Sewer Available, Water Available, Cable Available
Green energy
- Energy efficient items: Windows
Community & HOA
Community
- Features: Lake, Playground, Park, Pool, Trails/Paths
- Security: Security System, Smoke Detector(s)
- Subdivision: Waterview Ph 11a
HOA
- Has HOA: Yes
- Services included: All Facilities, Association Management
- HOA fee: $600 annually
- HOA name: CMA
- HOA phone: 972-943-2828
Location
- Region: Rowlett
Financial & listing details
- Tax assessed value: $402,100
- Annual tax amount: $8,898
- Date on market: 7/12/2023
- Cumulative days on market: 28 days
- Listing terms: Conventional,FHA,VA Loan
Price history
| Date | Event | Price |
|---|---|---|
| 8/9/2023 | Sold | -- |
Source: NTREIS #20378211 Report a problem | ||
| 7/20/2023 | Contingent | $375,000$166/sqft |
Source: NTREIS #20378211 Report a problem | ||
| 7/12/2023 | Listed for sale | $375,000$166/sqft |
Source: NTREIS #20378211 Report a problem | ||
Public tax history
| Year | Property taxes | Tax assessment |
|---|---|---|
| 2025 | $5,396 +3% | $402,100 |
| 2024 | $5,239 +41.9% | $402,100 +9.5% |
| 2023 | $3,691 +10.2% | $367,220 |
| 2022 | $3,348 +1.8% | $367,220 +36.7% |
| 2021 | $3,288 -1.5% | $268,570 |
| 2020 | $3,338 +4.9% | $268,570 |
| 2019 | $3,183 +9.4% | $268,570 +16.9% |
| 2018 | $2,909 -46.6% | $229,780 |
| 2017 | $5,444 +10.5% | $229,780 +4.4% |
| 2016 | $4,928 +27.6% | $220,030 +10.2% |
| 2015 | $3,862 | $199,700 +25.6% |
| 2014 | $3,862 | $159,040 |
| 2013 | -- | -- |
| 2012 | -- | -- |
| 2011 | -- | -- |
| 2010 | -- | -- |
| 2009 | -- | -- |
| 2008 | -- | -- |
| 2007 | -- | -- |
| 2005 | -- | -- |
| 2004 | -- | -- |
| 2003 | -- | -- |
| 2002 | -- | -- |
Find assessor info on the county website
Neighborhood: Waterview
Nearby homes
- $383,6004 bd2 ba2.2k sqft10710 Saint Annes Dr, Rowlett, TX 75089Off Market
- $358,0004 bd2 ba2k sqft10718 Saint Annes Dr, Rowlett, TX 75089Off Market
- $365,0003 bd2 ba2.2k sqft10802 Saint Annes Dr, Rowlett, TX 75089Pending
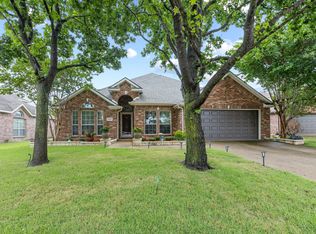
- $417,9994 bd3 ba2.8k sqft10706 Saint Annes Dr, Rowlett, TX 75089Pending

- $382,2004 bd3 ba2.4k sqft10717 Winged Foot Dr, Rowlett, TX 75089Off Market
- $365,4004 bd2 ba2k sqft10713 Winged Foot Dr, Rowlett, TX 75089Off Market
- $373,0004 bd2 ba2.1k sqft10709 Winged Foot Dr, Rowlett, TX 75089Off Market
- $--3 bd3 ba2.1k sqft3438 Morning Star Ln, Garland, TX 75043Sold
Nearby schools
GreatSchools rating
- 5/10Liberty Grove Elementary SchoolGrades: PK-5Distance: 0.8 mi
- 3/10Vernon Schrade Middle SchoolGrades: 6-8Distance: 2.8 mi
- 6/10Sachse High SchoolGrades: 9-12Distance: 3.2 mi
Schools provided by the listing agent
- District: Garland ISD
Source: NTREIS. This data may not be complete. We recommend contacting the local school district to confirm school assignments for this home.
Get a cash offer in 3 minutes
Find out how much your home could sell for in as little as 3 minutes with a no-obligation cash offer.
Estimated market value
$398,100
Get a cash offer in 3 minutes
Find out how much your home could sell for in as little as 3 minutes with a no-obligation cash offer.
Estimated market value
$398,100
- Texas
- Dallas County
- Rowlett
- 75089
- Waterview
- 10714 Saint Annes Dr
Nearby cities
Nearby neighborhoods
Nearby zip codes
Other Rowlett Topics
