Welcome to this beautifully updated, move-in ready 4-bedroom, 2.5-bath home in the highly desirable Waterview community of Rowlett, TX. Meticulously maintained and thoughtfully refreshed, this one-and-a-half-story home features brand-new luxury SPC flooring throughout the downstairs living areas, hallways, primary suite, and bathrooms, plus new carpet in the secondary bedrooms and upstairs flex space. Fresh interior and exterior paint create a bright, modern feel from the moment you arrive. The spacious kitchen is designed for both everyday living and entertaining, offering granite countertops, abundant cabinetry, and generous prep space. The oversized primary suite serves as a relaxing private retreat with a large sitting area, while generous walk-in closets and plentiful storage can be found throughout the home. Upstairs, the versatile flex room can easily function as a 5th bedroom, home office, study, media room, or game room to suit your lifestyle. Located in the premier master-planned Waterview golf course community along the western shore of Lake Ray Hubbard, residents enjoy resort-style amenities including a clubhouse, waterpark-style pool with slide, golf course, tennis courts, sand volleyball courts, fishing ponds, parks, playgrounds, and scenic green spaces. Conveniently situated near President George Bush Turnpike with quick access to shopping, dining, schools, and entertainment, this home delivers the perfect combination of comfort, convenience, and community living.
Pending
Price cut: $20K (6/18)
$417,999
10706 Saint Annes Dr, Rowlett, TX 75089
4beds
2,854sqft
Single Family Residence
Built in 2002
7,840 Square Feet Lot
$-- Zestimate®
$146/sqft
$68/mo HOA
What's special
Bright modern feelBeautifully updatedGranite countertopsGenerous walk-in closetsSpacious kitchenScenic green spacesOversized primary suite
- 51 days |
- 325 |
- 16 |
Zillow last checked:
Listing updated:
Listed by:
Steve Koleno 0779766 804-656-5007,
Beycome Brokerage Realty LLC 804-656-5007
Source: NTREIS,MLS#: 21282402
Facts & features
Interior
Bedrooms & bathrooms
- Bedrooms: 4
- Bathrooms: 3
- Full bathrooms: 2
- 1/2 bathrooms: 1
Primary bedroom
- Level: First
- Dimensions: 22 x 14
Bedroom
- Level: First
- Dimensions: 13 x 12
Bedroom
- Level: First
- Dimensions: 13 x 11
Bedroom
- Level: First
- Dimensions: 16 x 11
Primary bathroom
- Level: First
- Dimensions: 12 x 13
Bonus room
- Level: First
- Dimensions: 20 x 16
Breakfast room nook
- Level: First
- Dimensions: 9 x 10
Dining room
- Level: First
- Dimensions: 13 x 12
Family room
- Level: First
- Dimensions: 21 x 15
Other
- Level: First
- Dimensions: 10 x 8
Half bath
- Level: First
- Dimensions: 7 x 6
Kitchen
- Level: First
- Dimensions: 15 x 10
Laundry
- Level: First
- Dimensions: 8 x 6
Living room
- Level: First
- Dimensions: 12 x 12
Heating
- Central
Cooling
- Central Air
Appliances
- Included: Dishwasher, Gas Cooktop, Gas Oven, Microwave
Features
- Eat-in Kitchen, Granite Counters, Kitchen Island, Pantry, Walk-In Closet(s)
- Flooring: Concrete
- Has basement: No
- Number of fireplaces: 1
- Fireplace features: Family Room
Interior area
- Total interior livable area: 2,854 sqft
Video & virtual tour
Property
Parking
- Total spaces: 2
- Parking features: Driveway, Garage
- Attached garage spaces: 2
Features
- Levels: One and One Half
- Exterior features: Private Yard
- Pool features: None
Lot
- Size: 7,840 Square Feet
Details
- Parcel number: 440236100H0060000
Construction
Type & style
- Home type: SingleFamily
- Architectural style: Detached
- Property subtype: Single Family Residence
Materials
- Brick, Frame
- Foundation: Slab
- Roof: Composition
Condition
- Year built: 2002
Utilities & green energy
- Sewer: Septic Tank
- Utilities for property: Septic Available
Community & HOA
Community
- Subdivision: Waterview Ph 11a
HOA
- Has HOA: Yes
- Services included: All Facilities
- HOA fee: $815 annually
- HOA name: Waterview Community Association
- HOA phone: 972-463-4455
Location
- Region: Rowlett
Financial & listing details
- Price per square foot: $146/sqft
- Tax assessed value: $419,020
- Annual tax amount: $10,529
- Date on market: 5/28/2026
- Cumulative days on market: 52 days
- Listing terms: Cash,Conventional,FHA,Other,VA Loan
Estimated market value
Not available
Estimated sales range
Not available
Not available
Price history
| Date | Event | Price |
|---|---|---|
| 6/30/2026 | Pending sale | $417,999$146/sqft |
Source: NTREIS #21282402 Report a problem | ||
| 6/18/2026 | Price change | $417,999-4.6%$146/sqft |
Source: NTREIS #21282402 Report a problem | ||
| 5/28/2026 | Listed for sale | $437,999$153/sqft |
Source: NTREIS #21282402 Report a problem | ||
Public tax history
| Year | Property taxes | Tax assessment |
|---|---|---|
| 2025 | $1,583 +6.5% | $419,020 |
| 2024 | $1,487 +4.7% | $419,020 +10% |
| 2023 | $1,420 -4.3% | $381,100 |
| 2022 | $1,484 +2.8% | $381,100 +36.5% |
| 2021 | $1,444 -1.1% | $279,250 |
| 2020 | $1,460 +3.5% | $279,250 |
| 2019 | $1,412 +4.3% | $279,250 +16.9% |
| 2018 | $1,353 -54.8% | $238,780 |
| 2017 | $2,994 +1.5% | $238,780 +9.2% |
| 2016 | $2,950 +13.8% | $218,620 +5.5% |
| 2015 | $2,591 | $207,190 +26% |
| 2014 | $2,591 | $164,500 |
| 2013 | -- | -- |
| 2012 | -- | -- |
| 2011 | -- | -- |
| 2010 | -- | -- |
| 2009 | -- | -- |
| 2008 | -- | -- |
| 2007 | -- | -- |
| 2005 | -- | -- |
| 2004 | -- | -- |
| 2003 | -- | -- |
| 2002 | -- | -- |
Find assessor info on the county website
Monthly payment
Est. payment
Payment breakdown
Explore the cost of this home by adjusting the details. Changes won't be saved.Climate risks
Neighborhood: Waterview
Nearby schools
GreatSchools rating
- 5/10Liberty Grove Elementary SchoolGrades: PK-5Distance: 0.8 mi
- 3/10Vernon Schrade Middle SchoolGrades: 6-8Distance: 2.8 mi
- 6/10Sachse High SchoolGrades: 9-12Distance: 3.2 mi
Schools provided by the listing agent
- District: Garland ISD
Source: NTREIS. This data may not be complete. We recommend contacting the local school district to confirm school assignments for this home.
- $383,6004 bd2 ba2.2k sqft10710 Saint Annes Dr, Rowlett, TX 75089Off Market
- $370,7003 bd2 ba2.2k sqft10702 Saint Annes Dr, Rowlett, TX 75089Off Market

- $--4 bd3 ba2.2k sqft10714 Saint Annes Dr, Rowlett, TX 75089Sold
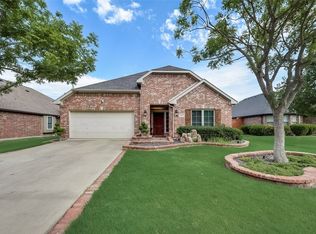
- $457,1005 bd3 ba3k sqft10705 Winged Foot Dr, Rowlett, TX 75089Off Market
- $373,0004 bd2 ba2.1k sqft10709 Winged Foot Dr, Rowlett, TX 75089Off Market
- $435,8004 bd2 ba2.7k sqft10701 Winged Foot Dr, Rowlett, TX 75089Off Market
- $365,4004 bd2 ba2k sqft10713 Winged Foot Dr, Rowlett, TX 75089Off Market
- $358,0004 bd2 ba2k sqft10718 Saint Annes Dr, Rowlett, TX 75089Off Market
A local agent can set up tours, give advice and negotiate with sellers.
A local lender can help you make sure your offer is ready when you are.
Similar homes
- $425,0005 bd3 ba2.5k sqft7917 Southern Hills Ln, Rowlett, TX 75089For Sale
 MLS ID #21324905, Julia Carnahan. NTREIS
 - $364,9994 bd3 ba2.3k sqft8605 Scooner St, Rowlett, TX 75089For Sale
 MLS ID #21307066, Cindy Joseph. NTREIS
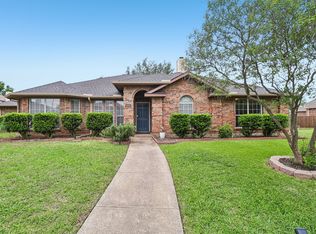
 - $385,0005 bd3 ba2.4k sqft8205 Danbury Dr, Rowlett, TX 75089For Sale
 MLS ID #21292289, Jessica Hargis. NTREIS
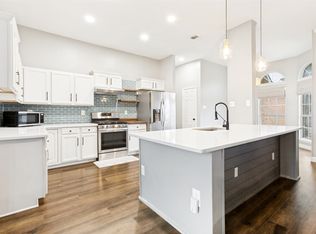
 - $437,5004 bd2 ba2.2k sqft7305 Silverthorn Dr, Rowlett, TX 75089For Sale
 MLS ID #21241475, Peggy Hill. NTREIS
 - $389,9004 bd2 ba2.3k sqft6610 Falcon St, Rowlett, TX 75089For SaleMLS ID #21315221, Snow Nguyen. NTREIS
- $439,0004 bd3 ba2.5k sqft425 Carver Dr, Wylie, TX 75098For SaleMLS ID #21311078, Rachael Wang. NTREIS
- $459,9994 bd4 ba2.7k sqft6817 Lake Meadow Ln, Sachse, TX 75048For SaleMLS ID #21300859, Nichelle Keithley. NTREIS
- $399,9004 bd2 ba2.5k sqft3608 Olivia Dr, Wylie, TX 75098For SaleMLS ID #21322605, Aaron Jistel. NTREIS
- $399,9004 bd2 ba2k sqft611 Monterey Dr, Rockwall, TX 75087For SaleMLS ID #21282623, Dee Evans. NTREIS
- $450,0004 bd3 ba2.8k sqft1285 Shores Blvd, Rockwall, TX 75087For SaleMLS ID #21163524, Deborah Mabry. NTREIS
- $485,5005 bd3 ba3.1k sqft6013 Arden Ct, Rockwall, TX 75087For SaleMLS ID #21219154, Sonna Myrick. NTREIS
- $475,0005 bd3 ba3.1k sqft4405 Meadowcove Dr, Rowlett, TX 75088For SaleMLS ID #21222750, Sally Mireles. NTREIS
- $469,9004 bd2 ba2.5k sqft1906 Walnut Hill Dr, Rowlett, TX 75088For SaleMLS ID #21235328, Karen Kline. NTREIS
- $529,9994 bd3 ba2.5k sqft1915 Edward Dr, Wylie, TX 75098For SaleMLS ID #21272813, Justin Varghese. NTREIS
- $299,9003 bd3 ba1.5k sqft6722 Conestoga Dr, Rowlett, TX 75089For SaleMLS ID #21286260, Joe Mansir. NTREIS
- $514,9004 bd3 ba3k sqft871 High Cotton Ln, Rockwall, TX 75087For SaleMLS ID #21302070, Amanda Mccoy. NTREIS
- $445,0004 bd2 ba2.1k sqft6581 Meadow Ridge Cir, Nevada, TX 75173For SaleMLS ID #21216017, Lisa Henry-Weaver. NTREIS
- $500,0005 bd4 ba3.1k sqft1901 Highland Oaks Dr, Wylie, TX 75098For SaleMLS ID #21275061, Mike Shepherd. NTREIS
- $439,0003 bd3 ba2.4k sqft5504 Challenger Ct, Rockwall, TX 75032For SaleMLS ID #21245424, Jeremy Fain. NTREIS
- $374,9993 bd2 ba1.9k sqft2185 Crestlake Dr, Rockwall, TX 75087For SaleMLS ID #21178423, Carol Morgan. NTREIS
