Beautifully Updated Home in Waterview – 10801 Winged Foot Drive. Move-in ready and full of charm, this meticulously maintained home offers a versatile and open layout with 3 bedrooms, 2 full baths, a dedicated study, and an upstairs media-game room — perfect for today’s flexible lifestyle. Set in the heart of Rowlett’s premier master-planned community of Waterview, this home blends thoughtful upgrades with unbeatable neighborhood amenities. Step inside to discover engineered hardwood flooring, brand-new carpet, fresh interior paint, and a newly replaced fence — all working together to create a clean, welcoming atmosphere. The smart one-and-a-half-story floor plan offers privacy and functionality, ideal for remote work, movie nights, or hosting guests. The oversized backyard is pool-ready and full of potential! Whether you're planning future outdoor upgrades or simply want space to relax, play, or entertain, the backyard will accommodate! Living in Waterview means access to resort-style amenities: a waterpark, multiple pools, tennis courts, golf course, playgrounds, trails, a clubhouse, and catch-and-release fishing ponds. Located just minutes from Rowlett Community Park and with quick access to President George Bush Turnpike, this location provides both tranquility and convenience. This is more than a home, it’s a lifestyle opportunity in one of Rowlett’s most desirable neighborhoods.
Sold
Price Unknown
10801 Winged Foot Dr, Rowlett, TX 75089
3beds
2,456sqft
Single Family Residence
Built in 2002
7,797 Square Feet Lot
$362,100 Zestimate®
$--/sqft
$2,755 Estimated rent
Home value
$362,100
$330,000 - $398,000
$2,755/mo
Zestimate® history
Owner options
List your home for rent
$2,755/mo
Rent Zestimate®
Find your next renter with Zillow Rental Manager. Plus, with online applications, you can quickly screen prospective tenants – for free.
$2,755/mo
Rent Zestimate®
Refinance and save
$765/mo
Est. payment
Refinancing to a lower rate could help reduce your monthly payments and save thousands over the life of the loan.
$765/mo
Est. payment
Explore your selling options
Work with a Zillow partner agent
Leverage their expertise and Zillow's premium Showcase listings to get your home seen by more buyers.
Get startedList with your own agent
Get your home in front of millions of buyers by listing it on Zillow.
Learn how to do itSell it yourself
Take full control of how buyers see your home on Zillow by listing For Sale by Owner (FSBO).
List your homeWhat's special
Oversized backyardFresh interior paintEngineered hardwood flooringDedicated studyBrand-new carpetUpstairs media-game roomNewly replaced fence
Zillow last checked:
Listing updated:
Listed by:
Donna Luedtke 0816201 214-414-2807,
SHINE REALTY 214-414-2807,
Kathie Zahn 0407888 214-797-0082,
SHINE REALTY
Bought with:
Samantha Schaefer
Keller Williams Realty DPR
Source: NTREIS,MLS#: 20937054
Facts & features
Interior
Bedrooms & bathrooms
- Bedrooms: 3
- Bathrooms: 2
- Full bathrooms: 2
Primary bedroom
- Features: Double Vanity, Garden Tub/Roman Tub, Separate Shower, Walk-In Closet(s)
- Level: First
- Dimensions: 17 x 15
Bedroom
- Level: First
- Dimensions: 13 x 10
Bedroom
- Level: First
- Dimensions: 12 x 10
Primary bathroom
- Level: First
- Dimensions: 11 x 9
Breakfast room nook
- Level: First
- Dimensions: 7 x 7
Dining room
- Level: First
- Dimensions: 11 x 9
Other
- Level: First
- Dimensions: 8 x 5
Kitchen
- Features: Built-in Features, Kitchen Island, Pantry
- Level: First
- Dimensions: 14 x 13
Living room
- Level: First
- Dimensions: 12 x 11
Living room
- Level: Second
- Dimensions: 18 x 14
Media room
- Level: Second
- Dimensions: 18 x 12
Office
- Level: First
- Dimensions: 14 x 10
Utility room
- Features: Utility Room
- Level: First
- Dimensions: 6 x 5
Heating
- Central
Cooling
- Central Air
Appliances
- Included: Dishwasher, Gas Cooktop, Microwave
- Laundry: Laundry in Utility Room
Features
- Decorative/Designer Lighting Fixtures, High Speed Internet, Kitchen Island, Pantry, Cable TV, Walk-In Closet(s)
- Flooring: Carpet, Hardwood, Tile
- Windows: Window Coverings
- Has basement: No
- Number of fireplaces: 1
- Fireplace features: Gas Log
Interior area
- Total interior livable area: 2,456 sqft
Property
Parking
- Total spaces: 2
- Parking features: Garage Faces Front, Oversized
- Attached garage spaces: 2
Features
- Levels: Two
- Stories: 2
- Pool features: None, Community
- Fencing: Wood
Lot
- Size: 7,797 Square Feet
- Features: Interior Lot, Landscaped, Subdivision, Sprinkler System
Details
- Parcel number: 440235600H0130000
Construction
Type & style
- Home type: SingleFamily
- Architectural style: Traditional,Detached
- Property subtype: Single Family Residence
Materials
- Brick
- Foundation: Slab
- Roof: Composition
Condition
- Year built: 2002
Utilities & green energy
- Sewer: Public Sewer
- Water: Public
- Utilities for property: Sewer Available, Water Available, Cable Available
Community & HOA
Community
- Features: Clubhouse, Fitness Center, Fishing, Golf, Playground, Pool, Tennis Court(s), Trails/Paths, Curbs
- Subdivision: Waterview Ph 11b
HOA
- Has HOA: Yes
- Services included: All Facilities, Association Management
- HOA fee: $765 annually
- HOA name: Waterview HOA
- HOA phone: 972-463-4455
Location
- Region: Rowlett
Financial & listing details
- Tax assessed value: $402,460
- Annual tax amount: $9,473
- Date on market: 5/16/2025
- Cumulative days on market: 95 days
- Listing terms: Cash,Conventional,FHA,Texas Vet,VA Loan
Price history
| Date | Event | Price |
|---|---|---|
| 9/26/2025 | Sold | -- |
Source: NTREIS #20937054 Report a problem | ||
| 8/29/2025 | Pending sale | $375,000$153/sqft |
Source: NTREIS #20937054 Report a problem | ||
| 8/20/2025 | Contingent | $375,000$153/sqft |
Source: NTREIS #20937054 Report a problem | ||
| 8/6/2025 | Price change | $375,000-3.8%$153/sqft |
Source: NTREIS #20937054 Report a problem | ||
| 6/18/2025 | Price change | $390,000-2.5%$159/sqft |
Source: NTREIS #20937054 Report a problem | ||
| 5/16/2025 | Listed for sale | $400,000+122.2%$163/sqft |
Source: NTREIS #20937054 Report a problem | ||
| 3/14/2012 | Listing removed | $180,000$73/sqft |
Source: Keller Williams Collin County #0261 Report a problem | ||
| 2/26/2010 | Listed for sale | $180,000+3.2%$73/sqft |
Source: RE/MAX Four Corners #0261 Report a problem | ||
| 2/23/2010 | Sold | -- |
Source: Agent Provided Report a problem | ||
| 1/27/2010 | Price change | $174,400-0.1%$71/sqft |
Source: RE/MAX Four Corners #11319394 Report a problem | ||
| 1/23/2010 | Price change | $174,500-1.7%$71/sqft |
Source: RE/MAX Four Corners #11319394 Report a problem | ||
| 1/16/2010 | Price change | $177,500-1.1%$72/sqft |
Source: RE/MAX Four Corners #11319394 Report a problem | ||
| 1/6/2010 | Price change | $179,500-0.2%$73/sqft |
Source: RE/MAX Four Corners #11319394 Report a problem | ||
| 1/2/2010 | Price change | $179,800-0.1%$73/sqft |
Source: RE/MAX Four Corners #11319394 Report a problem | ||
| 12/21/2009 | Price change | $180,000+0.1%$73/sqft |
Source: RE/MAX Four Corners #11319394 Report a problem | ||
| 12/19/2009 | Listed for sale | $179,900$73/sqft |
Source: Re/Max Four Corners Report a problem | ||
Public tax history
| Year | Property taxes | Tax assessment |
|---|---|---|
| 2025 | $4,806 +13.7% | $402,460 |
| 2024 | $4,228 +14.8% | $402,460 +9.8% |
| 2023 | $3,682 +10.2% | $366,460 |
| 2022 | $3,340 +1.8% | $366,460 +36.7% |
| 2021 | $3,281 -1.5% | $267,980 |
| 2020 | $3,331 +4.9% | $267,980 |
| 2019 | $3,177 +9.4% | $267,980 +16.9% |
| 2018 | $2,902 -46.6% | $229,290 |
| 2017 | $5,433 +10.5% | $229,290 +9.1% |
| 2016 | $4,918 +27.6% | $210,140 +5.4% |
| 2015 | $3,855 | $199,290 +25.5% |
| 2014 | $3,855 | $158,740 |
| 2013 | -- | -- |
| 2012 | -- | -- |
| 2011 | -- | -- |
| 2010 | -- | -- |
| 2009 | -- | -- |
| 2008 | -- | -- |
| 2007 | -- | -- |
| 2005 | -- | -- |
| 2004 | -- | -- |
| 2003 | -- | -- |
| 2002 | -- | -- |
Find assessor info on the county website
Neighborhood: Waterview
Nearby homes
- $--3 bd3 ba2.1k sqft3438 Morning Star Ln, Garland, TX 75043Sold
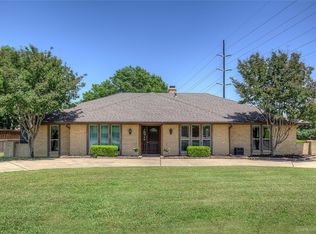
- $373,6004 bd3 ba2.4k sqft10717 Winged Foot Dr, Rowlett, TX 75089Off Market
- $389,5004 bd3 ba2.6k sqft10805 Winged Foot Dr, Rowlett, TX 75089For Sale

- $357,0004 bd2 ba2k sqft10713 Winged Foot Dr, Rowlett, TX 75089Off Market
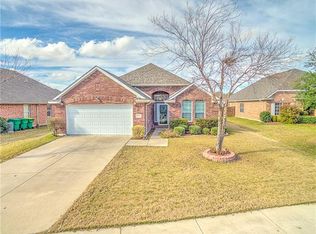
- $--3 bd2 ba2.2k sqft10802 Saint Annes Dr, Rowlett, TX 75089Sold
- $349,3004 bd2 ba2k sqft10718 Saint Annes Dr, Rowlett, TX 75089Off Market
- $416,8005 bd3 ba2.8k sqft10806 Saint Annes Dr, Rowlett, TX 75089Off Market
- $384,9003 bd2 ba2.2k sqft10714 Saint Annes Dr, Rowlett, TX 75089Off Market
Nearby schools
GreatSchools rating
- 5/10Liberty Grove Elementary SchoolGrades: PK-5Distance: 0.8 mi
- 3/10Vernon Schrade Middle SchoolGrades: 6-8Distance: 2.8 mi
- 6/10Sachse High SchoolGrades: 9-12Distance: 3.2 mi
Schools provided by the listing agent
- District: Garland ISD
Source: NTREIS. This data may not be complete. We recommend contacting the local school district to confirm school assignments for this home.
Get a cash offer in 3 minutes
Find out how much your home could sell for in as little as 3 minutes with a no-obligation cash offer.
Estimated market value
$362,100
Get a cash offer in 3 minutes
Find out how much your home could sell for in as little as 3 minutes with a no-obligation cash offer.
Estimated market value
$362,100
- Texas
- Dallas County
- Rowlett
- 75089
- Waterview
- 10801 Winged Foot Dr
