Charming and move-in ready, this beautifully maintained 4-bedroom, 3-bath two-story corner-lot home is located in the highly sought-after Waterview community, offering the perfect blend of comfort, style, and convenience. Nestled within a stunning golf course community just moments from Waterview Golf Club and Rowlett Community Park, residents enjoy access to exceptional neighborhood amenities including parks, playgrounds, and outstanding HOA features. Step inside to discover rich hardwood flooring and a thoughtfully designed floor plan ideal for both everyday living and entertaining. Just off the entry, a private front office provides the perfect space for working from home or studying, while the formal dining room offers an elegant setting for holiday gatherings and special meals. The spacious main living area is truly the heart of the home and flows seamlessly into the kitchen, where you’ll find granite countertops, stainless steel appliances, and a breakfast bar. Perfectly designed for preparing meals, gathering with loved ones, and entertaining with ease. Privately situated on the first floor, the generous primary suite offers a peaceful retreat with an ensuite bath featuring dual sinks, a relaxing garden tub, separate shower, and a large walk-in closet. Upstairs, a versatile game room is accompanied by additional full-sized bedrooms, providing plenty of space for family, guests, or flexible living needs. Step outside to enjoy the covered patio and spacious backyard, an ideal setting for outdoor dining, relaxing evenings, or weekend entertaining. Conveniently located near the President George Bush Turnpike, this home offers quick access to shopping, dining, and daily conveniences. Located within the desirable Garland ISD, this exceptional home combines charm, convenience, and community amenities in one incredible package. Don’t miss your opportunity to make this beautiful home yours, it won’t last long!
For sale
Price cut: $5K (8/11)
$389,500
10805 Winged Foot Dr, Rowlett, TX 75089
4beds
2,643sqft
Single Family Residence
Built in 2004
6,969 Square Feet Lot
$386,600 Zestimate®
$147/sqft
$68/mo HOA
What's special
Spacious backyardRich hardwood flooringFormal dining roomStainless steel appliancesGranite countertopsCovered patioThoughtfully designed floor plan
- 126 days
- 750
- 76
Zillow last checked:
Listing updated:
Listed by:
Michael Hershenberg 0668097 817-657-2470,
Real Broker, LLC 855-450-0442,
Stephanie Flippin 0499601 817-682-1356,
Real Broker, LLC
Source: NTREIS,MLS#: 21249689
Facts & features
Interior
Bedrooms & bathrooms
- Bedrooms: 4
- Bathrooms: 3
- Full bathrooms: 3
Primary bedroom
- Features: Dual Sinks, Double Vanity, En Suite Bathroom, Garden Tub/Roman Tub, Sitting Area in Primary, Separate Shower, Walk-In Closet(s)
- Level: First
- Dimensions: 15 x 18
Bedroom
- Features: Ceiling Fan(s), Walk-In Closet(s)
- Level: Second
- Dimensions: 11 x 11
Bedroom
- Features: Walk-In Closet(s)
- Level: Second
- Dimensions: 12 x 13
Bedroom
- Features: Ceiling Fan(s), Walk-In Closet(s)
- Level: Second
- Dimensions: 12 x 12
Breakfast room nook
- Level: First
- Dimensions: 11 x 8
Dining room
- Level: First
- Dimensions: 11 x 11
Family room
- Level: First
- Dimensions: 18 x 18
Game room
- Features: Ceiling Fan(s)
- Level: Second
- Dimensions: 16 x 11
Kitchen
- Features: Breakfast Bar, Built-in Features, Eat-in Kitchen, Granite Counters, Pantry, Stone Counters
- Level: First
- Dimensions: 12 x 10
Living room
- Features: Ceiling Fan(s), Fireplace
- Level: First
- Dimensions: 18 x 15
Office
- Features: Built-in Features
- Level: First
- Dimensions: 12 x 10
Heating
- Central, Fireplace(s), Natural Gas
Cooling
- Central Air, Ceiling Fan(s), Electric
Appliances
- Included: Some Gas Appliances, Dishwasher, Electric Oven, Gas Cooktop, Disposal, Microwave, Plumbed For Gas, Vented Exhaust Fan
- Laundry: Washer Hookup, Dryer Hookup, ElectricDryer Hookup, Laundry in Utility Room
Features
- Built-in Features, Chandelier, Decorative/Designer Lighting Fixtures, Double Vanity, Eat-in Kitchen, Granite Counters, High Speed Internet, Open Floorplan, Pantry, Paneling/Wainscoting, Cable TV, Vaulted Ceiling(s), Walk-In Closet(s), Wired for Sound
- Flooring: Carpet, Ceramic Tile, Hardwood, Tile, Wood
- Windows: Bay Window(s)
- Has basement: No
- Number of fireplaces: 1
- Fireplace features: Decorative, Gas, Gas Log, Gas Starter, Raised Hearth, Stone, Wood Burning
Interior area
- Total interior livable area: 2,643 sqft
Video & virtual tour
Property
Parking
- Total spaces: 2
- Parking features: Concrete, Covered, Direct Access, Door-Single, Driveway, Enclosed, Garage, Garage Door Opener, Inside Entrance, Kitchen Level, Lighted, Garage Faces Side, Storage
- Attached garage spaces: 2
Features
- Levels: Two
- Stories: 2
- Patio & porch: Rear Porch, Patio, Covered
- Exterior features: Fire Pit, Lighting, Private Yard, Rain Gutters
- Pool features: None, Community
- Fencing: Back Yard,Fenced,Full,Gate,Privacy,Wood
Lot
- Size: 6,969 Square Feet
- Features: Back Yard, Corner Lot, Lawn, Landscaped, Level, Subdivision, Sprinkler System, Few Trees
- Residential vegetation: Grassed
Details
- Parcel number: 440235600H0140000
Construction
Type & style
- Home type: SingleFamily
- Architectural style: Traditional,Detached
- Property subtype: Single Family Residence
Materials
- Brick, Rock, Stone
- Foundation: Slab
- Roof: Composition,Shingle
Condition
- Year built: 2004
Utilities & green energy
- Sewer: Public Sewer
- Water: Public
- Utilities for property: Electricity Available, Electricity Connected, Natural Gas Available, Phone Available, Sewer Available, Separate Meters, Underground Utilities, Water Available, Cable Available
Community & HOA
Community
- Features: Clubhouse, Golf, Playground, Park, Pool, Tennis Court(s), Trails/Paths, Curbs, Sidewalks
- Security: Smoke Detector(s), Security Lights
- Subdivision: Waterview Ph 11b
HOA
- Has HOA: Yes
- Services included: All Facilities, Association Management
- HOA fee: $815 annually
- HOA name: Waterview
- HOA phone: 972-463-4455
Location
- Region: Rowlett
Financial & listing details
- Price per square foot: $147/sqft
- Tax assessed value: $428,590
- Annual tax amount: $10,770
- Date on market: 4/24/2026
- Cumulative days on market: 110 days
- Listing terms: Cash,Conventional,FHA,VA Loan
Estimated market value
$386,600
$367,000 - $406,000
$2,916/mo
Price history
| Date | Event | Price |
|---|---|---|
| 8/11/2026 | Price change | $389,500-1.3%$147/sqft |
Source: NTREIS #21249689 Report a problem | ||
| 6/22/2026 | Listed for sale | $394,500$149/sqft |
Source: NTREIS #21249689 Report a problem | ||
| 6/15/2026 | Pending sale | $394,500$149/sqft |
Source: NTREIS #21249689 Report a problem | ||
| 6/5/2026 | Contingent | $394,500$149/sqft |
Source: NTREIS #21249689 Report a problem | ||
| 6/1/2026 | Listed for sale | $394,500$149/sqft |
Source: NTREIS #21249689 Report a problem | ||
| 5/20/2026 | Contingent | $394,500$149/sqft |
Source: NTREIS #21249689 Report a problem | ||
| 4/24/2026 | Listed for sale | $394,500+1.8%$149/sqft |
Source: NTREIS #21249689 Report a problem | ||
| 2/22/2026 | Listing removed | $387,500$147/sqft |
Source: NTREIS #20841718 Report a problem | ||
| 11/24/2025 | Listed for sale | $387,500-1.9%$147/sqft |
Source: NTREIS #20841718 Report a problem | ||
| 11/12/2025 | Listing removed | $394,900$149/sqft |
Source: NTREIS #20841718 Report a problem | ||
| 10/20/2025 | Price change | $394,900-1.3%$149/sqft |
Source: NTREIS #20841718 Report a problem | ||
| 8/18/2025 | Listed for sale | $399,900$151/sqft |
Source: NTREIS #20841718 Report a problem | ||
| 8/4/2025 | Contingent | $399,900$151/sqft |
Source: NTREIS #20841718 Report a problem | ||
| 7/8/2025 | Price change | $399,900-1.3%$151/sqft |
Source: NTREIS #20841718 Report a problem | ||
| 5/19/2025 | Price change | $405,000-1.2%$153/sqft |
Source: NTREIS #20841718 Report a problem | ||
| 4/2/2025 | Price change | $409,900-1.2%$155/sqft |
Source: NTREIS #20841718 Report a problem | ||
| 2/20/2025 | Listed for sale | $414,900$157/sqft |
Source: NTREIS #20841718 Report a problem | ||
| 2/13/2025 | Listing removed | $414,900$157/sqft |
Source: NTREIS #20841718 Report a problem | ||
| 2/11/2025 | Listed for sale | $414,900$157/sqft |
Source: NTREIS #20841718 Report a problem | ||
| 10/1/2024 | Listing removed | $2,745$1/sqft |
Source: Zillow Rentals Report a problem | ||
| 8/7/2024 | Price change | $2,745-2.7%$1/sqft |
Source: Zillow Rentals Report a problem | ||
| 6/3/2024 | Price change | $2,820-0.9%$1/sqft |
Source: Zillow Rentals Report a problem | ||
| 5/28/2024 | Price change | $2,845-0.9%$1/sqft |
Source: Zillow Rentals Report a problem | ||
| 5/20/2024 | Price change | $2,870-0.9%$1/sqft |
Source: Zillow Rentals Report a problem | ||
| 5/13/2024 | Listed for rent | $2,895$1/sqft |
Source: Zillow Rentals Report a problem | ||
| 5/21/2020 | Sold | -- |
Source: Agent Provided Report a problem | ||
| 5/28/2014 | Sold | -- |
Source: Agent Provided Report a problem | ||
Public tax history
| Year | Property taxes | Tax assessment |
|---|---|---|
| 2025 | $5,752 +3% | $428,590 |
| 2024 | $5,584 +7.8% | $428,590 +3.9% |
| 2023 | $5,179 -0.4% | $412,460 |
| 2022 | $5,200 +32.7% | $412,460 +43.3% |
| 2021 | $3,919 -1.7% | $287,890 |
| 2020 | $3,987 +11.9% | $287,890 +1.9% |
| 2019 | $3,562 +6.4% | $282,480 +7% |
| 2018 | $3,348 -51.4% | $264,030 |
| 2017 | $6,890 +10.2% | $264,030 +9.5% |
| 2016 | $6,250 +48.4% | $241,170 +10.5% |
| 2015 | $4,211 | $218,310 +26.5% |
| 2014 | $4,211 | $172,600 |
| 2013 | -- | -- |
| 2012 | -- | -- |
| 2011 | -- | -- |
| 2010 | -- | -- |
| 2009 | -- | -- |
| 2008 | -- | -- |
| 2007 | -- | -- |
| 2005 | -- | -- |
| 2004 | -- | -- |
| 2003 | -- | -- |
| 2002 | -- | -- |
Find assessor info on the county website
Monthly payment
Est. payment
Payment breakdown
Explore the cost of this home by adjusting the details. Changes won't be saved.Climate risks
Neighborhood: Waterview
Nearby schools
Schools provided by the listing agent
- District: Garland ISD
Source: NTREIS. This data may not be complete. We recommend contacting the local school district to confirm school assignments for this home.
Similar homes
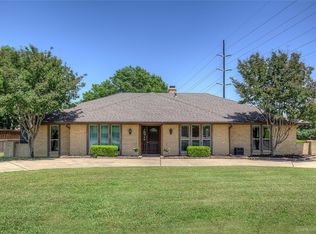
- $406,0005 bd3 ba2.5k sqft7917 Southern Hills Ln, Rowlett, TX 75089For Sale
 MLS ID #21324905, Julia Carnahan. NTREIS
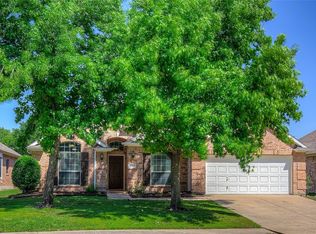
 - $389,9004 bd2 ba2.3k sqft6610 Falcon St, Rowlett, TX 75089For Sale
 MLS ID #21315221, Snow Nguyen. NTREIS
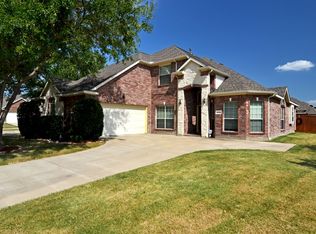
 - $365,0004 bd2 ba2.3k sqft7005 Buckhorn Dr, Rowlett, TX 75089For Sale
 MLS ID #21348569, Matt Templeton. NTREIS
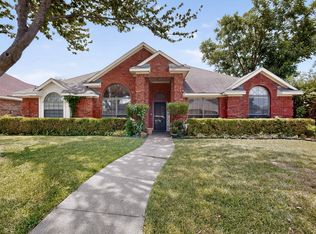
 - $474,5004 bd3 ba2.5k sqft3014 Bluewood Dr, Rowlett, TX 75089For Sale
 MLS ID #21245037, Sarah Royal. NTREIS
